Skip main navigation
Sold for $625,000
  • $625,000

    19 Hot Springs Terrace, Barnegat, NJ 08005

    2beds
    2,848sqft
    Adult Community
    Built in 2005
    10,454.4 Square Feet Lot
    $627,100 Zestimate®
    $219/sqft
    $3,022 Estimated rent

    Home value

    $627,100

    $571,000 - $690,000

    $3,022/mo

    Zestimate® history
    Loading
    Loading...

    Owner options

    List your home for rent

    $3,022/mo

    Rent Zestimate®

    Find your next renter with Zillow Rental Manager. Plus, with online applications, you can quickly screen prospective tenants – for free.

    Learn more

    $3,022/mo

    Rent Zestimate®

    Refinance and save

    $4,338/mo

    Est. payment

    Refinancing to a lower rate could help reduce your monthly payments and save thousands over the life of the loan.

    See today's rates

    $4,338/mo

    Est. payment

    Explore your selling options

    Work with a Zillow partner agent

    Leverage their expertise and Zillow's premium Showcase listings to get your home seen by more buyers.

    Get started

    List with your own agent

    Get your home in front of millions of buyers by listing it on Zillow.

    Learn how to do it

    Sell it yourself

    Take full control of how buyers see your home on Zillow by listing For Sale by Owner (FSBO).

    List your home

    What's special

    Gas fireplaceMasterfully designed layoutJacuzzi tubTop-of-the-line amenitiesWalk-in closetGourmet kitchenStall shower
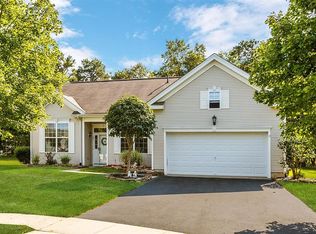
    The Sequoia model offers homeowners a masterfully designed layout with top-of-the-line amenities. The welcoming entry foyer opens into formal living and dining rooms, while gleaming hardwood flooring flows throughout the home. Entertaining is effortless in the spacious family room featuring a gas fireplace, which opens to a gourmet kitchen with a center island, two butler's pantries, double ovens, and a sunny breakfast nook with a bay window. The primary bedroom suite features a walk-in closet and a luxurious bath with double vanities, upgraded tile, a stall shower, and a Jacuzzi tub. A unique feature of this model is the office, which can also serve as a third bedroom, complete with a walk in closet and a adjoining full bath. Additional highlights include beautiful hardwood floors, Tankless Hot Water Heater, HVAC system (2022) and a Tesla Wall Charger is included if the buyer should want one. An added bonus is the staircase in the garage that leads to an additional storage area complete with shelving.

    Zillow last checked:

    Listing updated:

    Listed by:

    Jeanmarie J McSpedon 609-709-3453,

    RE/MAX at Barnegat Bay,

    Scott Kohli 609-709-3964,

    RE/MAX at Barnegat Bay

    Bought with:

    Paul Kaminski, 1435440

    Keller Williams Shore Properties

    Source: MoreMLS,MLS#: 22606778MLS Logo

    Facts & features

    Interior

    Bedrooms & bathrooms
    • Bedrooms: 2
    • Bathrooms: 3
    • Full bathrooms: 2
    • 1/2 bathrooms: 1
    Heating
    • Natural Gas, Forced Air
    Cooling
    • Central Air
    Features
    • Ceilings - 9Ft+ 2nd Flr
    • Flooring: Wood, Other
    • Basement: None
    Interior area
    • Total structure area: 2,848
    • Total interior livable area: 2,848 sqft

    Property

    Parking
    • Total spaces: 2
    • Parking features: Double Wide Drive, Driveway
    • Attached garage spaces: 2
    • Has uncovered spaces: Yes
    Features
    • Stories: 1
    • Pool features: Community, Heated, In Ground, Indoor
    Lot
    • Size: 10,454 sqft
    • Dimensions: 59 x 136
    • Features: Cul-De-Sac
    Details
    • Parcel number: 01000955700069
    • Zoning description: Planned Residential

    Construction

    Type & style
    • Home type: SingleFamily
    • Property subtype: Adult Community
    Materials
    • Foundation: Slab
    Condition
    • New construction: No
    • Year built: 2005

    Utilities & green energy

    • Sewer: Public Sewer

    Community & neighborhood

    Security
    • Security features: Security Guard
    Location
    • Region: Barnegat
    • Subdivision: Four Seasons @ Mirage

    HOA & financial

    HOA
    • Has HOA: Yes
    • HOA fee: $230 monthly
    • Services included: Lawn Maintenance, Snow Removal

    Price history

    DateEventPrice
    5/8/2026Sold$625,000$219/sqft
    Source: MoreMLS #22606778 Report a problem
    3/28/2026Pending sale$625,000$219/sqft
    Source: MoreMLS #22606778 Report a problem
    3/17/2026Listed for sale$625,000+42.3%$219/sqft
    Source: MoreMLS #22606778 Report a problem
    10/5/2005Sold$439,142$154/sqft
    Source: Agent Provided Report a problem

    Public tax history

    YearProperty taxesTax assessment
    2023$9,009 +0.5%$319,800
    2022$8,967 $319,800
    2021$8,967 +2%$319,800
    2020$8,795 +0.8%$319,800
    2019$8,727 +1.7%$319,800
    2018$8,583 +2.1%$319,800
    2017$8,408 +3.3%$319,800
    2016$8,142 +2.6%$319,800
    2015$7,934 +2.6%$319,800
    2014$7,730 +1.8%$319,800
    2013$7,592 -1%$319,800
    2012$7,666 +20.4%$319,800
    2011$6,367 -4.3%$319,800 -4.8%
    2010$6,654 -0.2%$336,000 -17.8%
    2009$6,671 +2.3%$409,000
    2008$6,521 $409,000

    Find assessor info on the county website

    Neighborhood: Barnegat Estates

    Nearby schools

    GreatSchools rating
    Schools provided by the listing agent
    • Middle: Russ Brackman

    Source: MoreMLS. This data may not be complete. We recommend contacting the local school district to confirm school assignments for this home.

    Get a cash offer in 3 minutes
    Find out how much your home could sell for in as little as 3 minutes with a no-obligation cash offer.
    Estimated market value
    $627,100
    Get a cash offer in 3 minutes
    Find out how much your home could sell for in as little as 3 minutes with a no-obligation cash offer.
    Estimated market value
    $627,100