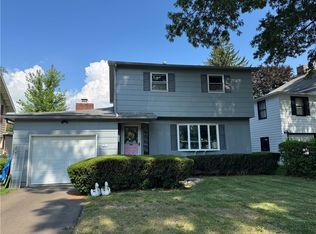
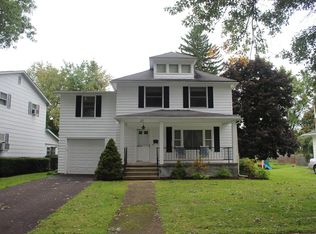
Character, convenience, and comfort in the heart of Houghton Plot.
There is a reason Houghton Plot remains one of Corning’s most consistently loved neighborhoods: sidewalks, character, convenience, and a lifestyle that puts so much of the city within easy reach. Set on desirable Houghton Cir, this updated bungalow-style home with Craftsman-inspired character offers 2308 sq ft of bright, comfortable living space just moments from the high school, Guthrie medical, the YMCA, Corning Museum of Glass, Market Street, Wegmans, and the Gaffer District.
A welcoming Trex front porch with vinyl railings adds instant curb appeal, complemented by a freshly painted exterior, new shutters, updated fencing, and a 2024 driveway. Inside, the large living room feels warm and inviting with hardwood floors, original trim, and a gas fireplace insert. A sunny dining room sits just to the side, with access to a covered patio overlooking the flat, fenced yard and storage garage.
The kitchen is a true standout, offering custom cabinetry, hidden spice racks, a professional 5-burner stove, new hood vent, coffee bar area, and breakfast space that make it both attractive and highly functional. A convenient half bath completes the first floor.
Upstairs, 4 bedrooms and a beautifully updated full bath provide comfortable separation from the main living areas. A full, tall attic accessed by stairs offers exciting potential for future expansion, studio space, or exceptional storage. The lower level adds approx. 114 sq ft of finished space ideal for a den or media room, while the remaining basement is clean and useful, with laundry, storage, and updated utilities.
Major improvements add confidence, including a 2020 roof, 2023 hot water tank, updated downstairs windows and sliding glass door, 2025 exterior paint, newer light fixtures/fans, and 2026 bathroom updates. Bright, tidy, updated, and walkable, this Houghton Plot gem offers comfort, character, and an unbeatable Corning lifestyle.
Closed
Zillow last checked:
Listing updated:
Bought with:
Theresa Marie Butler, 10491212771
Smart Focus Realty
Source: NYSAMLSs,MLS#: R1694552 Originating MLS: Elmira Corning Regional Association Of REALTORS
Originating MLS: Elmira Corning Regional Association Of REALTORSPrice history
| Date | Event | Price |
|---|---|---|
| 9/24/2026 | Sold | $252,000+5%$109/sqft |
Source:  NYSAMLSs #R1694552 Report a problem NYSAMLSs #R1694552 Report a problem | ||
| 7/10/2026 | Pending sale | $240,000$104/sqft |
Source: NYSAMLSs #R1694552 Report a problem | ||
| 7/2/2026 | Listed for sale | $240,000+31%$104/sqft |
Source: NYSAMLSs #R1694552 Report a problem | ||
| 3/24/2021 | Listing removed | -- |
Source: Owner Report a problem | ||
| 3/10/2017 | Sold | $183,250-3.3%$79/sqft |
Source: Public Record Report a problem | ||
| 11/28/2016 | Price change | $189,500-5%$82/sqft |
Source: Owner Report a problem | ||
| 10/30/2016 | Listed for sale | $199,500+152.5%$86/sqft |
Source: Owner Report a problem | ||
| 10/2/2002 | Sold | $79,000-6.9%$34/sqft |
Source: Public Record Report a problem | ||
| 4/26/1999 | Sold | $84,900-12%$37/sqft |
Source: Public Record Report a problem | ||
| 11/26/1997 | Sold | $96,500$42/sqft |
Source: Public Record Report a problem | ||