Beautifully maintained and thoughtfully designed, this spacious 3 bedroom, 3.5 bath home offers the perfect blend of comfort, functionality, and convenience just minutes from downtown Blairsville. With all paved roads and an easy-access circle driveway, this property is ideal for full-time living, a mountain getaway, or even a vacation rental opportunity. The main level features two bedroom suites, each offering privacy and comfort, while the expansive basement suite serves as an incredible third master retreat with plenty of room for additional sleeping space, a sitting area, or recreation setup. Downstairs also includes a large living room/game room plus an additional flex room perfect for an office, bunk room, hobby space, or guest overflow area. Designed with convenience in mind, the home includes washer and dryer hookups on both the main level and in the basement. Enjoy outdoor living on the large back deck overlooking the beautiful 1.57-acre property, offering plenty of room to relax, entertain, or enjoy the peaceful North Georgia setting. An outbuilding provides excellent workshop or storage space for tools, outdoor equipment, or recreational gear. Conveniently located extremely close to Blairsville shopping, dining, and medical facilities while still offering privacy and room to spread out, this property combines mountain living with everyday practicality.
Active
Price cut: $30K (7/15)
$469,900
19 Howard St, Blairsville, GA 30512
3beds
2,124sqft
Residential
Built in 1987
1.57 Acres Lot
$-- Zestimate®
$221/sqft
$-- HOA
What's special
- 73 days |
- 828 |
- 17 |
Zillow last checked:
Listing updated:
Listed by:
Jon Spiva 706-897-1053,
REMAX Town & Country - Cornerstone
Source: NGBOR,MLS#: 430469
Facts & features
Interior
Bedrooms & bathrooms
- Bedrooms: 3
- Bathrooms: 4
- Full bathrooms: 3
- Partial bathrooms: 1
- Main level bedrooms: 2
Rooms
- Room types: Living Room, Kitchen, Laundry, Office
Primary bedroom
- Level: Main,Lower
Heating
- Central
Cooling
- Central Air
Appliances
- Included: Refrigerator, Range, Microwave, Dishwasher, Washer, Dryer
- Laundry: Main Level, In Basement, Laundry Room
Features
- Ceiling Fan(s), Sheetrock, Wood, Eat-in Kitchen, High Speed Internet
- Flooring: Carpet, Tile, Laminate
- Basement: Finished,Full
- Number of fireplaces: 1
- Fireplace features: Vented, Wood Burning
- Furnished: Yes
Interior area
- Total structure area: 2,124
- Total interior livable area: 2,124 sqft
Video & virtual tour
Property
Parking
- Parking features: Driveway, Asphalt
- Has uncovered spaces: Yes
Features
- Levels: Two
- Stories: 2
- Patio & porch: Front Porch, Deck
- Exterior features: Storage
- Has view: Yes
- View description: Mountain(s), Seasonal, Trees/Woods
- Frontage type: Road
Lot
- Size: 1.57 Acres
- Topography: Sloping
Details
- Additional structures: Workshop
- Parcel number: 096A 107
Construction
Type & style
- Home type: SingleFamily
- Architectural style: Cabin,Traditional
- Property subtype: Residential
Materials
- Frame, Wood Siding
- Roof: Metal
Condition
- Resale
- New construction: No
- Year built: 1987
Utilities & green energy
- Sewer: Septic Tank
- Water: Public
Community & HOA
Community
- Subdivision: Ross Ridge
Location
- Region: Blairsville
Financial & listing details
- Price per square foot: $221/sqft
- Tax assessed value: $321,600
- Annual tax amount: $1,390
- Date on market: 5/9/2026
- Road surface type: Paved
Estimated market value
Not available
Estimated sales range
Not available
Not available
Price history
| Date | Event | Price |
|---|---|---|
| 7/15/2026 | Price change | $469,900-6%$221/sqft |
Source: NGBOR #430469 Report a problem | ||
| 5/9/2026 | Listed for sale | $499,900+249.6%$235/sqft |
Source: NGBOR #430469 Report a problem | ||
| 10/21/2005 | Sold | $143,000$67/sqft |
Source: Public Record Report a problem | ||
Public tax history
| Year | Property taxes | Tax assessment |
|---|---|---|
| 2025 | $1,390 +0.9% | $128,640 +6.2% |
| 2024 | $1,377 -3.1% | $121,080 +0.6% |
| 2023 | $1,421 +8.3% | $120,360 +22.1% |
| 2022 | $1,313 -0.8% | $98,600 +17.4% |
| 2021 | $1,323 +32.2% | $83,960 +50.1% |
| 2020 | $1,001 | $55,936 |
| 2019 | $1,001 +1.9% | $55,936 |
| 2018 | $983 +0% | $55,936 |
| 2017 | $983 | $55,936 |
| 2016 | $983 -0.1% | $55,936 |
| 2015 | $983 -0.8% | $55,936 |
| 2013 | $991 | $55,936 |
| 2012 | -- | -- |
| 2011 | -- | -- |
| 2010 | -- | -- |
| 2009 | -- | -- |
Find assessor info on the county website
Monthly payment
Est. payment
Payment breakdown
Explore the cost of this home by adjusting the details. Changes won't be saved.Climate risks
Neighborhood: 30512
Nearby schools
GreatSchools rating
- 7/10Union County Elementary SchoolGrades: 3-5Distance: 2.2 mi
- 6/10Union County Middle SchoolGrades: 6-8Distance: 2.2 mi
- 9/10Union County High SchoolGrades: 9-12Distance: 1.9 mi
- $380,2002 bd2 ba-- sqft1618 Howard St, Blairsville, GA 30512Off Market
- $377,5002 bd3 ba-- sqft1640 Howard St, Blairsville, GA 30512Off Market
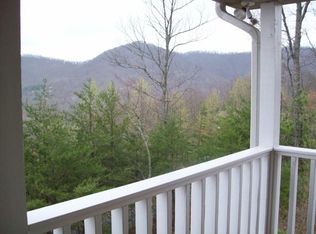
- $388,1003 bd3 ba-- sqft1303 Ross Ridge Rd, Blairsville, GA 30512Off Market
- $388,9003 bd3 ba-- sqft1233 Ross Ridge Rd, Blairsville, GA 30512Off Market
- $396,7002 bd3 ba-- sqft1316 Ross Ridge Rd, Blairsville, GA 30512Off Market
- $320,4002 bd2 ba-- sqft1182 Ross Ridge Rd, Blairsville, GA 30512Off Market
- $292,4002 bd-- ba1k sqft87 Howard St, Blairsville, GA 30512Off Market
- $253,4002 bd2 ba986 sqft102 Ross Ridge Rd, Blairsville, GA 30512Off Market
A local agent can set up tours, give advice and negotiate with sellers.
A local lender can help you make sure your offer is ready when you are.
Similar homes
- $495,0003 bd3 ba2.4k sqft1157 Summit Way #131, Blairsville, GA 30512Active

 MLS ID #10789888, Lucretia Collins Team, RE/MAX Town & Country. GAMLS
 - $495,0003 bd3 ba2.4k sqft1157 Summit Way, Blairsville, GA 30512For Sale
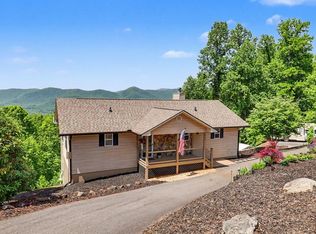 MLS ID #430793, Lucretia Collins Team, REMAX Town & Country - Downtown Blairsville. NGBOR
 - $489,9004 bd3 ba2.8k sqft171 Mountain Top Rd, Blairsville, GA 30512For Sale
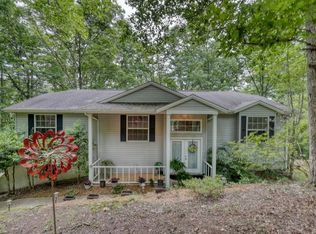 MLS ID #430378, Rick Urban, REMAX Town & Country - Blairsville. NGBOR
 - $525,0003 bd3 ba2.3k sqft1008 Turkey Trot, Blairsville, GA 30512For Sale
 MLS ID #434106, Michael Williams, Selling North Georgia Realty. NGBOR
 - $470,0003 bd2 ba2k sqft77 Chestatee Dr, Blairsville, GA 30512For Sale By Owner
- $499,0004 bd4 ba2.8k sqft65 Jenkins Trl, Blairsville, GA 30512For SaleMLS ID #422423, Berry Rankin, North Georgia Mountain Realty. NGBOR
- $495,0004 bd3 ba2.4k sqft74 Timber Ln, Blairsville, GA 30512For SaleMLS ID #429680, Kirbi Smith, BHGRE Metro Brokers - Ellijay. NGBOR
- $475,0003 bd2 ba1k sqft1658 Pleasant Hill Rd, Blairsville, GA 30512For SaleMLS ID #430046, Billie Sue Lunsford, REMAX Town & Country - Cornerstone. NGBOR
- $486,0004 bd4 ba1.7k sqft1252 Old Gum Log Rd, Blairsville, GA 30512For SaleMLS ID #429241, Howard and Mayfield Group, REMAX Town & Country - Blairsville. NGBOR
- $385,0003 bd3 ba1.8k sqft19 Pine Ridge Ter, Blairsville, GA 30512For SaleMLS ID #434305, Mindy Allen Team, REMAX Town & Country - Blairsville. NGBOR
- $529,5004 bd2 ba3k sqft52 Farner Plott Dr, Blairsville, GA 30512For SaleMLS ID #434077, Robert Rogers, REMAX Town & Country - Cornerstone. NGBOR
- $469,9003 bd3 ba2.2k sqft5302 Summer Wood Ln, Young Harris, GA 30582For SaleMLS ID #434422, Natasha Burnett, REMAX Town & Country - Blairsville. NGBOR
- $479,0004 bd4 ba2k sqft199 River Mdws, Blairsville, GA 30512For SaleMLS ID #425325, Robert Rogers, REMAX Town & Country - Cornerstone. NGBOR
- $299,7503 bd3 ba1.6k sqft534 Doc Thomas Ridge Rd, Blairsville, GA 30512For SaleMLS ID #419209, Mountain Duo Team, REMAX Town & Country - Blairsville. NGBOR
- $430,0003 bd3 ba2.1k sqft101 Christian Ct, Blairsville, GA 30512For SaleMLS ID #430551, Rebecca Jones, Mountain Property Limited. NGBOR
- $434,0003 bd2 ba1.9k sqft1171 Garrett Cir, Blairsville, GA 30512For SaleMLS ID #429696, Jon Spiva, REMAX Town & Country - Cornerstone. NGBOR
- $449,9004 bd3 ba3.1k sqft109 Pisgah Dr, Blairsville, GA 30512For SaleMLS ID #430760, Alycia Blanchard, REMAX Town & Country - Cornerstone. NGBOR
- $475,0003 bd2 ba1.6k sqft292 Highpoint Trl, Blairsville, GA 30512For Sale
 MLS ID #7757680, Tiara Thomas, Keller Williams Realty Atlanta Partners. FMLS GA
 - $399,0003 bd3 ba2.5k sqft40 Caledonia Dr, Blairsville, GA 30512For SaleMLS ID #430628, The Mountain Life Team, Keller Williams Elevate. NGBOR
- $399,9003 bd3 ba2k sqft70 Jamie Ln, Blairsville, GA 30512For SaleMLS ID #429189, Tammy Arp, Realty One Group Vista. NGBOR
