This classic brick center-hall Colonial seamlessly blends timeless architecture with modern comfort and style. Ideally located just .5 miles from the Larchmont train station, bustling town, restaurants, and the Saturday farmers market, it offers the best of village living. Leave your car in the oversized two-car garage and enjoy easy access to schools, parks, and Manor Beach. Sunlight pours in through new Andersen windows, enhancing the warmth and character found throughout. A gracious foyer opens to a large living room with gas, marble fireplace and built-ins, while a charming adjacent sunroom with original tile floors offers flexible use. The formal dining room with custom wallpaper leads to a bright breakfast area and a beautifully updated kitchen featuring skylights, all-new stainless-steel appliances, generous granite countertops, and new wine fridge and ice machine. A Dutch door from the breakfast area opens to the fully fenced backyard—perfect for pets and play. The glass-enclosed family room, with radiant-heated floors and additional skylight, opens to two Zuri decks, creating a seamless flow for everyday living and entertaining. The updated powder room also features radiant-heated floors. Upstairs, the serene primary suite includes a private terrace, walk-in closet, and ensuite bath. Two additional bedrooms, an updated hall bath and laundry, complete the second floor. The third floor offers 2 additional bedrooms-flexible space ideal for guests, an au pair, or a home office. Thoughtful details such as refreshed lighting, custom window treatments, and new landscaping by Zavaglia enhance the home’s inviting appeal. Additional highlights include an extensive water management system around the perimeter, a beautifully maintained slate roof, and a fully fenced yard. Flooded with natural light and filled with craftsmanship, 19 Huguenot Drive combines charm, functionality, and convenience—an exceptional home in the heart of Larchmont.
Sold for $2,580,000
$2,580,000
19 Huguenot Drive, Larchmont, NY 10538
5beds
3,469sqft
Single Family Residence, Residential
Built in 1927
0.25 Acres Lot
$2,716,800 Zestimate®
$744/sqft
$7,878 Estimated rent
Home value
$2,716,800
$2.45M - $3.02M
$7,878/mo
Zestimate® history
Owner options
List your home for rent
$7,878/mo
Rent Zestimate®
Find your next renter with Zillow Rental Manager. Plus, with online applications, you can quickly screen prospective tenants – for free.
$7,878/mo
Rent Zestimate®
Refinance and save
$17,324/mo
Est. payment
Refinancing to a lower rate could help reduce your monthly payments and save thousands over the life of the loan.
$17,324/mo
Est. payment
Explore your selling options
Work with a Zillow partner agent
Leverage their expertise and Zillow's premium Showcase listings to get your home seen by more buyers.
Get startedList with your own agent
Get your home in front of millions of buyers by listing it on Zillow.
Learn how to do itSell it yourself
Take full control of how buyers see your home on Zillow by listing For Sale by Owner (FSBO).
List your homeWhat's special
Private terraceFlooded with natural lightGas marble fireplaceZuri decksCustom wallpaperWalk-in closetEnsuite bath
Zillow last checked:
Listing updated:
Listed by:
Elka Raved 917-414-3618,
Douglas Elliman Real Estate 914-723-6800
Bought with:
Elka Raved, 10401309419
Douglas Elliman Real Estate
Source: OneKey® MLS as distributed by MLS GRID,MLS#: 927158
Facts & features
Interior
Bedrooms & bathrooms
- Bedrooms: 5
- Bathrooms: 4
- Full bathrooms: 3
- 1/2 bathrooms: 1
Heating
- Hot Water, Radiant
Cooling
- Central Air
Appliances
- Included: Dishwasher, Disposal, Dryer, Freezer, Gas Range, Oven, Refrigerator, Stainless Steel Appliance(s), Washer, Gas Water Heater, Water Purifier Owned, Wine Refrigerator
Features
- Breakfast Bar, Built-in Features, Chefs Kitchen, Entrance Foyer, Formal Dining, Granite Counters, Open Kitchen, Original Details, Pantry, Primary Bathroom, Recessed Lighting, Storage, Walk Through Kitchen
- Windows: New Windows
- Basement: Storage Space,Unfinished,Walk-Out Access
- Attic: None
- Number of fireplaces: 1
- Fireplace features: Gas
Interior area
- Total structure area: 3,469
- Total interior livable area: 3,469 sqft
Property
Parking
- Total spaces: 2
- Parking features: Attached
- Garage spaces: 2
Features
- Patio & porch: Deck
- Fencing: Fenced,Full
Lot
- Size: 0.25 Acres
Details
- Parcel number: 3289001000000290000349
- Special conditions: None
Construction
Type & style
- Home type: SingleFamily
- Architectural style: Colonial
- Property subtype: Single Family Residence, Residential
Materials
- Brick
Condition
- Year built: 1927
- Major remodel year: 1927
Utilities & green energy
- Sewer: Public Sewer
- Water: Public
- Utilities for property: Natural Gas Connected, Sewer Connected, Water Connected
Community & HOA
Community
- Security: Security System
HOA
- Has HOA: No
Location
- Region: Larchmont
Financial & listing details
- Price per square foot: $744/sqft
- Tax assessed value: $1,822,000
- Annual tax amount: $37,891
- Date on market: 10/23/2025
- Cumulative days on market: 11 days
- Listing agreement: Exclusive Right To Sell
- Inclusions: Tv’s and Brackets, Washer/Dryer, Fridge, Stove, Ovens
- Exclusions: Dining Room Chandelier
Price history
| Date | Event | Price |
|---|---|---|
| 12/22/2025 | Sold | $2,580,000+11%$744/sqft |
Source:  OneKey® MLS as distributed by MLS GRID #927158 Report a problem OneKey® MLS as distributed by MLS GRID #927158 Report a problem | ||
| 11/3/2025 | Pending sale | $2,325,000$670/sqft |
Source: OneKey® MLS as distributed by MLS GRID #927158 Report a problem | ||
| 10/23/2025 | Listed for sale | $2,325,000+34%$670/sqft |
Source: OneKey® MLS as distributed by MLS GRID #927158 Report a problem | ||
| 9/16/2022 | Sold | $1,735,000+12%$500/sqft |
Source: OneKey® MLS as distributed by MLS GRID #H6191958 Report a problem | ||
| 8/1/2022 | Pending sale | $1,549,000$447/sqft |
Source: OneKey® MLS as distributed by MLS GRID #H6191958 Report a problem | ||
| 7/21/2022 | Listed for sale | $1,549,000$447/sqft |
Source: OneKey® MLS as distributed by MLS GRID #H6191958 Report a problem | ||
Public tax history
| Year | Property taxes | Tax assessment |
|---|---|---|
| 2025 | -- | $1,858,000 +2% |
| 2024 | -- | $1,822,000 +5% |
| 2023 | -- | $1,735,000 -9% |
| 2022 | -- | $1,907,000 +7% |
| 2021 | -- | $1,782,000 +3% |
| 2020 | -- | $1,730,000 |
| 2019 | -- | $1,730,000 |
| 2018 | -- | $1,730,000 |
| 2017 | -- | $1,730,000 +5% |
| 2016 | -- | $1,648,000 |
| 2015 | -- | $1,648,000 +11% |
| 2014 | -- | $1,485,000 |
| 2013 | -- | $1,485,000 +5611.5% |
| 2012 | -- | $26,000 |
| 2011 | -- | $26,000 |
| 2010 | -- | $26,000 |
| 2009 | -- | $26,000 |
| 2008 | -- | $26,000 |
| 2007 | -- | $26,000 |
| 2004 | -- | $26,000 |
| 2003 | -- | $26,000 |
| 2002 | -- | $26,000 |
| 2001 | -- | $26,000 |
| 2000 | -- | $26,000 |
| 1999 | -- | $26,000 |
Find assessor info on the county website
Neighborhood: 10538
Nearby homes
- $3,060,4004 bd3 ba2.2k sqft21 Huguenot Dr, Larchmont, NY 10538Off Market
- $3,134,5004 bd3 ba4.1k sqft17 Huguenot Dr, Larchmont, NY 10538Off Market
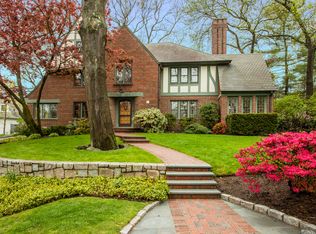
- $2,818,3004 bd4 ba3k sqft4 Acorn Ln, Larchmont, NY 10538Off Market
- $15,544-- bd-- ba-- sqft4 Acorn Ln, Larchmont, NY 10538Off Market
- $3,292,3004 bd3 ba4.2k sqft14 Rochelle Rd, Larchmont, NY 10538Off Market
- $2,471,1005 bd4 ba3.3k sqft6 Acorn Ln, Larchmont, NY 10538Off Market
- $1,100-- bd-- ba-- sqft6 Acorn Ln, Larchmont, NY 10538Off Market
- $2,125,5004 bd2 ba2.2k sqft5 Acorn Ln, Larchmont, NY 10538Off Market
Nearby schools
GreatSchools rating
- 8/10Murray Avenue SchoolGrades: K-5Distance: 0.6 mi
- 9/10Hommocks SchoolGrades: 6-8Distance: 1.1 mi
- 8/10Mamaroneck High SchoolGrades: 9-12Distance: 1.3 mi
Schools provided by the listing agent
- Elementary: Murray Avenue
- Middle: Hommocks School
- High: Mamaroneck High School
Source: OneKey® MLS as distributed by MLS GRID. This data may not be complete. We recommend contacting the local school district to confirm school assignments for this home.
Get a cash offer in 3 minutes
Find out how much your home could sell for in as little as 3 minutes with a no-obligation cash offer.
Estimated market value
$2,716,800
Get a cash offer in 3 minutes
Find out how much your home could sell for in as little as 3 minutes with a no-obligation cash offer.
Estimated market value
$2,716,800
- New York
- Westchester County
- Larchmont
- 10538
- 19 Huguenot Drive
Nearby cities
Nearby zip codes
Other Larchmont Topics
