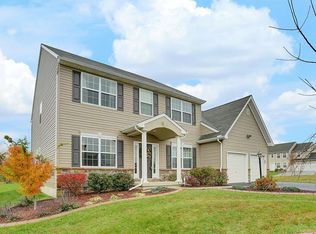
This stunning 5-bedroom, 3-bathroom house is situated in a cul de sac on a spacious .41-acre lot in the highly sought-after Foxwood neighborhood, within the CV School District. The exterior of the home is well-maintained and features ample parking for multiple vehicles. Upon entering the home, you'll be greeted by beautiful hardwood flooring that flows seamlessly into the dining room. The kitchen and dinette areas boast stainless steel appliances, including gas cooking, and elegant cabinetry. The family room is spacious and flows nicely, making it perfect for entertaining guests. The home is filled with abundant natural light, creating a bright and inviting atmosphere. The bedrooms are spacious and cozy, with various wall tones and large windows that provide plenty of natural light. Two of the bedrooms feature en suite bathrooms, with both of them having a walk-in closet. The master en suite has two closets, one of which is a walk-in, and a master bath with a walk-in shower and double sink. The other three bedrooms share a full bath. The full, unfinished, walkout basement has been plumbed for another full bath, and the laundry is located in the basement. The home has gas heat and a tankless gas water heater, with two zones for HVAC. The efficient solar panels supply the electric, resulting in an average of $15 PPL and $151 lease. The expansive yard is surrounded by lush greenery and a scenic landscape, making it perfect for outdoor activities. The owners have not turned on the public water simply because they feel their "well water is the best water they have ever drank." If you are looking for 5 bedrooms with 2 en suites, affordable energy, gas cooking, CV schools, close proximity to restaurants and shopping...Welcome Home!!
Sold for $490,000
$490,000
19 Hunt Pl, Mechanicsburg, PA 17050
5beds
2,395sqft
Single Family Residence
Built in 2008
0.41 Acres Lot
$524,600 Zestimate®
$205/sqft
$2,798 Estimated rent
Home value
$524,600
$498,000 - $551,000
$2,798/mo
Zestimate® history
Owner options
List your home for rent
$2,798/mo
Rent Zestimate®
Find your next renter with Zillow Rental Manager. Plus, with online applications, you can quickly screen prospective tenants – for free.
$2,798/mo
Rent Zestimate®
Refinance and save
$3,138/mo
Est. payment
Refinancing to a lower rate could help reduce your monthly payments and save thousands over the life of the loan.
$3,138/mo
Est. payment
Explore your selling options
Work with a Zillow partner agent
Leverage their expertise and Zillow's premium Showcase listings to get your home seen by more buyers.
Get startedList with your own agent
Get your home in front of millions of buyers by listing it on Zillow.
Learn how to do itSell it yourself
Take full control of how buyers see your home on Zillow by listing For Sale by Owner (FSBO).
List your homeWhat's special
Zillow last checked:
Listing updated:
Listed by:
Mr. JERRY S BLAKE 717-512-0030,
Coldwell Banker Realty
Bought with:
Bizu Silwal
Iron Valley Real Estate of Central PA
Source: Bright MLS,MLS#: PACB2030698
Facts & features
Interior
Bedrooms & bathrooms
- Bedrooms: 5
- Bathrooms: 4
- Full bathrooms: 3
- 1/2 bathrooms: 1
- Main level bathrooms: 1
Rooms
- Room types: Living Room, Dining Room, Primary Bedroom, Bedroom 2, Bedroom 3, Bedroom 4, Kitchen, Family Room, Basement, Laundry, Primary Bathroom
Basement
- Area: 0
Heating
- Forced Air, Natural Gas
Cooling
- Central Air, Electric
Appliances
- Included: Tankless Water Heater, Gas Water Heater
- Laundry: Laundry Room
Features
- Basement: Full,Walk-Out Access,Unfinished
- Has fireplace: No
Interior area
- Total structure area: 2,395
- Total interior livable area: 2,395 sqft
- Finished area above ground: 2,395
- Finished area below ground: 0
Property
Parking
- Total spaces: 2
- Parking features: Garage Door Opener, Garage Faces Side, Attached
- Attached garage spaces: 2
Accessibility
- Accessibility features: None
Features
- Levels: Three
- Stories: 3
- Pool features: None
Lot
- Size: 0.41 Acres
Details
- Additional structures: Above Grade, Below Grade
- Parcel number: 38080565100
- Zoning: RESIDENTIAL
- Special conditions: Standard
Construction
Type & style
- Home type: SingleFamily
- Architectural style: Traditional
- Property subtype: Single Family Residence
Materials
- Vinyl Siding, Concrete, Brick
- Foundation: Concrete Perimeter
Condition
- New construction: No
- Year built: 2008
Utilities & green energy
- Sewer: Public Sewer
- Water: Private, Public
Community & HOA
Community
- Subdivision: Foxwood
HOA
- Has HOA: No
Location
- Region: Mechanicsburg
- Municipality: SILVER SPRING TWP
Financial & listing details
- Price per square foot: $205/sqft
- Tax assessed value: $289,500
- Annual tax amount: $4,343
- Date on market: 6/27/2024
- Listing agreement: Exclusive Right To Sell
- Ownership: Fee Simple
Price history
| Date | Event | Price |
|---|---|---|
| 9/27/2024 | Sold | $490,000-1%$205/sqft |
Source:  Bright MLS #PACB2030698 Report a problem Bright MLS #PACB2030698 Report a problem | ||
| 8/19/2024 | Pending sale | $495,000$207/sqft |
Source: Bright MLS #PACB2030698 Report a problem | ||
| 8/14/2024 | Price change | $495,000-3.9%$207/sqft |
Source: Bright MLS #PACB2030698 Report a problem | ||
| 7/30/2024 | Price change | $515,000-1.9%$215/sqft |
Source: Bright MLS #PACB2030698 Report a problem | ||
| 7/20/2024 | Price change | $525,000-1.9%$219/sqft |
Source: Bright MLS #PACB2030698 Report a problem | ||
| 7/11/2024 | Price change | $535,000-1.8%$223/sqft |
Source: Bright MLS #PACB2030698 Report a problem | ||
| 6/27/2024 | Listed for sale | $545,000+80.5%$228/sqft |
Source: Bright MLS #PACB2030698 Report a problem | ||
| 1/14/2008 | Sold | $302,000$126/sqft |
Source: Public Record Report a problem | ||
Public tax history
| Year | Property taxes | Tax assessment |
|---|---|---|
| 2025 | $4,666 +7.4% | $289,500 |
| 2024 | $4,343 +3.1% | $289,500 |
| 2023 | $4,214 +2.5% | $289,500 |
| 2022 | $4,110 | $289,500 |
| 2021 | $4,110 +4.1% | $289,500 |
| 2020 | $3,947 +271.9% | $289,500 |
| 2019 | $1,061 -72.2% | $289,500 |
| 2018 | $3,816 | $289,500 |
| 2017 | -- | $289,500 |
| 2016 | -- | $289,500 |
| 2015 | -- | $289,500 |
| 2014 | -- | $289,500 |
| 2013 | -- | $289,500 |
| 2012 | -- | $289,500 |
| 2011 | -- | $289,500 +6.6% |
| 2010 | -- | $271,550 |
Find assessor info on the county website
Neighborhood: 17050
Nearby homes
- $591,7004 bd3 ba3.2k sqft6 Foxwood Blvd, Mechanicsburg, PA 17050Off Market
- $588,3004 bd2 ba2.9k sqft8 Foxwood Blvd, Mechanicsburg, PA 17050Off Market
- $599,9004 bd3 ba2.7k sqft20 Hunt Pl, Mechanicsburg, PA 17050Sold

- $670,0004 bd4 ba4.8k sqft22 Hunt Pl, Mechanicsburg, PA 17050Sold
- $557,8004 bd2 ba2.2k sqft18 Hunt Pl, Mechanicsburg, PA 17050Off Market
- $626,6004 bd3 ba2.7k sqft10 Foxwood Blvd, Mechanicsburg, PA 17050Off Market
- $709,2004 bd4 ba4k sqft15 Hunt Pl, Mechanicsburg, PA 17050Off Market
- $605,2004 bd2 ba2.7k sqft4 Foxwood Blvd, Mechanicsburg, PA 17050Off Market
Nearby schools
GreatSchools rating
- 6/10Silver Spring El SchoolGrades: K-5Distance: 2.1 mi
- 10/10Eagle View Middle SchoolGrades: 6-8Distance: 2.1 mi
- 10/10Cumberland Valley High SchoolGrades: 9-12Distance: 2.1 mi
Schools provided by the listing agent
- Elementary: Silver Spring
- Middle: Eagle View
- High: Cumberland Valley
- District: Cumberland Valley
Source: Bright MLS. This data may not be complete. We recommend contacting the local school district to confirm school assignments for this home.


Get pre-qualified for a loan
At Zillow Home Loans, we can pre-qualify you in as little as 5 minutes with no impact to your credit score.An equal housing lender. NMLS #10287.
Sell for more on Zillow
Get a Zillow Showcase℠ listing at no additional cost and you could sell for .
$524,600
2% more
+$10,492
With Zillow Showcase(estimated)
$535,092
Nearby cities
Nearby zip codes
Other Mechanicsburg Topics
