Skip main navigation
Sold co op non member
Street View
  • $295,000

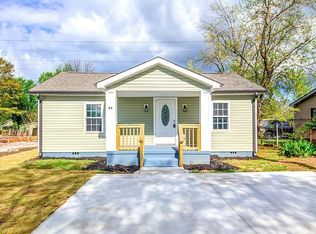
    19 Hunt St, Greenville, SC 29611

    3beds
    1,176sqft
    Single Family Residence
    Built in 2025
    7,840.8 Square Feet Lot
    $300,900 Zestimate®
    $251/sqft
    $1,914 Estimated rent

    Home value

    $300,900

    Estimated sales range

    Not available

    $1,914/mo

    Zestimate® history
    Loading
    Loading...

    Owner options

    List your home for rent

    $1,914/mo

    Rent Zestimate®

    Find your next renter with Zillow Rental Manager. Plus, with online applications, you can quickly screen prospective tenants – for free.

    Learn more

    $1,914/mo

    Rent Zestimate®

    Refinance and save

    $1,713/mo

    Est. payment

    Refinancing to a lower rate could help reduce your monthly payments and save thousands over the life of the loan.

    See today's rates

    $1,713/mo

    Est. payment

    Explore your selling options

    Work with a Zillow partner agent

    Leverage their expertise and Zillow's premium Showcase listings to get your home seen by more buyers.

    Get started

    List with your own agent

    Get your home in front of millions of buyers by listing it on Zillow.

    Learn how to do it

    Sell it yourself

    Take full control of how buyers see your home on Zillow by listing For Sale by Owner (FSBO).

    List your home

    What's special

    Amazing opportunity in this growing area, just 2.8 miles from the vibrant Falls Park and Downtown Greenville! This brand-new, move-in-ready home offers a perfect blend of modern design and timeless charm, starting with a spacious rocking chair front porch that invites you to relax and unwind. — Step inside to an open-concept layout that seamlessly connects the great room, kitchen, and dining area, all highlighted by elegant LVP flooring. The kitchen is a chef’s dream, featuring a stainless steel smoothtop stove, over-range microwave, dishwasher, farm sink, and cabinets with soft-close doors for a touch of sophistication. — The home boasts two secondary bedrooms, each with ceiling fans, and a hall bathroom complete with a tub/shower combo and stylish tile surround. The primary suite offers a private retreat with its own tub/shower combo, also accented with a sleek tile finish. — Outside, enjoy a fenced yard with a versatile space that can serve as parking or a patio, perfect for entertaining around the cozy firepit. Additional features include solid core interior doors, double-hung energy-efficient windows, and an oversized driveway. Don’t miss your chance to own this thoughtfully designed home in an unbeatable location!

    Zillow last checked:

    Listing updated:

    Listed by:

    Jeremy Russell 864-483-7653,

    RE/MAX REACH

    Bought with:

    Non-MLS Member

    NON MEMBER

    Source: SAR as distributed by MLS GRID,MLS#: 318932MLS Logo

    Facts & features

    Interior

    Bedrooms & bathrooms
    • Bedrooms: 3
    • Bathrooms: 2
    • Full bathrooms: 2
    Primary bedroom
    • Area: 168
    • Dimensions: 14x12
    Bedroom 2
    • Area: 132
    • Dimensions: 12x11
    Bedroom 3
    • Area: 132
    • Dimensions: 12x11
    Dining room
    • Area: 108
    • Dimensions: 12x9
    Great room
    • Area: 240
    • Dimensions: 16x15
    Kitchen
    • Area: 108
    • Dimensions: 12x9
    Laundry
    • Area: 30
    • Dimensions: 6x5
    Heating
    • Forced Air, Electricity
    Cooling
    • Central Air, Electricity
    Appliances
    • Included: Dishwasher, Cooktop, Electric Oven, Microwave, Electric Water Heater
    • Laundry: 1st Floor, Electric Dryer Hookup, Walk-In
    Features
    • Attic Stairs Pulldown, Ceiling - Smooth, See Remarks, Open Floorplan
    • Flooring: Luxury Vinyl
    • Windows: Tilt-Out
    • Has basement: No
    • Attic: Pull Down Stairs,Storage
    • Has fireplace: No
    Interior area
    • Total interior livable area: 1,176 sqft
    • Finished area above ground: 1,176
    • Finished area below ground: 0

    Property

    Parking
    • Parking features: Driveway, See Parking Features
    • Has uncovered spaces: Yes
    Features
    • Levels: One
    • Patio & porch: Porch
    • Exterior features: Aluminum/Vinyl Trim
    • Fencing: Fenced
    Lot
    • Size: 7,840 sqft
    • Features: Level
    • Topography: Level
    Details
    • Parcel number: 0235000400601

    Construction

    Type & style
    • Home type: SingleFamily
    • Architectural style: Bungalow
    • Property subtype: Single Family Residence
    Materials
    • Vinyl Siding
    • Foundation: Slab
    • Roof: Architectural
    Condition
    • New construction: Yes
    • Year built: 2025

    Utilities & green energy

    • Electric: Duke
    • Sewer: Public Sewer
    • Water: Public, Greenville

    Community & neighborhood

    Security
    • Security features: Smoke Detector(s)
    Location
    • Region: Greenville
    • Subdivision: None

    Price history

    DateEventPrice
    2/14/2025Sold$295,000-1.7%$251/sqft
    Source: SAR as distributed by MLS GRID #318932 Report a problem
    1/20/2025Pending sale$300,000$255/sqft
    Source: Greater Greenville AOR #1545471 Report a problem
    1/13/2025Listed for sale$300,000$255/sqft
    Source: Greater Greenville AOR #1545471 Report a problem

    Public tax history

    Tax history is unavailable.

    Neighborhood: 29611

    Nearby schools

    GreatSchools rating
    Get a cash offer in 3 minutes
    Find out how much your home could sell for in as little as 3 minutes with a no-obligation cash offer.
    Estimated market value
    $300,900
    Get a cash offer in 3 minutes
    Find out how much your home could sell for in as little as 3 minutes with a no-obligation cash offer.
    Estimated market value
    $300,900