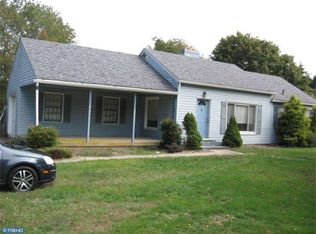
This 3-bedroom, 2-bath home offers a comfortable layout with a natural flow between living spaces. Enter through the foyer with the kitchen just to the left, featuring all the appliances needed for everyday cooking and entertaining. The kitchen connects easily to the dining area, which opens into a bright and inviting living room overlooking the backyard. The open connection between the living and dining areas creates a functional space for both daily living and gatherings. The primary bedroom includes its own private bathroom, while two additional bedrooms and a full hall bath provide flexibility for a variety of needs. Just off the dining area, a screened porch offers a quiet place to start your day or unwind in the evening. From there, step out onto an expansive deck complete with a pergola, creating even more space to relax or entertain while taking in the view of the backyard below. The fully finished and insulated garage includes a mini-split system for all-season comfort, making it an ideal space for a workshop, home office, or casual lounge. Enjoy abundant storage with attic space above both the garage and the main home, conveniently accessed by pull-down stairs. Set within a tucked-away community with no through traffic, this property offers a setting that feels private while still being conveniently located. Schedule a tour to see this hidden gem for yourself!
Pending
$354,900
19 Huntley Cir, Dover, DE 19901
3beds
1,186sqft
Single Family Residence
Built in 1999
0.43 Acres Lot
$352,900 Zestimate®
$299/sqft
$5/mo HOA
What's special
- 88 days |
- 55 |
- 2 |
Zillow last checked:
Listing updated:
Listed by:
Kimberly Rivera 302-363-0267,
Keller Williams Realty Central-Delaware 3026770020,
Listing Team: The Rivera Group
Source: Bright MLS,MLS#: DEKT2045600
Facts & features
Interior
Bedrooms & bathrooms
- Bedrooms: 3
- Bathrooms: 2
- Full bathrooms: 2
- Main level bathrooms: 2
- Main level bedrooms: 3
Rooms
- Room types: Living Room, Dining Room, Primary Bedroom, Bedroom 2, Kitchen, Bedroom 1
Primary bedroom
- Level: Main
- Area: 180 Square Feet
- Dimensions: 15 X 12
Bedroom 1
- Level: Main
- Area: 100 Square Feet
- Dimensions: 10 X 10
Bedroom 2
- Level: Main
- Area: 110 Square Feet
- Dimensions: 11 X 10
Dining room
- Level: Main
- Area: 80 Square Feet
- Dimensions: 10 X 8
Kitchen
- Level: Main
- Area: 77 Square Feet
- Dimensions: 7 X 11
Living room
- Level: Main
- Area: 238 Square Feet
- Dimensions: 17 X 14
Screened porch
- Level: Main
- Area: 96 Square Feet
- Dimensions: 8 X 12
Heating
- Forced Air, Propane
Cooling
- Central Air, Electric
Appliances
- Included: Dishwasher, Microwave, Oven/Range - Gas, Range Hood, Refrigerator, Washer, Dryer, Water Heater, Disposal
- Laundry: Main Level
Features
- Attic, Bathroom - Stall Shower, Bathroom - Tub Shower, Ceiling Fan(s), Dining Area, Entry Level Bedroom, Primary Bath(s), Walk-In Closet(s)
- Has basement: No
- Has fireplace: No
Interior area
- Total structure area: 1,186
- Total interior livable area: 1,186 sqft
- Finished area above ground: 1,186
Property
Parking
- Total spaces: 2
- Parking features: Garage Faces Front, Garage Door Opener, Inside Entrance, Attached, Driveway, On Street
- Attached garage spaces: 2
- Has uncovered spaces: Yes
Accessibility
- Accessibility features: None
Features
- Levels: One
- Stories: 1
- Patio & porch: Deck, Porch, Screened Porch
- Pool features: None
Lot
- Size: 0.43 Acres
- Dimensions: 150.00 x 143.50
Details
- Additional structures: Above Grade
- Parcel number: ED0008605017300000
- Zoning: RS1
- Special conditions: Standard
Construction
Type & style
- Home type: SingleFamily
- Architectural style: Ranch/Rambler
- Property subtype: Single Family Residence
Materials
- Vinyl Siding
- Foundation: Block
Condition
- New construction: No
- Year built: 1999
Utilities & green energy
- Sewer: Public Sewer
- Water: Well
Community & HOA
Community
- Subdivision: Huntley
HOA
- Has HOA: Yes
- HOA fee: $65 annually
Location
- Region: Dover
Financial & listing details
- Price per square foot: $299/sqft
- Tax assessed value: $296,100
- Annual tax amount: $1,576
- Date on market: 4/10/2026
- Listing agreement: Exclusive Right To Sell
- Listing terms: Cash,Conventional,FHA,VA Loan
- Ownership: Fee Simple
Estimated market value
$352,900
$335,000 - $371,000
$1,887/mo
Price history
| Date | Event | Price |
|---|---|---|
| 6/8/2026 | Pending sale | $354,900$299/sqft |
Source: | ||
| 6/2/2026 | Listing removed | $354,900$299/sqft |
Source: | ||
| 5/26/2026 | Listed for sale | $354,900$299/sqft |
Source: | ||
| 5/20/2026 | Pending sale | $354,900$299/sqft |
Source: | ||
| 4/24/2026 | Listing removed | $354,900$299/sqft |
Source: | ||
| 4/10/2026 | Listed for sale | $354,900+47.9%$299/sqft |
Source: | ||
| 5/21/2019 | Sold | $239,900$202/sqft |
Source: Public Record Report a problem | ||
| 5/3/2019 | Pending sale | $239,900$202/sqft |
Source: Keller Williams Realty Central Delaware #DEKT227712 Report a problem | ||
| 4/6/2019 | Listed for sale | $239,900$202/sqft |
Source: KW Realty Central-Delaware #DEKT227712 Report a problem | ||
Public tax history
| Year | Property taxes | Tax assessment |
|---|---|---|
| 2025 | $1,577 +1.9% | $296,100 |
| 2024 | $1,547 +0.7% | $296,100 +538.1% |
| 2023 | $1,536 +5.4% | $46,400 |
| 2022 | $1,458 +1.3% | $46,400 |
| 2021 | $1,438 +2.5% | $46,400 |
| 2020 | $1,404 +3.2% | $46,400 |
| 2019 | $1,361 +1.9% | $46,400 |
| 2018 | $1,335 +40.7% | $46,400 |
| 2017 | $949 +9.6% | $46,400 |
| 2016 | $865 +10.2% | $46,400 |
| 2015 | $786 +0.3% | $46,400 |
| 2014 | $784 | $46,400 |
| 2012 | -- | $46,400 |
| 2011 | -- | $46,400 |
| 2010 | -- | $46,400 +3.3% |
| 2009 | -- | $44,900 |
| 2008 | -- | $44,900 |
| 2007 | -- | $44,900 |
| 2005 | -- | $44,900 -5.1% |
| 2004 | -- | $47,300 |
| 2002 | -- | $47,300 +3.1% |
| 2001 | -- | $45,900 |
| 2000 | $811 | $45,900 |
Find assessor info on the county website
Monthly payment
Est. payment$--/mo
Payment breakdown
Explore the cost of this home by adjusting the details. Changes won't be saved.All calculations are estimates and provided by Zillow, Inc. for informational purposes only. Actual amounts may vary.
HOA fees may include property taxes on listings classified as Co-Ops. Contact the listing agent and/or owner for fee details.
Mortgage interest rates are dependent on a number of factors, including credit score, down payment, and repayment length. Interest rate data provided by Zillow Group Marketplace, Inc. as of 1/1/1970 from various mortgage lenders with which we have lead or other similar arrangements; the Estimated Payment is an average of those rates.
See how much you could borrow to make a competitive offer.
Climate risks
Neighborhood: 19901
Nearby schools
GreatSchools rating
- 6/10Brown (W. Reily) Elementary SchoolGrades: 1-5Distance: 1.1 mi
- 4/10Postlethwait (F. Niel) Middle SchoolGrades: 6-8Distance: 2.6 mi
- 6/10Caesar Rodney High SchoolGrades: 9-12Distance: 1.7 mi
Schools provided by the listing agent
- High: Caesar Rodney
- District: Caesar Rodney
Source: Bright MLS. This data may not be complete. We recommend contacting the local school district to confirm school assignments for this home.
A local agent can set up tours, give advice and negotiate with sellers.
A local lender can help you make sure your offer is ready when you are.
- Delaware
- Kent County
- Kent Acres
- 19901
- 19 Huntley Cir