This classic brick Colonial, built in 1948, is situated on a large 8,700 square foot corner lot in Silver Spring’s desirable Indian Spring neighborhood. Set back from the street, the home enjoys a lovely front lawn along with plenty of side and rear yard space. The welcoming front patio opens to a gracious foyer with a beautiful staircase and hardwood floors that continue throughout the main and upper levels. The spacious living room features a wood burning fireplace and crown molding and flows into the formal dining room with crown molding and chair rail detail. Renovated in 2007, the kitchen offers custom wood cabinetry, a paneled refrigerator, granite countertops, a tile backsplash and stainless steel appliances. A main level bedroom with an en suite bathroom featuring a shower provides flexible space for guests, a home office or convenient one level living. Upstairs are two generously sized bedrooms, each with double closets, and a full bathroom with a bathtub. The main level also opens to a breezeway currently used as a family room, with direct access to the detached one car garage. The driveway provides parking for multiple additional vehicles. The lower level includes another family room with recessed lighting, a powder room and a utility room. Located inside the Beltway, Indian Spring offers convenient access to downtown Silver Spring, Washington, D.C., major commuter routes and public transportation. Outdoor recreation is close at hand with the 10 mile paved Sligo Creek Trail for walking, running and biking. Nearby Indian Spring Terrace Park features athletic fields, basketball courts, a playground and open green space. Residents can also enjoy the nearby Sligo Creek Golf Course and the Silver Spring YMCA, located less than half a mile away.
Sold for $657,900
$657,900
19 Indian Spring Dr, Silver Spring, MD 20901
3beds
1,555sqft
Single Family Residence
Built in 1948
8,700 Square Feet Lot
$657,800 Zestimate®
$423/sqft
$3,072 Estimated rent
Home value
$657,800
$612,000 - $710,000
$3,072/mo
Zestimate® history
Owner options
List your home for rent
$3,072/mo
Rent Zestimate®
Find your next renter with Zillow Rental Manager. Plus, with online applications, you can quickly screen prospective tenants – for free.
$3,072/mo
Rent Zestimate®
Refinance and save
$4,157/mo
Est. payment
Refinancing to a lower rate could help reduce your monthly payments and save thousands over the life of the loan.
$4,157/mo
Est. payment
Explore your selling options
Work with a Zillow partner agent
Leverage their expertise and Zillow's premium Showcase listings to get your home seen by more buyers.
Get startedList with your own agent
Get your home in front of millions of buyers by listing it on Zillow.
Learn how to do itSell it yourself
Take full control of how buyers see your home on Zillow by listing For Sale by Owner (FSBO).
List your homeWhat's special
Wood burning fireplaceLovely front lawnClassic brick colonialBeautiful staircasePowder roomGracious foyerCrown molding
Zillow last checked:
Listing updated:
Listed by:
Cari Jordan 301-905-6521,
RLAH @properties
Bought with:
Gabriela Cruz, 0225265835
Compass
Source: Bright MLS,MLS#: MDMC2256470
Facts & features
Interior
Bedrooms & bathrooms
- Bedrooms: 3
- Bathrooms: 2
- Full bathrooms: 2
- Main level bathrooms: 1
- Main level bedrooms: 1
Basement
- Description: Percent Finished: 60.0
- Area: 616
Heating
- Radiator, Natural Gas
Cooling
- Central Air, Electric
Appliances
- Included: Microwave, Disposal, Oven/Range - Electric, Stainless Steel Appliance(s), Gas Water Heater
Features
- Crown Molding, Curved Staircase, Entry Level Bedroom, Floor Plan - Traditional, Formal/Separate Dining Room, Recessed Lighting, Upgraded Countertops
- Flooring: Hardwood, Wood
- Basement: Combination,Connecting Stairway,Improved,Partially Finished
- Number of fireplaces: 1
Interior area
- Total structure area: 2,171
- Total interior livable area: 1,555 sqft
- Finished area above ground: 1,555
- Finished area below ground: 0
Property
Parking
- Total spaces: 2
- Parking features: Covered, Garage Faces Side, Asphalt, Detached, Driveway
- Garage spaces: 1
- Uncovered spaces: 1
Accessibility
- Accessibility features: None
Features
- Levels: Three
- Stories: 3
- Patio & porch: Breezeway, Patio
- Pool features: None
Lot
- Size: 8,700 Square Feet
- Features: Corner Lot, Front Yard, Level, Rear Yard, SideYard(s)
Details
- Additional structures: Above Grade, Below Grade
- Parcel number: 161301015347
- Zoning: R60
- Special conditions: Standard
Construction
Type & style
- Home type: SingleFamily
- Architectural style: Colonial
- Property subtype: Single Family Residence
Materials
- Brick
- Foundation: Brick/Mortar
- Roof: Slate
Condition
- Good
- New construction: No
- Year built: 1948
- Major remodel year: 2007
Utilities & green energy
- Sewer: Public Sewer
- Water: Public
Community & HOA
Community
- Subdivision: Indian Spring Terrace
HOA
- Has HOA: No
Location
- Region: Silver Spring
Financial & listing details
- Price per square foot: $423/sqft
- Tax assessed value: $561,900
- Annual tax amount: $7,245
- Date on market: 9/23/2026
- Listing agreement: Exclusive Right To Sell
- Ownership: Fee Simple
Price history
| Date | Event | Price |
|---|---|---|
| 10/19/2026 | Sold | $657,900+7%$423/sqft |
Source:  Bright MLS #MDMC2256470 Report a problem | ||
| 9/29/2026 | Pending sale | $615,000$395/sqft |
Source: Bright MLS #MDMC2256470 Report a problem | ||
| 9/23/2026 | Listed for sale | $615,000$395/sqft |
Source: Bright MLS #MDMC2256470 Report a problem | ||
Public tax history
| Year | Property taxes | Tax assessment |
|---|---|---|
| 2026 | $7,245 +20.6% | $561,900 +8.6% |
| 2025 | $6,009 +10.4% | $517,400 +9.4% |
| 2024 | $5,444 +2% | $472,900 +2.1% |
| 2023 | $5,339 +6.6% | $463,367 +2.1% |
| 2022 | $5,008 +2.2% | $453,833 +2.1% |
| 2021 | $4,898 +3.8% | $444,300 +3.9% |
| 2020 | $4,717 +8.5% | $427,600 +8.5% |
| 2019 | $4,347 -0.2% | $394,200 |
| 2018 | $4,355 -1.6% | $394,200 +1.6% |
| 2017 | $4,426 +6.3% | $388,167 +1.6% |
| 2016 | $4,165 | $382,133 +1.6% |
| 2015 | $4,165 | $376,100 |
| 2014 | $4,165 | $376,100 |
| 2013 | -- | $376,100 -8.7% |
| 2012 | -- | $412,100 |
| 2011 | -- | $412,100 |
| 2010 | -- | $412,100 -19.5% |
| 2009 | -- | $512,200 +10.9% |
| 2008 | -- | $461,732 +12.3% |
| 2007 | -- | $411,266 +14% |
| 2006 | -- | $360,800 +17% |
| 2005 | -- | $308,322 +20.5% |
| 2004 | -- | $255,846 +25.8% |
| 2003 | -- | $203,370 +3.1% |
| 2002 | -- | $197,206 |
| 2001 | -- | $197,206 |
Find assessor info on the county website
Neighborhood: Indian Spring Terrace
Nearby homes
- $20,900-- bd-- ba-- sqft19 Indian Spring Dr, Silver spring, MD 20901Off Market
- $798,3004 bd3 ba2.9k sqft15 Indian Spring Dr, Silver Spring, MD 20901Off Market
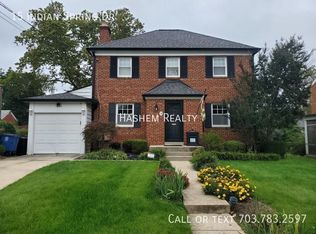
- $696,4003 bd2 ba1.9k sqft9610 Wire Ave, Silver Spring, MD 20901Off Market
- $3,9004 bd4 ba-- sqft11 Indian Spring Dr, Silver Spring, MD 20901For Rent
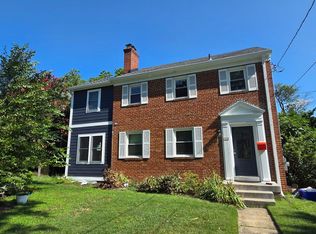
- $834,5004 bd4 ba2.3k sqft9612 Wire Ave, Silver Spring, MD 20901Off Market
- $589,6002 bd2 ba1.1k sqft101 Indian Spring Dr, Silver Spring, MD 20901Off Market
- $601,500-- bd2 ba1.3k sqft9602 Wire Ave, Silver Spring, MD 20901Off Market
- $671,2003 bd3 ba1.9k sqft108 Normandy Dr, Silver Spring, MD 20901Off Market
Nearby schools
GreatSchools rating
- 7/10Highland View Elementary SchoolGrades: K-5Distance: 0.6 mi
- 6/10Silver Spring International Middle SchoolGrades: 6-8Distance: 0.9 mi
- 5/10Northwood High SchoolGrades: 9-12Distance: 6.3 mi
Schools provided by the listing agent
- Elementary: Highland View
- Middle: Silver Spring International
- High: Northwood
- District: Montgomery County Public Schools
Source: Bright MLS. This data may not be complete. We recommend contacting the local school district to confirm school assignments for this home.
Get a cash offer in 3 minutes
Find out how much your home could sell for in as little as 3 minutes with a no-obligation cash offer.
Estimated market value
$657,800
Get a cash offer in 3 minutes
Find out how much your home could sell for in as little as 3 minutes with a no-obligation cash offer.
Estimated market value
$657,800
- Maryland
- Montgomery County
- Silver Spring
- 20901
- Indian Spring Terrace
- 19 Indian Spring Dr
