Skip main navigation
Sold for $5,518,000
Street View
  • $5,518,000

    19 Irving Ave, Atherton, CA 94027

    5beds
    3,700sqft
    Single Family Residence, Residential
    Built in 1951
    0.9 Acres Lot
    $6,886,400 Zestimate®
    $1,491/sqft
    $7,753 Estimated rent

    Home value

    $6,886,400

    $6.06M - $7.92M

    $7,753/mo

    Zestimate® history
    Loading
    Loading...

    Owner options

    List your home for rent

    $7,753/mo

    Rent Zestimate®

    Find your next renter with Zillow Rental Manager. Plus, with online applications, you can quickly screen prospective tenants – for free.

    Learn more

    $7,753/mo

    Rent Zestimate®

    Refinance and save

    $34,723/mo

    Est. payment

    Refinancing to a lower rate could help reduce your monthly payments and save thousands over the life of the loan.

    See today's rates

    $34,723/mo

    Est. payment

    Explore your selling options

    Work with a Zillow partner agent

    Leverage their expertise and Zillow's premium Showcase listings to get your home seen by more buyers.

    Get started

    List with your own agent

    Get your home in front of millions of buyers by listing it on Zillow.

    Learn how to do it

    Sell it yourself

    Take full control of how buyers see your home on Zillow by listing For Sale by Owner (FSBO).

    List your home

    What's special

    Mature oaksPersonal sanctuaryExpansive glass wallsBuilt - in furnitureExcellent schools
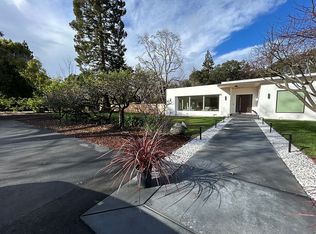
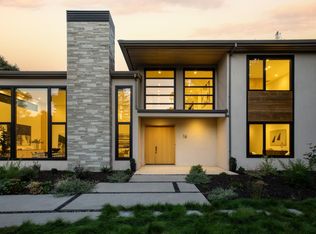
    Discover Eichler's Personal Masterpiece: A Mid-Century Haven in Atherton. Nestled among the mature oaks of Atherton's prestigious Lindenwood neighborhood, this 5 BR, 5.5 BA, 3700 sq ft home, the original residence of renowned builder Joseph Eichler stands as a testament to mid-century modern design and a personal embodiment of his architectural vision. Designed by the iconic architects Anshen & Allen in 1951, this home not only marked the beginning of Eichler's illustrious career but also served as his personal sanctuary until 1965. The Eichler residence is more than just a structure; it's a spatial narrative that unfolds through its V-shaped layout, parallelogram-themed rooms, and a swimming pool that mirrors this geometric precision. Clad in redwood and brick, its expansive glass walls invite the outside in, creating a seamless blend with the natural surroundings. Before introducing new features into his production houses, Eichler tested innovations including sliding doors, built-in furniture, and even the choice of materials, making the residence a "cinemascope" version of Eichler tract homes and a crucible for design experimentation. Excellent schools: Encinal, Hillview, and M-A. Minutes to downtown Menlo Park and Palo Alto's restaurants and shopping. A Bay Area icon!

    Zillow last checked:

    Listing updated:

    Listed by:

    Boyenga Team 70010882 650-383-8606,

    Compass 408-358-1111

    Bought with:

    , 01936459

    Scope Real Estate

    Chaochao Jiang, 01941210

    Scope Real Estate

    Source: MLSListings Inc,MLS#: ML81957827MLS Logo

    Facts & features

    Interior

    Bedrooms & bathrooms
    • Bedrooms: 5
    • Bathrooms: 6
    • Full bathrooms: 5
    • 1/2 bathrooms: 1
    Rooms
    • Room types: Bonus Room, Great Room, Laundry, Office, Utility Room, Workshop
    Bedroom
    • Features: PrimarySuiteRetreat, PrimarySuiteRetreat2plus, WalkinCloset, PrimaryBedroomonGroundFloor, PrimaryBedroom2plus, GroundFloorPrimaryBedroom2plus
    Bathroom
    • Features: DoubleSinks, JackandJill, PrimaryStallShowers, SolidSurface, SplitBath, StallShower, StallShower2plus, Tile, Tub, HalfonGroundFloor
    Dining room
    • Features: DiningArea, DiningAreainLivingRoom, DiningBar, EatinKitchen, FormalDiningRoom
    Family room
    • Features: SeparateFamilyRoom
    Kitchen
    • Features: Countertop_Granite, Countertop_Other, ExhaustFan, Island, Pantry, Skylights
    Heating
    • Fireplace(s), Other, Radiant
    Cooling
    • None
    Appliances
    • Included: Gas Cooktop, Dishwasher, Exhaust Fan, Freezer, Disposal, Range Hood, Built In Oven, Double Oven, Electric Oven, Refrigerator, Washer/Dryer
    • Laundry: Gas Dryer Hookup
    Features
    • High Ceilings, One Or More Skylights, Open Beam Ceiling
    • Flooring: Carpet, Hardwood, Other, Tile, Vinyl Linoleum
    • Doors: Other
    • Number of fireplaces: 3
    • Fireplace features: Gas, Living Room, Primary Bedroom, Outside, Wood Burning, Wood Burning Stove
    Interior area
    • Total structure area: 3,700
    • Total interior livable area: 3,700 sqft

    Property

    Parking
    • Total spaces: 10
    • Parking features: Carport, Guest, Lighted, Off Street, Parking Area, Oversized
    • Carport spaces: 4
    Accessibility
    • Accessibility features: Other, Customized Wheelchair Accessible, Accessible Doors
    Features
    • Stories: 1
    • Patio & porch: Balcony/Patio
    • Exterior features: Back Yard, Dog Run/Kennel, Storage Shed Structure, Fire Pit
    • Pool features: In Ground
    • Fencing: Back Yard,Front Yard,Mixed Height Type,Other,Wood
    • Has view: Yes
    • View description: Hills, Mountain(s)
    Lot
    • Size: 0.9 Acres
    • Features: Level
    Details
    • Additional structures: Greenhouse, Sheds
    • Parcel number: 061131040
    • Zoning: R1001A
    • Special conditions: Standard

    Construction

    Type & style
    • Home type: SingleFamily
    • Architectural style: Contemporary,Custom,Eichler,Modern/HighTech
    • Property subtype: Single Family Residence, Residential
    Materials
    • Foundation: Slab, Other
    • Roof: Other
    Condition
    • New construction: No
    • Year built: 1951

    Utilities & green energy

    • Gas: PublicUtilities
    • Sewer: Public Sewer
    • Water: Public
    • Utilities for property: Public Utilities, Water Public

    Community & HOA

    HOA
    • Amenities included: Other
    Location
    • Region: Atherton

    Financial & listing details

    • Price per square foot: $1,491/sqft
    • Tax assessed value: $5,628,360
    • Annual tax amount: $64,451
    • Date on market: 3/18/2024
    • Listing agreement: ExclusiveRightToSell
    • Listing terms: CashorConventionalLoan

    Price history

    DateEventPrice
    5/22/2024Sold$5,518,000+0.3%$1,491/sqft
    Source: MLSListings Inc #ML81957827 Report a problem
    5/15/2024Pending sale$5,500,000$1,486/sqft
    Source: MLSListings Inc #ML81957827 Report a problem
    5/2/2024Contingent$5,500,000$1,486/sqft
    Source: MLSListings Inc #ML81957827 Report a problem
    4/23/2024Price change$5,500,000-13.9%$1,486/sqft
    Source: MLSListings Inc #ML81957827 Report a problem
    3/18/2024Listed for sale$6,385,000$1,726/sqft
    Source: MLSListings Inc #ML81957827 Report a problem

    Public tax history

    YearProperty taxesTax assessment
    2025$64,451 +940.9%$5,628,360 +1773.6%
    2024$6,192 +3%$300,400 +2%
    2023$6,012 +2.7%$294,510 +2%
    2022$5,851 +5.4%$288,736 +2%
    2021$5,550 +1.8%$283,076 +1%
    2020$5,454 +1.8%$280,175 +2%
    2019$5,360 +3.2%$274,683 +2%
    2018$5,194 -10.7%$269,298 +2%
    2017$5,817 +5.3%$264,019 +2%
    2016$5,525 +4.8%$258,843 +1.5%
    2015$5,274 $254,955 +2%
    2014$5,274 $249,962 +0.5%
    2013-- $248,834 +2%
    2012-- $243,956
    2011-- $243,956 +2.8%
    2010-- $237,387 -0.2%
    2009-- $237,952 +2%
    2008-- $233,287 +2%
    2007-- $228,714 +2%
    2006-- $224,230
    2005-- $224,230 +4%
    2004-- $215,525 +1.9%
    2003-- $211,576 +2%
    2002-- $207,428 +2%
    2001-- $203,362 +2%
    2000-- $199,376
    Find assessor info on the county website

    Neighborhood: 94027

    Nearby schools

    GreatSchools rating
    Schools provided by the listing agent
    • Elementary: EncinalElementary_2
    • Middle: HillviewMiddle_1
    • High: MenloAthertonHigh
    • District: MenloParkCityElementary

    Source: MLSListings Inc. This data may not be complete. We recommend contacting the local school district to confirm school assignments for this home.

    Get a cash offer in 3 minutes
    Find out how much your home could sell for in as little as 3 minutes with a no-obligation cash offer.
    Estimated market value
    $6,886,400
    Get a cash offer in 3 minutes
    Find out how much your home could sell for in as little as 3 minutes with a no-obligation cash offer.
    Estimated market value
    $6,886,400