OFFER DEADLINE Tuesday 2/6 at noon! Welcome to 19 Ives Street, Worcester, MA! Discover an open-concept dining/living room with gleaming hardwood floors and plenty of natural light! The stylish kitchen offers stainless steel appliances, granite countertops and new vinyl plank flooring. The spacious first floor, sun-filled primary bedroom offers beautiful hardwood flooring and a large walk-in closet. A full bathroom completes this level. Head upstairs where you'll find an additional bedroom with two closets and beautiful vinyl plank flooring. A finished basement adds extra space for a gym or home office. Outside, you will find a spacious, two-tiered, yard with a new retaining wall and patio area - perfect for hosting gatherings! A newly paved, extra wide driveway completes the package! Conveniently located near restaurants, shopping, and highway access! Schedule a showing today and make this contemporary gem your own!
Sold for $290,000
$290,000
19 Ives St, Worcester, MA 01603
2beds
1,521sqft
Single Family Residence
Built in 1945
5,500 Square Feet Lot
$313,900 Zestimate®
$191/sqft
$1,760 Estimated rent
Home value
$313,900
$298,000 - $330,000
$1,760/mo
Zestimate® history
Owner options
List your home for rent
$1,760/mo
Rent Zestimate®
Find your next renter with Zillow Rental Manager. Plus, with online applications, you can quickly screen prospective tenants – for free.
$1,760/mo
Rent Zestimate®
Refinance and save
$2,011/mo
Est. payment
Refinancing to a lower rate could help reduce your monthly payments and save thousands over the life of the loan.
$2,011/mo
Est. payment
Explore your selling options
Work with a Zillow partner agent
Leverage their expertise and Zillow's premium Showcase listings to get your home seen by more buyers.
Get startedList with your own agent
Get your home in front of millions of buyers by listing it on Zillow.
Learn how to do itSell it yourself
Take full control of how buyers see your home on Zillow by listing For Sale by Owner (FSBO).
List your homeWhat's special
New retaining wallGleaming hardwood floorsBeautiful hardwood flooringGranite countertopsLarge walk-in closetStylish kitchenBeautiful vinyl plank flooring
Zillow last checked:
Listing updated:
Listed by:
The Balestracci Group 508-834-8081,
Lamacchia Realty, Inc. 508-425-7372,
Elissa Comeau 978-549-5573
Bought with:
Robert Gedraitis
Lamacchia Realty, Inc.
Source: MLS PIN,MLS#: 73198275
Facts & features
Interior
Bedrooms & bathrooms
- Bedrooms: 2
- Bathrooms: 1
- Full bathrooms: 1
Primary bedroom
- Features: Closet, Flooring - Hardwood
- Level: First
- Area: 171
- Dimensions: 9 x 19
Bedroom 2
- Features: Closet, Flooring - Vinyl
- Level: Second
- Area: 225
- Dimensions: 25 x 9
Primary bathroom
- Features: No
Bathroom 1
- Features: Bathroom - Full, Bathroom - With Tub & Shower, Flooring - Vinyl, Countertops - Stone/Granite/Solid
- Level: First
- Area: 56
- Dimensions: 7 x 8
Kitchen
- Features: Flooring - Vinyl, Countertops - Stone/Granite/Solid, Exterior Access, Stainless Steel Appliances
- Level: First
- Area: 96
- Dimensions: 8 x 12
Living room
- Features: Ceiling Fan(s), Flooring - Hardwood, Cable Hookup, Exterior Access
- Level: First
- Area: 165
- Dimensions: 15 x 11
Heating
- Forced Air, Electric Baseboard, Natural Gas, Electric
Cooling
- None
Appliances
- Included: Gas Water Heater, Water Heater, Range, Microwave, Refrigerator, Washer, Dryer
- Laundry: Electric Dryer Hookup, Washer Hookup, In Basement
Features
- Bonus Room
- Flooring: Vinyl, Hardwood, Flooring - Vinyl
- Doors: Insulated Doors, Storm Door(s)
- Windows: Insulated Windows
- Basement: Full,Finished,Interior Entry
- Has fireplace: No
Interior area
- Total structure area: 1,521
- Total interior livable area: 1,521 sqft
Property
Parking
- Total spaces: 2
- Parking features: Paved Drive, Off Street, Paved
- Uncovered spaces: 2
Features
- Exterior features: Rain Gutters
Lot
- Size: 5,500 Square Feet
- Features: Cleared, Level
Details
- Foundation area: 0
- Parcel number: M:08 B:035 L:00062,1770270
- Zoning: RG-5
Construction
Type & style
- Home type: SingleFamily
- Architectural style: Cape
- Property subtype: Single Family Residence
Materials
- Frame
- Foundation: Stone
- Roof: Shingle
Condition
- Year built: 1945
Utilities & green energy
- Electric: Circuit Breakers, 100 Amp Service
- Sewer: Public Sewer
- Water: Public
- Utilities for property: for Electric Dryer, Washer Hookup
Community & HOA
Community
- Features: Public Transportation, Shopping, Park, Medical Facility, Laundromat, Highway Access, Public School
- Security: Security System
HOA
- Has HOA: No
Location
- Region: Worcester
Financial & listing details
- Price per square foot: $191/sqft
- Tax assessed value: $136,200
- Annual tax amount: $1,953
- Date on market: 9/7/2026
- Road surface type: Paved
Price history
| Date | Event | Price |
|---|---|---|
| 3/13/2024 | Sold | $290,000+5.5%$191/sqft |
Source: MLS PIN #73198275 Report a problem | ||
| 2/8/2024 | Contingent | $275,000$181/sqft |
Source: MLS PIN #73198275 Report a problem | ||
| 2/1/2024 | Listed for sale | $275,000+6.6%$181/sqft |
Source: MLS PIN #73198275 Report a problem | ||
| 8/11/2022 | Sold | $258,000+7.9%$170/sqft |
Source: MLS PIN #73008449 Report a problem | ||
| 7/13/2022 | Contingent | $239,000$157/sqft |
Source: MLS PIN #73008449 Report a problem | ||
| 7/7/2022 | Listed for sale | $239,000+83.8%$157/sqft |
Source: MLS PIN #73008449 Report a problem | ||
| 4/16/2021 | Sold | $130,000+52.9%$85/sqft |
Source: Public Record Report a problem | ||
| 3/15/2021 | Pending sale | $85,000$56/sqft |
Source: MLS PIN #72793663 Report a problem | ||
| 3/4/2021 | Listed for sale | $85,000$56/sqft |
Source: MLS PIN #72793663 Report a problem | ||
Public tax history
| Year | Property taxes | Tax assessment |
|---|---|---|
| 2025 | $3,200 +1.6% | $242,600 +5.9% |
| 2024 | $3,149 +61.2% | $229,000 +68.1% |
| 2023 | $1,953 +12% | $136,200 +18.8% |
| 2022 | $1,743 +6.9% | $114,600 +14.4% |
| 2021 | $1,631 +0.8% | $100,200 +5.3% |
| 2020 | $1,618 +3.3% | $95,200 +9.4% |
| 2019 | $1,566 -1.8% | $87,000 +3.2% |
| 2018 | $1,594 +4.2% | $84,300 +5.9% |
| 2017 | $1,530 +10.9% | $79,600 +19% |
| 2016 | $1,379 +2.7% | $66,900 |
| 2015 | $1,343 -1.4% | $66,900 -4% |
| 2014 | $1,362 -10.8% | $69,700 -15.2% |
| 2013 | $1,527 +0.9% | $82,200 -7.7% |
| 2012 | $1,513 +0.2% | $89,100 -10.6% |
| 2010 | $1,510 +6.9% | $99,700 -4.7% |
| 2009 | $1,412 +5.3% | $104,600 -2.2% |
| 2008 | $1,341 +2.1% | $106,900 -1.5% |
| 2007 | $1,313 +1.5% | $108,500 +5% |
| 2006 | $1,294 +4.8% | $103,300 +10.2% |
| 2005 | $1,235 +9.6% | $93,700 +22.6% |
| 2004 | $1,127 +12.5% | $76,400 +23.2% |
| 2003 | $1,002 +1.7% | $62,000 +12.3% |
| 2002 | $985 +25.2% | $55,200 +29.6% |
| 2000 | $787 -9.1% | $42,600 -8.2% |
| 1997 | $866 | $46,400 |
Find assessor info on the county website
Neighborhood: 01603
Nearby homes
- $398,6003 bd1 ba1.2k sqft17 Ives St, Worcester, MA 01603Off Market
- $557,3006 bd2 ba3k sqft46 Hitchcock Rd, Worcester, MA 01603Off Market
- $581,5006 bd3 ba3.9k sqft50 Hitchcock Rd, Worcester, MA 01603Off Market
- $773,5008 bd3 ba3.6k sqft15 Ives St, Worcester, MA 01603Off Market
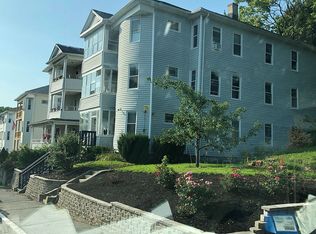
- $--3 bd1 ba1.2k sqft15 Ives St #3, Worcester, MA 01603Off Market
- $554,4006 bd3 ba3.4k sqft44 Hitchcock Rd, Worcester, MA 01603Off Market
- $--3 bd1 ba1.3k sqft44 Hitchcock Rd #2, Worcester, MA 01603Off Market
- $--2 bd1 ba1k sqft15 Ives St APT 2, Worcester, MA 01603Off Market
Nearby schools
GreatSchools rating
- 5/10Goddard School of Science & TechnologyGrades: PK-6Distance: 0.3 mi
- 4/10University Pk Campus SchoolGrades: 7-12Distance: 0.2 mi
- 5/10Jacob Hiatt Magnet SchoolGrades: PK-6Distance: 1.2 mi
Get a cash offer in 3 minutes
Find out how much your home could sell for in as little as 3 minutes with a no-obligation cash offer.
Estimated market value
$313,900
Get a cash offer in 3 minutes
Find out how much your home could sell for in as little as 3 minutes with a no-obligation cash offer.
Estimated market value
$313,900
