Seller financing available .Affordable and brand new! This 2025 mobile home features an open floor plan with a modern kitchen, a primary bedroom, and a versatile guest room or office. Outside, enjoy space to relax plus a budget-friendly $450/month park fee that covers water, trash, snow plowing, and septic Pet-friendly and move-in ready. Manufacture warranty INCLUDED - schedule your showing today!
Sold for $180,000
$180,000
19 Jake Ln, Acushnet, MA 02743
2beds
800sqft
Mobile Home
Built in 2025
0 Square Feet Lot
$-- Zestimate®
$225/sqft
$-- Estimated rent
Home value
Not available
Estimated sales range
Not available
Not available
Zestimate® history
Owner options
List your home for rent
Find your next renter with Zillow Rental Manager. Plus, with online applications, you can quickly screen prospective tenants – for free.
Refinance and save
$1,226/mo
Est. payment
Refinancing to a lower rate could help reduce your monthly payments and save thousands over the life of the loan.
$1,226/mo
Est. payment
Explore your selling options
Work with a Zillow partner agent
Leverage their expertise and Zillow's premium Showcase listings to get your home seen by more buyers.
Get startedList with your own agent
Get your home in front of millions of buyers by listing it on Zillow.
Learn how to do itSell it yourself
Take full control of how buyers see your home on Zillow by listing For Sale by Owner (FSBO).
List your homeWhat's special
Modern kitchenPrimary bedroomOpen floor plan
Zillow last checked:
Listing updated:
Listed by:
Luis Martins Realty Team 508-857-5392,
RE/MAX Synergy 508-857-5392,
Kristy Sullivan 774-240-8546
Bought with:
Luis Martins Realty Team
RE/MAX Synergy
Source: MLS PIN,MLS#: 73430717
Facts & features
Interior
Bedrooms & bathrooms
- Bedrooms: 2
- Bathrooms: 1
- Full bathrooms: 1
Heating
- Propane
Cooling
- Window Unit(s)
Appliances
- Included: Range, Refrigerator, ENERGY STAR Qualified Refrigerator
- Laundry: Electric Dryer Hookup, Washer Hookup
Features
- Flooring: Vinyl, Carpet, Laminate
- Windows: Insulated Windows
- Has basement: No
- Has fireplace: No
Interior area
- Total structure area: 800
- Total interior livable area: 800 sqft
- Finished area above ground: 800
Property
Parking
- Total spaces: 1
- Uncovered spaces: 1
Lot
- Size: 0 Square Feet
- Features: Cleared
Details
- Foundation area: 0
- Zoning: 0
Construction
Type & style
- Home type: MobileManufactured
- Property subtype: Mobile Home
Materials
- Foundation: Concrete Perimeter
Condition
- Year built: 2025
Utilities & green energy
- Electric: 100 Amp Service
- Sewer: Private Sewer
- Water: Shared Well
- Utilities for property: for Electric Dryer, Washer Hookup
Community & HOA
Community
- Features: Public Transportation, Shopping, Park, Walk/Jog Trails, Medical Facility, Laundromat, Highway Access, House of Worship
- Senior community: Yes
HOA
- Has HOA: No
Location
- Region: Acushnet
Financial & listing details
- Price per square foot: $225/sqft
- Date on market: 7/20/2026
- Listing terms: Seller W/Participate
- Body type: Single Wide
Price history
| Date | Event | Price |
|---|---|---|
| 1/5/2026 | Sold | $180,000-7.6%$225/sqft |
Source: MLS PIN #73430717 Report a problem | ||
| 11/6/2025 | Price change | $194,900-4.9%$244/sqft |
Source: MLS PIN #73430717 Report a problem | ||
| 10/11/2025 | Price change | $204,900-8.9%$256/sqft |
Source: MLS PIN #73430717 Report a problem | ||
| 9/15/2025 | Listed for sale | $224,900$281/sqft |
Source: MLS PIN #73430717 Report a problem | ||
Public tax history
Tax history is unavailable.
Neighborhood: East Dedham
Nearby homes
- $727,0005 bd2 ba1.9k sqft3 Jake Ln, Dedham, MA 02026Off Market
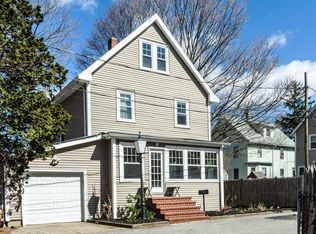
- $521,1003 bd1 ba934 sqft2 Jake Ln, Dedham, MA 02026Off Market
- $643,3004 bd1 ba1.6k sqft79 Thomas St, Dedham, MA 02026Off Market
- $561,9004 bd1 ba1.4k sqft77 Thomas St, Dedham, MA 02026Off Market
- $639,4003 bd1 ba1.1k sqft83 Thomas St, Dedham, MA 02026Off Market
- $532,2003 bd1 ba1k sqft71 Thomas St, Dedham, MA 02026Off Market
- $486,7002 bd1 ba1k sqft73 Thomas St, Dedham, MA 02026Off Market
- $567,8003 bd1 ba1.1k sqft32 Bussey St, Dedham, MA 02026Off Market
Nearby schools
GreatSchools rating
- 6/10AveryGrades: 1-5Distance: 0.7 mi
- 7/10Dedham Middle SchoolGrades: 6-8Distance: 0.9 mi
- 7/10Dedham High SchoolGrades: 9-12Distance: 0.8 mi
