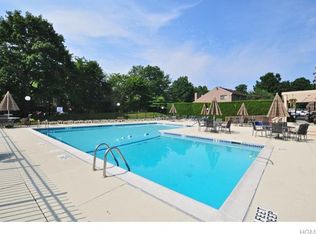
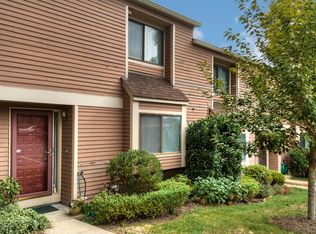
Set in the desirable Lyon Farm Village, this sunny tri-level townhome offers a flexible layout and low-maintenance living just minutes from downtown Port Chester. Features include an updated eat-in kitchen, open living/dining area with stone fireplace, private deck with wooded views, and a finished lower level with full bath and walk-out — perfect as a family room or potential third bedroom (per Building Dept). Upstairs you'll find a spacious primary suite, second bedroom, full bath, and in-unit laundry. Community amenities include a clubhouse, pool, and tennis. Two assigned parking spaces and easy access to transit, shopping, parks, and schools complete the picture.
Sold for $635,000
$635,000
19 James Court #19, Port Chester, NY 10573
2beds
2,086sqft
Condominium, Residential
Built in 1985
-- sqft lot
$671,700 Zestimate®
$304/sqft
$4,026 Estimated rent
Home value
$671,700
$605,000 - $752,000
$4,026/mo
Zestimate® history
Owner options
List your home for rent
$4,026/mo
Rent Zestimate®
Find your next renter with Zillow Rental Manager. Plus, with online applications, you can quickly screen prospective tenants – for free.
$4,026/mo
Rent Zestimate®
Refinance and save
$4,641/mo
Est. payment
Refinancing to a lower rate could help reduce your monthly payments and save thousands over the life of the loan.
$4,641/mo
Est. payment
Explore your selling options
Work with a Zillow partner agent
Leverage their expertise and Zillow's premium Showcase listings to get your home seen by more buyers.
Get startedList with your own agent
Get your home in front of millions of buyers by listing it on Zillow.
Learn how to do itSell it yourself
Take full control of how buyers see your home on Zillow by listing For Sale by Owner (FSBO).
List your homeWhat's special
Zillow last checked:
Listing updated:
Listed by:
Nina Piacente 914-930-9928,
Julia B Fee Sothebys Int. Rlty 914-967-4600,
Daniel B. Greco 203-803-9021,
Julia B Fee Sothebys Int. Rlty
Bought with:
Tanya M. Riggs, 10491200347
Sheridan Residential Group LLC
Phyllis Griffin, 10401388353
Sheridan Residential Group LLC
Source: OneKey® MLS as distributed by MLS GRID,MLS#: 848276
Facts & features
Interior
Bedrooms & bathrooms
- Bedrooms: 2
- Bathrooms: 4
- Full bathrooms: 3
- 1/2 bathrooms: 1
Other
- Description: Entry, Powder, Kitchen, Dining Room, Living Room
- Level: First
Other
- Description: Laundry, Primary Bedroom Suite, Bedroom with ensuite Bathroom
- Level: Second
Other
- Description: Bonus Room/Bathroom
- Level: Basement
Heating
- Hot Water, Steam
Cooling
- Central Air
Appliances
- Included: Dishwasher
- Laundry: In Unit
Features
- Eat-in Kitchen, Granite Counters, Natural Woodwork, Recessed Lighting
- Flooring: Hardwood
- Basement: Finished,Full
- Attic: Scuttle
- Number of fireplaces: 1
- Fireplace features: Family Room
- Common walls with other units/homes: Center
Interior area
- Total structure area: 2,086
- Total interior livable area: 2,086 sqft
Property
Parking
- Total spaces: 2
- Parking features: Assigned
Features
- Levels: Tri-Level
- Patio & porch: Deck, Patio
- Pool features: Community, In Ground
- Has view: Yes
- View description: Neighborhood
Lot
- Size: 1,768 Square Feet
Details
- Parcel number: 48011360000006200101050000000
- Special conditions: None
Construction
Type & style
- Home type: Condo
- Property subtype: Condominium, Residential
- Attached to another structure: Yes
Materials
- Foundation: Block
Condition
- Actual
- Year built: 1985
Utilities & green energy
- Sewer: Public Sewer
- Water: Public
- Utilities for property: See Remarks
Community & HOA
Community
- Features: Clubhouse, Pool, Tennis Court(s)
- Subdivision: Lyons Farms Village
HOA
- Has HOA: Yes
- Amenities included: Clubhouse, Park, Pool, Tennis Court(s)
- Services included: Common Area Maintenance, Maintenance Structure, Maintenance Grounds, Pool Service
- HOA fee: $435 monthly
Location
- Region: Pt Chester
Financial & listing details
- Price per square foot: $304/sqft
- Tax assessed value: $547,000
- Annual tax amount: $13,015
- Date on market: 5/8/2025
- Cumulative days on market: 20 days
- Listing agreement: Exclusive Agency
Price history
| Date | Event | Price |
|---|---|---|
| 7/30/2025 | Sold | $635,000-4.5%$304/sqft |
Source:  OneKey® MLS as distributed by MLS GRID #848276 Report a problem OneKey® MLS as distributed by MLS GRID #848276 Report a problem | ||
| 5/28/2025 | Pending sale | $665,000$319/sqft |
Source: OneKey® MLS as distributed by MLS GRID #848276 Report a problem | ||
| 5/8/2025 | Listed for sale | $665,000+28.9%$319/sqft |
Source: OneKey® MLS as distributed by MLS GRID #848276 Report a problem | ||
| 1/20/2020 | Sold | $516,000$247/sqft |
Source: OneKey® MLS as distributed by MLS GRID #H4994983 Report a problem | ||
Public tax history
Tax history is unavailable.
Neighborhood: 10573
Nearby homes
- $635,0003 bd4 ba1.4k sqft19 James Ct, Port Chester, NY 10573Sold
- $666,8002 bd2 ba1.4k sqft20 James Ct, Port Chester, NY 10573Off Market
- $699,2002 bd3 ba2.1k sqft18 James Ct, Port Chester, NY 10573Off Market
- $678,2002 bd3 ba1.4k sqft17 James Ct, Port Chester, NY 10573Off Market
- $547,2001 bd1 ba1.1k sqft16 James Ct, Port Chester, NY 10573Off Market
- $558,6001 bd2 ba1.2k sqft15 James Ct, Port Chester, NY 10573Off Market
- $797,4002 bd3 ba1.3k sqft21 James Ct, Port Chester, NY 10573Off Market
- $610,0002 bd2 ba1.3k sqft14 James Ct, Port Chester, NY 10573Sold
- $659,3002 bd2 ba1.4k sqft22 James Ct, Port Chester, NY 10573Off Market
Nearby schools
GreatSchools rating
- 6/10King Street SchoolGrades: K-5Distance: 0.7 mi
- 4/10Port Chester Middle SchoolGrades: 6-8Distance: 1.2 mi
- 5/10Port Chester Senior High SchoolGrades: 9-12Distance: 0.8 mi
Schools provided by the listing agent
- Elementary: King Street School
- Middle: Port Chester Middle School
- High: Port Chester Senior High School
Source: OneKey® MLS as distributed by MLS GRID. This data may not be complete. We recommend contacting the local school district to confirm school assignments for this home.
Get a cash offer in 3 minutes
Find out how much your home could sell for in as little as 3 minutes with a no-obligation cash offer.
Estimated market value
$671,700
Get a cash offer in 3 minutes
Find out how much your home could sell for in as little as 3 minutes with a no-obligation cash offer.
Estimated market value
$671,700
- New York
- Westchester County
- Port Chester
- 10573
- 19 James Court Unit 19
Nearby cities
Nearby neighborhoods
Nearby zip codes
Other Port Chester Topics
