Executive townhome in the city’s east end. This residence is nestled against the tranquil Virginia River in Pleasantville and is only minutes from the Stravanger Drive shopping district and Quidi Vidi Lake. The meticulous planning, construction and interior design of this home have resulted in a sophisticated and elegant executive residence. From its soundproof construction, to it’s multiple mini splits and energy efficient design, this home is at the top of the class. The main floor has a large open concept living room, dining area and a state of the art kitchen. There is also a large pantry off the kitchen. At the rear of the main floor there is a large sun room with patio overlooking the Virginia Trail and a half bathroom. The second floor has three bedrooms and a laundry area. The master has a large walk in closet and full upscale ensuite. The basement has a large family room complete with wet bar and half bath and storage. There is also an in house garage.
For sale
C$3,500
19 Janeway Place, St. John's, NL A1A1R7
3beds
2,540sqft
Retail, Townhouse, Single Family Residence
Built in 2025
4,263 Square Feet Lot
$-- Zestimate®
C$1/sqft
C$-- HOA
What's special
Soundproof constructionMultiple mini splitsEnergy efficient designDining areaThree bedroomsLaundry areaFull upscale ensuite
- 1 day |
- 28 |
- 1 |
Zillow last checked:
Listing updated:
Listed by:
Brad Colbert,
RE/MAX Realty Specialists
Source: Newfoundland and Labrador AR,MLS®#: 1301167
Facts & features
Interior
Bedrooms & bathrooms
- Bedrooms: 3
- Bathrooms: 4
- Full bathrooms: 2
- 1/2 bathrooms: 2
Bedroom
- Level: Second
- Area: 120 Square Feet
- Dimensions: 10x12
Bedroom
- Level: Second
- Area: 105 Square Feet
- Dimensions: 10x10.5
Bathroom
- Level: Main
Bathroom
- Level: Second
Bathroom
- Level: Lower
Other
- Level: Second
- Area: 193.2 Square Feet
- Dimensions: 13.8x14
Den
- Level: Main
- Area: 104 Square Feet
- Dimensions: 10.4x10
Dining room
- Level: Main
- Area: 179.2 Square Feet
- Dimensions: 14x12.8
Other
- Level: Second
Foyer
- Level: Main
- Area: 66 Square Feet
- Dimensions: 5x13.2
Kitchen
- Level: Main
- Area: 193.5 Square Feet
- Dimensions: 15x12.9
Laundry
- Level: Second
- Area: 16 Square Feet
- Dimensions: 4x4
Living room
- Level: Main
- Area: 192 Square Feet
- Dimensions: 15x12.8
Pantry
- Level: Main
- Area: 40.5 Square Feet
- Dimensions: 5.4x7.5
Recreation room
- Level: Lower
- Area: 216 Square Feet
- Dimensions: 15x14.4
Heating
- Baseboard, Electric, Heat Pump, Heat Exchanger Unit
Cooling
- Electric, Heat Pump, Mini Split
Appliances
- Included: Refrigerator, Stove
Features
- Ensuite
- Flooring: Ceramic/Marble, Hardwood Stairs, Laminate
Interior area
- Total structure area: 2,540
- Total interior livable area: 2,540 sqft
Property
Parking
- Parking features: Attached
- Has garage: Yes
- Has uncovered spaces: Yes
Features
- Levels: Two
- Patio & porch: Deck/Patio
- Water view: Year Round Road Access
Lot
- Size: 4,263 Square Feet
- Dimensions: 29 x 147
- Features: Landscaped, Recreation Nearby, Shopping Nearby, Bus Service, Under 0.5 Acres
Details
- Zoning description: RES
Construction
Type & style
- Home type: SingleFamily
- Property subtype: Retail, Townhouse, Single Family Residence
Materials
- Vinyl Siding
- Foundation: Concrete, Fully Developed
- Roof: Shingle - Asphalt
Condition
- Year built: 2025
Utilities & green energy
- Sewer: Public Sewer
- Water: Public
- Utilities for property: Cable Connected, Electricity Connected, High Speed Internet, Phone Connected
Community & HOA
Location
- Region: St Johns
Financial & listing details
- Price per square foot: C$1/sqft
- Date on market: 7/30/2026
Brad Colbert
Brad Colbert
(709) 765-7979
By pressing Contact Agent, you agree that the real estate professional identified above may call/text you about your search, which may involve use of automated means and pre-recorded/artificial voices. You don't need to consent as a condition of buying any property, goods, or services. Message/data rates may apply. You also agree to our Terms of Use. Zillow does not endorse any real estate professionals. We may share information about your recent and future site activity with your agent to help them understand what you're looking for in a home.
Price history
Price history is unavailable.
Public tax history
Tax history is unavailable.
Climate risks
Neighborhood: A1A
Nearby schools
GreatSchools rating
No schools nearby
We couldn't find any schools near this home.
Schools provided by the listing agent
- District: St. John's
Source: Newfoundland and Labrador AR. This data may not be complete. We recommend contacting the local school district to confirm school assignments for this home.
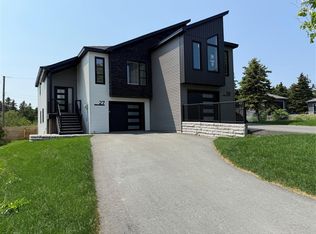
- C$3,3003 bd3 ba1.7k sqft27 Janeway Pl, St. John's, NL A1A1R7Pending
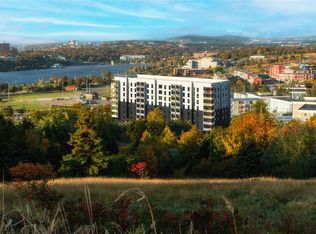
- C$3,750,0001.35 Acres45 E White Hills Rd, Saint Johns, NL A1ALot/Land
- C$319,0001 bd1 ba868 sqft59 Roosevelt Ave #103, St. John's, NL A1A0E8Pending

- C$269,9003 bd1 ba1.4k sqft18 Newfoundland Dr, St. John's, NL A1A3E7Pending
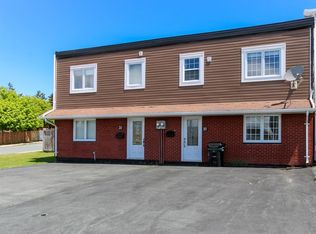
- C$239,9003 bd2 ba1.2k sqft30 Newfoundland Dr, St. John's, NL A1A3E8Pending
- C$399,9004 bd2 ba2.2k sqft30 Virginia Pl, St. John's, NL A1A3G6Pending
- C$289,9003 bd1 ba1.1k sqft44 Montague St, St. John's, NL A1A3K7Pending
- C$1,150,0005 bd5 ba6.4k sqft14 Tonbridge Pl, St. John's, NL A1A3Y9For Sale
Similar homes
- C$3,9004 bd3 ba2.7k sqft52 Mountbatten Drive, St. John's, NL A1A3X7For Sale
 MLS ID #1300349, Julia Cook-Ottenheimer, RE/MAX Infinity Realty Inc. - Sheraton Hotel. Newfoundland and Labrador AR
 - C$2,0003 bd2 ba1.5k sqft6 Kildare Place, St John's, NL A1B5A9For Sale
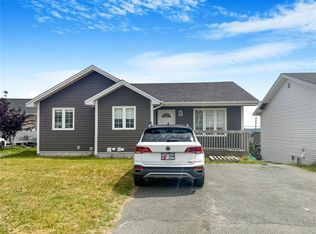 MLS ID #1300788, Jaykumar Patel, Century 21 Seller`s Choice Inc.. Newfoundland and Labrador AR
 - C$4,4001 bd2 ba1.5k sqft47 Duckworth Street UNIT 206, St. John's, NL A1C0A5For Sale
 MLS ID #1299659, Robert Decker, RE/MAX Infinity Realty Inc. - Sheraton Hotel. Newfoundland and Labrador AR
