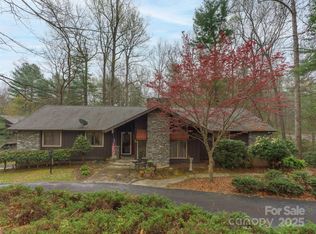
This Timber Creek 2 bedroom residence, originally designed by its sole owner, prioritizes main level living with hardwood floors and an open layout for ease of use. Set among established trees and native landscaping, the property provides seclusion and seasonal color variation. A spacious foyer connects to a living room featuring a stone fireplace and built-in shelving, as well as a dining area that extends into a four-season room and deck. The kitchen offers ample storage and workspace with a view of the backyard. The laundry room includes multiple closets and cabinets. The primary suite contains a walk-in closet and an ensuite bath with dual sinks, a garden tub, and a separate shower. There is also a den and half-bath on the main floor for expandable for flexible use. Additional features include a mudroom, a two-car garage with outside access, and a workshop space. Upstairs, there is a guest room and a full bathroom.
Closed
$527,000
19 Jasmine Pl, Laurel Park, NC 28739
2beds
2,256sqft
Single Family Residence
Built in 1988
0.52 Acres Lot
$530,400 Zestimate®
$234/sqft
$2,714 Estimated rent
Home value
$530,400
$472,000 - $594,000
$2,714/mo
Zestimate® history
Owner options
List your home for rent
$2,714/mo
Rent Zestimate®
Find your next renter with Zillow Rental Manager. Plus, with online applications, you can quickly screen prospective tenants – for free.
$2,714/mo
Rent Zestimate®
Refinance and save
$3,331/mo
Est. payment
Refinancing to a lower rate could help reduce your monthly payments and save thousands over the life of the loan.
$3,331/mo
Est. payment
Explore your selling options
Work with a Zillow partner agent
Leverage their expertise and Zillow's premium Showcase listings to get your home seen by more buyers.
Get startedList with your own agent
Get your home in front of millions of buyers by listing it on Zillow.
Learn how to do itSell it yourself
Take full control of how buyers see your home on Zillow by listing For Sale by Owner (FSBO).
List your homeWhat's special
Stone fireplaceSeasonal color variationHardwood floorsSeparate showerFour-season roomEstablished treesNative landscaping
Zillow last checked:
Listing updated:
Listed by:
Alysia Maher alysia.maher@howardhannatate.com,
Howard Hanna Beverly-Hanks
Bought with:
Karen Millar
Redfin Corporation
Source: Canopy MLS as distributed by MLS GRID,MLS#: 4276548
Facts & features
Interior
Bedrooms & bathrooms
- Bedrooms: 2
- Bathrooms: 3
- Full bathrooms: 2
- 1/2 bathrooms: 1
- Main level bedrooms: 1
Primary bedroom
- Features: Ceiling Fan(s), En Suite Bathroom, Split BR Plan, Walk-In Closet(s)
- Level: Main
- Area: 146.63 Square Feet
- Dimensions: 13' 4" X 11' 0"
Bedroom s
- Features: Ceiling Fan(s), En Suite Bathroom, Split BR Plan
- Level: Upper
- Area: 144.75 Square Feet
- Dimensions: 11' 7" X 12' 6"
Bathroom full
- Features: Garden Tub
- Level: Main
- Area: 98.2 Square Feet
- Dimensions: 9' 7" X 10' 3"
Bathroom half
- Level: Main
- Area: 28.88 Square Feet
- Dimensions: 5' 6" X 5' 3"
Bathroom full
- Level: Upper
- Area: 41.65 Square Feet
- Dimensions: 5' 0" X 8' 4"
Den
- Features: Ceiling Fan(s)
- Level: Main
- Area: 263.17 Square Feet
- Dimensions: 18' 3" X 14' 5"
Dining area
- Level: Main
- Area: 142.23 Square Feet
- Dimensions: 10' 8" X 13' 4"
Kitchen
- Features: Built-in Features, Ceiling Fan(s)
- Level: Main
- Area: 144.94 Square Feet
- Dimensions: 12' 5" X 11' 8"
Laundry
- Features: Storage
- Level: Main
- Area: 58.83 Square Feet
- Dimensions: 7' 8" X 7' 8"
Living room
- Features: Built-in Features, Vaulted Ceiling(s)
- Level: Main
- Area: 257.67 Square Feet
- Dimensions: 19' 4" X 13' 4"
Other
- Level: Main
- Area: 30.22 Square Feet
- Dimensions: 5' 4" X 5' 8"
Sunroom
- Features: Ceiling Fan(s)
- Level: Main
- Area: 120.11 Square Feet
- Dimensions: 12' 9" X 9' 5"
Heating
- Forced Air, Natural Gas
Cooling
- Central Air
Appliances
- Included: Dishwasher, Disposal, Electric Cooktop, Electric Range, Gas Water Heater, Microwave, Plumbed For Ice Maker, Refrigerator with Ice Maker, Washer/Dryer
- Laundry: Laundry Room, Main Level
Features
- Attic Other, Built-in Features, Soaking Tub, Walk-In Closet(s), Other - See Remarks
- Flooring: Carpet, Linoleum, Tile, Wood
- Doors: Insulated Door(s), Sliding Doors
- Windows: Insulated Windows
- Has basement: No
- Attic: Other
- Fireplace features: Gas, Gas Log, Living Room
Interior area
- Total structure area: 2,256
- Total interior livable area: 2,256 sqft
- Finished area above ground: 2,256
- Finished area below ground: 0
Property
Parking
- Total spaces: 2
- Parking features: Attached Garage, Garage Door Opener, Garage on Main Level
- Attached garage spaces: 2
Accessibility
- Accessibility features: Two or More Access Exits
Features
- Levels: One and One Half
- Stories: 1.5
- Patio & porch: Covered, Enclosed, Front Porch
Lot
- Size: 0.52 Acres
- Dimensions: 137 x 114 x 159.02 x 172.07 x 35
- Features: Corner Lot, Hilly, Level, Private, Wooded
Details
- Parcel number: 9933598
- Zoning: R-20
- Special conditions: Standard
- Other equipment: Generator, Generator Hookup
Construction
Type & style
- Home type: SingleFamily
- Architectural style: Contemporary,Ranch,Traditional
- Property subtype: Single Family Residence
Materials
- Wood
- Foundation: Crawl Space
- Roof: Shingle
Condition
- New construction: No
- Year built: 1988
Details
- Builder name: P.T. Green & Sub Contractors
Utilities & green energy
- Sewer: Septic Installed
- Water: City
- Utilities for property: Cable Available, Electricity Connected, Underground Power Lines, Underground Utilities
Community & HOA
Community
- Security: Smoke Detector(s)
- Subdivision: Timber Creek
HOA
- Has HOA: Yes
- HOA fee: $50 annually
- HOA name: Timber Creek Property Owner's Association
- HOA phone: 828-273-3924
Location
- Region: Laurel Park
- Elevation: 2000 Feet
Financial & listing details
- Price per square foot: $234/sqft
- Tax assessed value: $395,700
- Annual tax amount: $3,858
- Date on market: 7/3/2025
- Cumulative days on market: 36 days
- Listing terms: Cash,Conventional
- Electric utility on property: Yes
- Road surface type: Asphalt, Paved
Price history
| Date | Event | Price |
|---|---|---|
| 9/10/2025 | Sold | $527,000-2.2%$234/sqft |
Source:  Canopy MLS as distributed by MLS GRID #4276548 Report a problem Canopy MLS as distributed by MLS GRID #4276548 Report a problem | ||
| 8/20/2025 | Pending sale | $539,000$239/sqft |
Source: Canopy MLS as distributed by MLS GRID #4276548 Report a problem | ||
| 7/25/2025 | Price change | $539,000-2%$239/sqft |
Source: Canopy MLS as distributed by MLS GRID #4276548 Report a problem | ||
| 7/3/2025 | Listed for sale | $549,999$244/sqft |
Source: Canopy MLS as distributed by MLS GRID #4276548 Report a problem | ||
Public tax history
| Year | Property taxes | Tax assessment |
|---|---|---|
| 2026 | $3,858 +18% | $443,900 +12.2% |
| 2025 | $3,268 | $395,700 |
| 2024 | $3,268 | $395,700 |
| 2023 | $3,268 +17.3% | $395,700 +41.5% |
| 2022 | $2,786 | $279,700 |
| 2021 | -- | $279,700 |
| 2020 | $2,786 | $279,700 |
| 2019 | $2,786 | $279,700 +4.4% |
| 2018 | -- | $267,900 |
| 2017 | $1,514 | $267,900 |
| 2016 | -- | $267,900 |
| 2015 | -- | $267,900 -0.1% |
| 2014 | -- | $268,300 |
| 2013 | -- | $268,300 |
| 2012 | -- | $268,300 |
| 2011 | -- | $268,300 -11% |
| 2010 | -- | $301,500 |
| 2009 | -- | $301,500 |
| 2008 | -- | $301,500 |
| 2007 | -- | $301,500 +31.4% |
| 2006 | -- | $229,500 |
| 2005 | -- | $229,500 |
Find assessor info on the county website
Neighborhood: 28739
Nearby homes
- $620,3003 bd2 ba2.6k sqft139 Camellia Way, Laurel Park, NC 28739Off Market
- $519,3003 bd2 ba2k sqft40 Indigo Way, Laurel Park, NC 28739Off Market
- $12,4000.62 acres28739-9335 9335, Hendersonville, NC 28739Off Market
- $485,0003 bd4 ba3.3k sqft16 Jasmine Pl, Laurel Park, NC 28739Sold
- $---- bd-- ba-- sqft16 Jasmine Pl, Hendersonville, NC 28739Off Market
- $584,2003 bd2 ba2.4k sqft143 Camellia Way, Laurel Park, NC 28739Off Market
- $729,0003 bd4 ba3.1k sqft147 Timber Creek Rd, Laurel Park, NC 28739Off Market
- $546,5003 bd3 ba2.4k sqft135 Camellia Way, Laurel Park, NC 28739Off Market
Nearby schools
GreatSchools rating
- 6/10Atkinson ElementaryGrades: PK-5Distance: 1.3 mi
- 6/10Flat Rock MiddleGrades: 6-8Distance: 4.6 mi
- 6/10East Henderson HighGrades: 9-12Distance: 4.4 mi
Schools provided by the listing agent
- Elementary: Atkinson
- Middle: Flat Rock
- High: East Henderson
Source: Canopy MLS as distributed by MLS GRID. This data may not be complete. We recommend contacting the local school district to confirm school assignments for this home.
Get a cash offer in 3 minutes
Find out how much your home could sell for in as little as 3 minutes with a no-obligation cash offer.
Estimated market value
$530,400
Get a cash offer in 3 minutes
Find out how much your home could sell for in as little as 3 minutes with a no-obligation cash offer.
Estimated market value
$530,400
- North Carolina
- Henderson County
- Laurel Park
- 28739
- 19 Jasmine Pl
