“Success has its rewards” truly describes this impeccable 2 story Colonial with 4-bedroom, 2.5 bath home nestled in sought after Washington Square is sure to impress! As you approach the front entrance, curb appeal is apparent from the onset. You will be welcomed into this home with beautiful Brazilian Cherry hardwood floors that are throughout the first floor living space. You will enjoy many cozy evenings at home in the spacious living room with the brick front gas fireplace including a mantle and recessed lighting.The dining room with lovely chandelier offers space for more formal entertaining. The updated custom kitchen boasts a large center island with glass shelving, induction cooktop with exhaust venting to exterior, 42” cabinetry, spacious peninsula with bar stool seating, floor to ceiling cabinets with pull out drawers, soft close drawers and doors, quartz countertops, under-mount sink, ceramic tile backsplash, under-mount cabinet lighting, stainless steel appliances, double wall oven, pendent lighting, and recessed lighting. Some of the base cabinets have hidden drawers for additional storage. Fully remodeled sunroom with all new windows, wood ceiling, hardwood floors, ceiling fan and new mini split system makes the perfect spot for a home office, playroom or exercise room. Conveniently placed remodeled powder room with marble floor, wainscotting and crown molding. The back door leads to a large custom porcelain tile patio overlooking the side yard and storage shed. This creates the perfect area for outdoor entertaining with friends and family! The stunning wood staircase brings you to the 2nd floor complete with hardwood flooring and hall linen closet. Primary bedroom suite with recessed lighting, built-in shelving, and walk-in closet, while the bathroom contains a double vanity, separate water closet, tiled stall shower with frameless glass enclosure, two heated towel bars, heat lamp and elegant ceramic tile floor. The 2nd bedroom with built-in drawers and shelving and closet. The 3rd bedrooms currently being used as an office include built-in drawers and shelving, storage cabinets and closet. The 4th bedroom features recessed lighting and closet. The updated hall bathroom boasts a tub/shower combination, custom vanity, recessed lighting, LG combo washer/dryer, large countertop and additional storage cabinets will make doing chores a breeze. The floored walk-up attic with cedar closets and unfinished area in the basement will meet all your storage needs. Partially finished basement with laundry area adds an additional 325+ square feet of living space. Some additional amenities of this impeccable home include custom woodwork throughout, all newer efficient lights with most of the lighting connected is smart home enabled, central vac, garage with inside access, new asphalt driveway, and newer gas plug-in generator with connector cable. This wonderful home is also conveniently located near Centre Square Commons Shopping Center. Just a short drive away you can enjoy all the quaint boutiques, dining and entertainment that revitalized downtown Ambler or Skippack Village have to offer! Close proximity to King of Prussia Mall, Einstein Hospital, Norristown Farm Park, and easy access to all major arteries and the Septa train line, making any work commute or day trip to the city a pleasure! This exquisite property is truly "Home Sweet Home"!
Sold for $550,000
$550,000
19 Jefferson Ave, Norristown, PA 19401
4beds
2,266sqft
Single Family Residence
Built in 1930
9,972 Square Feet Lot
$608,700 Zestimate®
$243/sqft
$3,169 Estimated rent
Home value
$608,700
$578,000 - $639,000
$3,169/mo
Zestimate® history
Owner options
List your home for rent
$3,169/mo
Rent Zestimate®
Find your next renter with Zillow Rental Manager. Plus, with online applications, you can quickly screen prospective tenants – for free.
$3,169/mo
Rent Zestimate®
Refinance and save
$3,587/mo
Est. payment
Refinancing to a lower rate could help reduce your monthly payments and save thousands over the life of the loan.
$3,587/mo
Est. payment
Explore your selling options
Work with a Zillow partner agent
Leverage their expertise and Zillow's premium Showcase listings to get your home seen by more buyers.
Get startedList with your own agent
Get your home in front of millions of buyers by listing it on Zillow.
Learn how to do itSell it yourself
Take full control of how buyers see your home on Zillow by listing For Sale by Owner (FSBO).
List your homeWhat's special
Quaint boutiquesNew windowsUnfinished areaLaundry areaNew asphalt drivewayRecessed lightingWood ceiling
Zillow last checked:
Listing updated:
Listed by:
Brian Tuner 215-806-4688,
Weichert Realtors
Bought with:
Leana Dickerman, RS321161
KW Greater West Chester
Carly Abbott, RS364533
KW Greater West Chester
Source: Bright MLS,MLS#: PAMC2087398
Facts & features
Interior
Bedrooms & bathrooms
- Bedrooms: 4
- Bathrooms: 3
- Full bathrooms: 2
- 1/2 bathrooms: 1
- Main level bathrooms: 1
Rooms
- Room types: Living Room, Dining Room, Primary Bedroom, Bedroom 2, Bedroom 3, Bedroom 4, Kitchen, Basement, Sun/Florida Room, Primary Bathroom
Basement
- Area: 338
Heating
- Radiator, Hot Water, Natural Gas, Electric
Cooling
- Central Air, Ductless, Electric
Appliances
- Included: Cooktop, Dishwasher, Disposal, Dryer, Energy Efficient Appliances, Double Oven, Self Cleaning Oven, Oven, Oven/Range - Electric, Range Hood, Refrigerator, Stainless Steel Appliance(s), Washer, Water Heater, Central Vacuum, Gas Water Heater
- Laundry: In Basement, Upper Level
Features
- Built-in Features, Cedar Closet(s), Ceiling Fan(s), Dining Area, Eat-in Kitchen, Kitchen - Gourmet, Kitchen Island, Pantry, Primary Bath(s), Recessed Lighting, Bathroom - Stall Shower, Bathroom - Tub Shower, Upgraded Countertops, Wainscotting, Walk-In Closet(s)
- Flooring: Ceramic Tile, Engineered Wood, Hardwood, Vinyl, Wood
- Basement: Partially Finished,Sump Pump
- Number of fireplaces: 1
- Fireplace features: Brick, Gas/Propane, Mantel(s)
Interior area
- Total structure area: 2,266
- Total interior livable area: 2,266 sqft
- Finished area above ground: 1,928
- Finished area below ground: 338
Property
Parking
- Total spaces: 5
- Parking features: Garage Faces Front, Garage Door Opener, Inside Entrance, Asphalt, Attached, Driveway, On Street
- Attached garage spaces: 1
- Uncovered spaces: 4
Accessibility
- Accessibility features: None
Features
- Levels: Two
- Stories: 2
- Patio & porch: Patio
- Exterior features: Lighting, Street Lights
- Pool features: None
Lot
- Size: 9,972 Square Feet
- Dimensions: 143.00 x 0.00
Details
- Additional structures: Above Grade, Below Grade
- Parcel number: 330004615005
- Zoning: RES
- Special conditions: Standard
Construction
Type & style
- Home type: SingleFamily
- Architectural style: Colonial
- Property subtype: Single Family Residence
Materials
- Stucco, HardiPlank Type, Wood Siding
- Foundation: Stone
- Roof: Pitched,Shingle
Condition
- Excellent
- New construction: No
- Year built: 1930
Utilities & green energy
- Electric: 200+ Amp Service, Knob and Tube, Circuit Breakers
- Sewer: Public Sewer
- Water: Public
- Utilities for property: Cable Available, Electricity Available, Natural Gas Available, Phone Available, Sewer Available, Water Available
Community & HOA
Community
- Subdivision: Washington Sq
HOA
- Has HOA: No
Location
- Region: Norristown
- Municipality: EAST NORRITON TWP
Financial & listing details
- Price per square foot: $243/sqft
- Tax assessed value: $138,770
- Annual tax amount: $6,460
- Date on market: 10/25/2023
- Listing agreement: Exclusive Right To Sell
- Listing terms: Cash,Conventional,FHA,VA Loan
- Inclusions: Kitchen Refrigerator, 2nd Floor Washer / Dryer, Whole House Generator (all As Is Condition)
- Exclusions: Basement Washer And Dryer, Microwave, Garage Refrigerator
- Ownership: Fee Simple
Price history
| Date | Event | Price |
|---|---|---|
| 12/15/2023 | Sold | $550,000+0.9%$243/sqft |
Source:  Bright MLS #PAMC2087398 Report a problem Bright MLS #PAMC2087398 Report a problem | ||
| 11/7/2023 | Pending sale | $545,000$241/sqft |
Source: Bright MLS #PAMC2087398 Report a problem | ||
| 10/30/2023 | Contingent | $545,000$241/sqft |
Source: Bright MLS #PAMC2087398 Report a problem | ||
| 10/25/2023 | Listed for sale | $545,000+153.5%$241/sqft |
Source: Bright MLS #PAMC2087398 Report a problem | ||
| 4/3/2013 | Sold | $215,000-6.5%$95/sqft |
Source: Public Record Report a problem | ||
| 1/10/2013 | Listed for sale | $229,900$101/sqft |
Source: RE/MAX Services #6153573 Report a problem | ||
Public tax history
| Year | Property taxes | Tax assessment |
|---|---|---|
| 2025 | $6,537 +1.2% | $138,770 |
| 2024 | $6,460 | $138,770 |
| 2023 | $6,460 +0.7% | $138,770 |
| 2022 | $6,417 +0.6% | $138,770 |
| 2021 | $6,376 +3.2% | $138,770 |
| 2020 | $6,179 +2.4% | $138,770 |
| 2019 | $6,035 +6.2% | $138,770 |
| 2018 | $5,684 +1% | $138,770 |
| 2017 | $5,630 +3.1% | $138,770 |
| 2016 | $5,462 +2.4% | $138,770 |
| 2015 | $5,335 +2.2% | $138,770 |
| 2014 | $5,220 +2.3% | $138,770 |
| 2013 | $5,105 +1.7% | $138,770 |
| 2012 | $5,018 +3.1% | $138,770 |
| 2011 | $4,865 +4.9% | $138,770 |
| 2010 | $4,638 | $138,770 |
| 2009 | $4,638 +3.3% | $138,770 |
| 2008 | $4,492 +5.8% | -- |
| 2007 | $4,246 +2.8% | -- |
| 2006 | $4,130 +4% | -- |
| 2005 | $3,971 +5.7% | -- |
| 2004 | $3,757 +8.7% | -- |
| 2003 | $3,456 +9.1% | -- |
| 2002 | $3,168 +7.1% | -- |
| 2000 | $2,958 | -- |
| 1999 | $2,958 | -- |
Find assessor info on the county website
Neighborhood: 19401
Nearby homes
- $443,1003 bd2 ba1.3k sqft16 Washington Ave, East Norriton, PA 19401Off Market
- $434,7003 bd2 ba2.3k sqft14 Washington Ave, East Norriton, PA 19401Off Market
- $409,0004 bd2 ba2.1k sqft18 Jefferson Ave, East Norriton, PA 19401Off Market
- $314,3003 bd1 ba1.6k sqft3204 Swede Rd, East Norriton, PA 19401Off Market
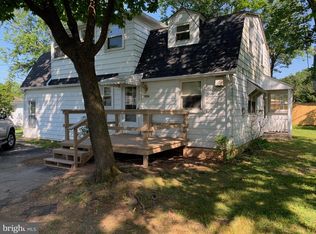
- $333,5003 bd1 ba1.6k sqft3204 Swede Rd, East Norriton, PA 19401Off Market
- $311,1003 bd1 ba1.6k sqft3204 Swede Rd, Norristown, PA 19401Off Market
- $427,0004 bd3 ba2.3k sqft20 Jefferson Ave, Norristown, PA 19401Off Market
- $346,4003 bd1 ba1.4k sqft3202 Swede Rd, East Norriton, PA 19401Off Market
Nearby schools
GreatSchools rating
- 7/10East Norriton Middle SchoolGrades: 5-8Distance: 0.6 mi
- 2/10Norristown Area High SchoolGrades: 9-12Distance: 2.6 mi
- 3/10Cole Manor El SchoolGrades: K-4Distance: 1.1 mi
Schools provided by the listing agent
- Elementary: Cole Manor
- Middle: East Norriton
- High: Norristown
- District: Norristown Area
Source: Bright MLS. This data may not be complete. We recommend contacting the local school district to confirm school assignments for this home.
Get a cash offer in 3 minutes
Find out how much your home could sell for in as little as 3 minutes with a no-obligation cash offer.
Estimated market value
$608,700
Get a cash offer in 3 minutes
Find out how much your home could sell for in as little as 3 minutes with a no-obligation cash offer.
Estimated market value
$608,700
- Pennsylvania
- Montgomery County
- Norristown
- 19401
- 19 Jefferson Ave
Nearby cities
Nearby neighborhoods
Nearby zip codes
Other Norristown Topics
