Welcome to 19 Jermyn Court in Sterling, VA—a beautifully maintained townhouse that blends comfort, style, and convenience in one inviting package. This spacious home offers 4 bedrooms, 3 full baths, and 1 half bath across approximately 1,551 finished square feet, providing a smart and functional layout designed for modern living. Step inside and enjoy bright, open living spaces filled with natural light. The main level features a seamless flow between the living and dining areas, creating a warm and welcoming atmosphere that feels both spacious and connected. Large windows and clean finishes give the home a fresh, updated feel while keeping it comfortable and easy to maintain. The kitchen is both practical and stylish, equipped with modern appliances including a built-in microwave, dishwasher, disposal, electric oven/range, and refrigerator with icemaker. It offers plenty of space to cook, prep, and gather, making it the true heart of the home. Whether you're preparing everyday meals or entertaining, this kitchen is ready to handle it all with ease. Upstairs, the primary suite serves as a relaxing retreat with its own private full bath. Additional bedrooms provide flexible space for a home office, guest rooms, or hobbies, while the extra full and half baths add everyday convenience. The layout offers a great balance of privacy and functionality across all levels. Additional highlights include convenient in-home laundry, assigned parking, and thoughtfully designed interior spaces that make everyday living easy. The home is move-in ready and offers a clean, well-kept feel throughout. Enjoy all the benefits of a well-established community with access to amenities such as a clubhouse, fitness center, outdoor pool, tennis courts, walking paths, and beautifully maintained common grounds. These features enhance the overall lifestyle and provide great options for recreation and relaxation. Located in Sterling, VA, this townhouse offers easy access to shopping, dining, and major commuter routes, making daily life more convenient. This is a standout opportunity to own a stylish and spacious townhouse in a desirable location—offering the perfect blend of comfort, convenience, and community living.
Sold for $547,500
$547,500
19 Jermyn Ct, Sterling, VA 20165
4beds
1,551sqft
Townhouse
Built in 1983
1,742 Square Feet Lot
$549,100 Zestimate®
$353/sqft
$3,170 Estimated rent
Home value
$549,100
$522,000 - $577,000
$3,170/mo
Zestimate® history
Owner options
List your home for rent
$3,170/mo
Rent Zestimate®
Find your next renter with Zillow Rental Manager. Plus, with online applications, you can quickly screen prospective tenants – for free.
$3,170/mo
Rent Zestimate®
Refinance and save
$3,611/mo
Est. payment
Refinancing to a lower rate could help reduce your monthly payments and save thousands over the life of the loan.
$3,611/mo
Est. payment
Explore your selling options
Work with a Zillow partner agent
Leverage their expertise and Zillow's premium Showcase listings to get your home seen by more buyers.
Get startedList with your own agent
Get your home in front of millions of buyers by listing it on Zillow.
Learn how to do itSell it yourself
Take full control of how buyers see your home on Zillow by listing For Sale by Owner (FSBO).
List your homeWhat's special
Thoughtfully designed interior spacesLarge windowsClean finishesAssigned parkingConvenient in-home laundry
Zillow last checked:
Listing updated:
Listed by:
Michelle Palomo 703-229-7815,
Samson Properties,
Listing Team: Fox Homes Team
Bought with:
Megan Duke, 0225057230
Keller Williams Realty
Source: Bright MLS,MLS#: VALO2120942
Facts & features
Interior
Bedrooms & bathrooms
- Bedrooms: 4
- Bathrooms: 4
- Full bathrooms: 3
- 1/2 bathrooms: 1
- Main level bathrooms: 1
Rooms
- Room types: Living Room, Dining Room, Primary Bedroom, Bedroom 2, Bedroom 3, Kitchen, Game Room, Utility Room, Workshop
Primary bedroom
- Level: Upper
- Area: 154 Square Feet
- Dimensions: 11 X 14
Bedroom 2
- Level: Upper
- Area: 99 Square Feet
- Dimensions: 9 X 11
Bedroom 3
- Level: Upper
- Area: 99 Square Feet
- Dimensions: 9 X 11
Dining room
- Level: Main
- Area: 154 Square Feet
- Dimensions: 11 X 14
Game room
- Level: Unspecified
Kitchen
- Level: Main
- Area: 132 Square Feet
- Dimensions: 11 X 12
Living room
- Level: Main
- Area: 195 Square Feet
- Dimensions: 13 X 15
Utility room
- Level: Unspecified
Workshop
- Level: Unspecified
Heating
- Heat Pump, Central, Electric
Cooling
- Ceiling Fan(s), Central Air, Electric
Appliances
- Included: Microwave, Dishwasher, Disposal, Exhaust Fan, Oven/Range - Electric, Refrigerator, Ice Maker, Cooktop, Washer, Dryer, Electric Water Heater
- Laundry: Has Laundry
Features
- Ceiling Fan(s), Combination Kitchen/Dining, Family Room Off Kitchen, Floor Plan - Traditional, Kitchen - Table Space, Primary Bath(s), Recessed Lighting, Walk-In Closet(s)
- Flooring: Wood
- Doors: Sliding Glass
- Windows: Storm Window(s), Window Treatments
- Basement: Full
- Has fireplace: No
Interior area
- Total structure area: 1,551
- Total interior livable area: 1,551 sqft
- Finished area above ground: 1,290
- Finished area below ground: 261
Property
Parking
- Parking features: Assigned, On Street
- Has uncovered spaces: Yes
- Details: Assigned Parking
Accessibility
- Accessibility features: None
Features
- Levels: Three
- Stories: 3
- Patio & porch: Deck, Patio
- Exterior features: Sidewalks
- Pool features: None
- Fencing: Back Yard
Lot
- Size: 1,742 Square Feet
- Features: Cul-De-Sac
Details
- Additional structures: Above Grade, Below Grade
- Parcel number: 028201212000
- Zoning: PDH3
- Zoning description: PLANNED DEVELOPMENT HOUSING 3
- Special conditions: Standard
Construction
Type & style
- Home type: Townhouse
- Architectural style: Colonial
- Property subtype: Townhouse
Materials
- Aluminum Siding, Vinyl Siding
- Foundation: Permanent
- Roof: Asphalt,Fiberglass,Shingle
Condition
- New construction: No
- Year built: 1983
Details
- Builder model: CHANNING
- Builder name: SCARBOROUGH
Utilities & green energy
- Sewer: Public Sewer
- Water: Public
Community & HOA
Community
- Subdivision: Countryside
HOA
- Has HOA: Yes
- Amenities included: Basketball Court, Common Grounds, Community Center, Jogging Path, Pool, Tennis Court(s), Tot Lots/Playground
- Services included: Common Area Maintenance, Management, Snow Removal, Trash, Pool(s)
- HOA fee: $120 monthly
- HOA name: COUNTRYSIDE HOA
Location
- Region: Sterling
Financial & listing details
- Price per square foot: $353/sqft
- Tax assessed value: $488,150
- Annual tax amount: $3,726
- Date on market: 4/16/2026
- Listing agreement: Exclusive Right To Sell
- Ownership: Fee Simple
Price history
| Date | Event | Price |
|---|---|---|
| 6/4/2026 | Sold | $547,500-3.1%$353/sqft |
Source:  Bright MLS #VALO2120942 Report a problem Bright MLS #VALO2120942 Report a problem | ||
| 5/5/2026 | Contingent | $564,900$364/sqft |
Source: Bright MLS #VALO2120942 Report a problem | ||
| 4/16/2026 | Listed for sale | $564,900+355.6%$364/sqft |
Source: Bright MLS #VALO2120942 Report a problem | ||
| 2/10/1997 | Sold | $124,000$80/sqft |
Source: Public Record Report a problem | ||
Public tax history
| Year | Property taxes | Tax assessment |
|---|---|---|
| 2026 | $3,930 +5.5% | $488,150 +5.5% |
| 2025 | $3,726 -2.6% | $462,900 +4.7% |
| 2024 | $3,824 +1.7% | $442,080 +2.8% |
| 2023 | $3,762 +5.2% | $429,920 +7% |
| 2022 | $3,575 +3.5% | $401,650 +13.9% |
| 2021 | $3,455 +1.5% | $352,590 +7.2% |
| 2020 | $3,404 | $328,850 +4.7% |
| 2019 | $3,404 +4.3% | $313,960 +4.4% |
| 2018 | $3,263 +1.3% | $300,760 +5% |
| 2017 | $3,222 +1.8% | $286,400 +1.1% |
| 2016 | $3,164 | $283,150 +58.4% |
| 2015 | $3,164 +1% | $178,770 +4.4% |
| 2014 | $3,133 +0.9% | $171,270 -6.3% |
| 2013 | $3,106 | $182,770 |
| 2012 | -- | -- |
| 2011 | -- | -- |
| 2010 | -- | -- |
| 2009 | -- | $218,600 -30.7% |
| 2008 | -- | $315,500 -11.4% |
| 2007 | -- | $356,200 -0.9% |
| 2006 | -- | $359,400 +49.3% |
| 2005 | -- | $240,700 |
| 2004 | -- | $240,700 +43.4% |
| 2003 | -- | $167,800 +3.3% |
| 2002 | -- | $162,500 +25.7% |
| 2001 | -- | $129,300 |
Find assessor info on the county website
Neighborhood: 20165
Nearby homes
- $481,6003 bd1 ba1.5k sqft17 Jermyn Ct, Sterling, VA 20165Off Market
- $537,2003 bd3 ba2.1k sqft21 Jermyn Ct, Sterling, VA 20165Off Market
- $484,0003 bd2 ba1.2k sqft15 Jermyn Ct, Sterling, VA 20165Off Market

- $530,0004 bd4 ba2.1k sqft23 Jermyn Ct, Sterling, VA 20165Sold
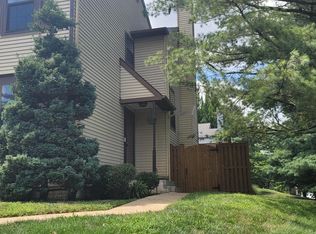
- $549,7004 bd3 ba2k sqft13 Jermyn Ct, Sterling, VA 20165Off Market
- $501,2003 bd3 ba1.6k sqft20 Hopton Ct, Sterling, VA 20165Off Market
- $569,3005 bd3 ba2.2k sqft11 Jermyn Ct, Sterling, VA 20165Off Market
- $500,8003 bd2 ba1.5k sqft22 Hopton Ct, Sterling, VA 20165Off Market
Nearby schools
GreatSchools rating
- 5/10Countryside Elementary SchoolGrades: PK-5Distance: 0.1 mi
- 6/10River Bend Middle SchoolGrades: 6-8Distance: 1 mi
- 7/10Potomac Falls High SchoolGrades: 9-12Distance: 1.3 mi
Schools provided by the listing agent
- Elementary: Countryside
- Middle: River Bend
- High: Potomac Falls
- District: Loudoun County Public Schools
Source: Bright MLS. This data may not be complete. We recommend contacting the local school district to confirm school assignments for this home.
Get a cash offer in 3 minutes
Find out how much your home could sell for in as little as 3 minutes with a no-obligation cash offer.
Estimated market value
$549,100
Get a cash offer in 3 minutes
Find out how much your home could sell for in as little as 3 minutes with a no-obligation cash offer.
Estimated market value
$549,100
- Virginia
- Loudoun County
- Sterling
- 20165
- 19 Jermyn Ct
