Welcome to this beautifully maintained, turn-key 3-bedroom, 3-bath home in the highly sought-after Four Seasons at Forest Meadows—an active 55+ community offering comfort, convenience, and lifestyle. Ideally located just minutes from Gloucester Township Community Park, Gloucester Premium Outlets, Route 42, and the Atlantic City Expressway, this home provides easy access to everything you need while enjoying a peaceful neighborhood setting. Step inside to a bright, open-concept living and dining area highlighted by a soaring cathedral ceiling, cozy gas fireplace, and ceiling fans throughout. The spacious kitchen is perfect for everyday living and entertaining, featuring abundant cabinetry, generous counter space, a large walk-in pantry, and a newer Andersen sliding glass door with built-in blinds that fills the space with natural light and leads to an elevated Trex deck with dual staircases. The main level offers thoughtfully designed living, including recently upgraded bathrooms with elegant Italian ceramic tile. The primary suite features a large walk-in closet and a private en-suite bath with a beautifully tiled walk-in shower. A convenient main floor laundry room includes a washer, dryer, folding counter, and additional storage. The professionally finished basement expands your living space with a warm and inviting family room complete with a gas fireplace, coffee bar, and recessed lighting. A versatile bonus room with French doors is ideal for a home office, gym, or guest space, along with an oversized walk-through closet. An additional unfinished area with a walk-out provides the perfect workshop or storage solution. additional highlights include a whole-house Generac standby generator, updated roof and windows, a new security system, and a two-car garage with a utility sink and bonus refrigerator. Residents of Four Seasons enjoy resort-style amenities, including a clubhouse, fitness center, outdoor pool, tennis and pickleball courts, bocce, and a vibrant calendar of social activities. Move right in and start enjoying the lifestyle you deserve.
Sold for $475,000
$475,000
19 Joanne Dr, Sicklerville, NJ 08081
3beds
2,844sqft
Single Family Residence
Built in 2003
5,850 Square Feet Lot
$478,600 Zestimate®
$167/sqft
$3,300 Estimated rent
Home value
$478,600
$455,000 - $503,000
$3,300/mo
Zestimate® history
Owner options
List your home for rent
$3,300/mo
Rent Zestimate®
Find your next renter with Zillow Rental Manager. Plus, with online applications, you can quickly screen prospective tenants – for free.
$3,300/mo
Rent Zestimate®
Refinance and save
$3,663/mo
Est. payment
Refinancing to a lower rate could help reduce your monthly payments and save thousands over the life of the loan.
$3,663/mo
Est. payment
Explore your selling options
Work with a Zillow partner agent
Leverage their expertise and Zillow's premium Showcase listings to get your home seen by more buyers.
Get startedList with your own agent
Get your home in front of millions of buyers by listing it on Zillow.
Learn how to do itSell it yourself
Take full control of how buyers see your home on Zillow by listing For Sale by Owner (FSBO).
List your homeWhat's special
Cozy gas fireplaceSpacious kitchenSoaring cathedral ceilingProfessionally finished basementUpdated roof and windowsOversized walk-through closetGenerous counter space
Zillow last checked:
Listing updated:
Listed by:
Mr. Hakan Karahan 856-363-3000,
HomeSmart First Advantage Realty,
Co-Listing Agent: Cynthia A. Fehon 856-818-2299,
HomeSmart First Advantage Realty
Bought with:
Karla Jusko, 0786955
EXIT Realty Defined
Source: Bright MLS,MLS#: NJCD2113450
Facts & features
Interior
Bedrooms & bathrooms
- Bedrooms: 3
- Bathrooms: 3
- Full bathrooms: 3
- Main level bathrooms: 2
- Main level bedrooms: 3
Rooms
- Room types: Living Room, Dining Room, Primary Bedroom, Bedroom 2, Kitchen, Basement, Bedroom 1
Primary bedroom
- Features: Ceiling Fan(s), Flooring - Carpet, Walk-In Closet(s)
- Level: Main
- Area: 234 Square Feet
- Dimensions: 13 X 18
Bedroom 1
- Features: Ceiling Fan(s), Flooring - Carpet
- Level: Main
- Area: 140 Square Feet
- Dimensions: 10 X 14
Bedroom 2
- Features: Ceiling Fan(s), Flooring - Carpet
- Level: Main
- Area: 120 Square Feet
- Dimensions: 10 X 12
Basement
- Features: Fireplace - Gas, Flooring - Carpet, Basement - Partially Finished
- Level: Lower
- Area: 330 Square Feet
- Dimensions: 15 X 22
Dining room
- Level: Main
- Area: 140 Square Feet
- Dimensions: 10 X 14
Kitchen
- Features: Flooring - Tile/Brick, Eat-in Kitchen
- Level: Main
- Area: 110 Square Feet
- Dimensions: 10 X 11
Living room
- Features: Fireplace - Gas
- Level: Main
- Area: 224 Square Feet
- Dimensions: 14 X 16
Heating
- Forced Air, Natural Gas
Cooling
- Central Air, Electric
Appliances
- Included: Dryer, Dishwasher, Refrigerator, Cooktop, Washer, Gas Water Heater
- Laundry: Main Level
Features
- Ceiling Fan(s), Eat-in Kitchen, Primary Bedroom - Bay Front, Pantry, Recessed Lighting, Walk-In Closet(s), 9'+ Ceilings
- Flooring: Carpet, Vinyl, Ceramic Tile
- Basement: Exterior Entry,Partially Finished,Sump Pump,Walk-Out Access,Workshop,Interior Entry,Full
- Number of fireplaces: 2
Interior area
- Total structure area: 2,844
- Total interior livable area: 2,844 sqft
- Finished area above ground: 1,844
- Finished area below ground: 1,000
Property
Parking
- Total spaces: 2
- Parking features: Garage Door Opener, Inside Entrance, Attached, Driveway
- Attached garage spaces: 2
- Has uncovered spaces: Yes
Accessibility
- Accessibility features: None
Features
- Levels: One
- Stories: 1
- Patio & porch: Deck
- Exterior features: Lawn Sprinkler
- Pool features: Community
Lot
- Size: 5,850 Square Feet
- Dimensions: 65.00 x 90.00
- Features: Level
Details
- Additional structures: Above Grade, Below Grade
- Parcel number: 151581700012
- Zoning: RES
- Special conditions: Standard
Construction
Type & style
- Home type: SingleFamily
- Architectural style: Ranch/Rambler
- Property subtype: Single Family Residence
Materials
- Vinyl Siding
- Foundation: Other
Condition
- New construction: No
- Year built: 2003
Details
- Builder model: TIVOLI
- Builder name: GROUP 10
Utilities & green energy
- Electric: Circuit Breakers
- Sewer: No Septic System
- Water: Public
- Utilities for property: Cable Connected
Community & HOA
Community
- Security: Fire Sprinkler System
- Senior community: Yes
- Subdivision: Four Seasons At Fore
HOA
- Has HOA: Yes
- Services included: Maintenance Grounds, Snow Removal, Pool(s)
- HOA fee: $175 monthly
Location
- Region: Sicklerville
- Municipality: GLOUCESTER TWP
Financial & listing details
- Price per square foot: $167/sqft
- Tax assessed value: $226,900
- Annual tax amount: $9,869
- Date on market: 3/22/2026
- Listing agreement: Exclusive Right To Sell
- Listing terms: Conventional,VA Loan,Cash,FHA
- Exclusions: Personal Property
- Ownership: Fee Simple
Price history
| Date | Event | Price |
|---|---|---|
| 4/21/2026 | Sold | $475,000+1.1%$167/sqft |
Source:  Bright MLS #NJCD2113450 Report a problem Bright MLS #NJCD2113450 Report a problem | ||
| 4/10/2026 | Pending sale | $469,900$165/sqft |
Source: Bright MLS #NJCD2113450 Report a problem | ||
| 3/22/2026 | Listed for sale | $469,900+26.3%$165/sqft |
Source: Bright MLS #NJCD2113450 Report a problem | ||
| 1/4/2022 | Sold | $372,000+6.3%$131/sqft |
Source: Bright MLS #NJCD2011992 Report a problem | ||
| 12/29/2021 | Pending sale | $350,000$123/sqft |
Source: Bright MLS #NJCD2011992 Report a problem | ||
| 12/21/2021 | Listed for sale | $350,000$123/sqft |
Source: Bright MLS #NJCD2011992 Report a problem | ||
| 12/18/2021 | Pending sale | $350,000$123/sqft |
Source: Bright MLS #NJCD2011992 Report a problem | ||
| 12/8/2021 | Contingent | $350,000$123/sqft |
Source: Bright MLS #NJCD2011992 Report a problem | ||
| 12/2/2021 | Listed for sale | $350,000+34.7%$123/sqft |
Source: Bright MLS #NJCD2011992 Report a problem | ||
| 6/12/2009 | Listing removed | $259,900$91/sqft |
Source: Postlets #5352795 Report a problem | ||
| 4/18/2009 | Listed for sale | $259,900+5.2%$91/sqft |
Source: Postlets #5352795 Report a problem | ||
| 3/31/2009 | Listing removed | $246,990$87/sqft |
Source: Prudential Real Estate #5352795 Report a problem | ||
| 1/17/2009 | Price change | $246,990-5%$87/sqft |
Source: Prudential Real Estate #5352795 Report a problem | ||
| 5/29/2008 | Listed for sale | $259,900+399.8%$91/sqft |
Source: Prudential Real Estate #5352795 Report a problem | ||
| 5/14/2003 | Sold | $52,000$18/sqft |
Source: Public Record Report a problem | ||
Public tax history
| Year | Property taxes | Tax assessment |
|---|---|---|
| 2025 | $9,482 +1.8% | $226,900 |
| 2024 | $9,317 -1.1% | $226,900 |
| 2023 | $9,421 +0.6% | $226,900 |
| 2022 | $9,362 +2.3% | $226,900 |
| 2021 | $9,155 +2.2% | $226,900 |
| 2020 | $8,960 +0.4% | $226,900 |
| 2019 | $8,926 | $226,900 |
| 2018 | $8,926 +5.6% | $226,900 |
| 2017 | $8,452 +7.7% | $226,900 |
| 2016 | $7,848 +0.7% | $226,900 |
| 2015 | $7,796 +1.3% | $226,900 |
| 2014 | $7,697 -0.8% | $226,900 -7.9% |
| 2012 | $7,759 +1.6% | $246,400 |
| 2011 | $7,636 -13.3% | $246,400 |
| 2010 | $8,808 +4.9% | $246,400 +48% |
| 2009 | $8,395 | $166,500 |
| 2008 | -- | $166,500 |
| 2007 | -- | $166,500 |
| 2006 | -- | $166,500 |
| 2005 | -- | $166,500 |
Find assessor info on the county website
Neighborhood: 08081
Nearby homes
- $425,0003 bd3 ba2.5k sqft17 Joanne Dr, Sicklerville, NJ 08081Sold
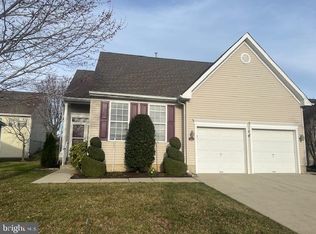
- $446,6002 bd2 ba2.4k sqft21 Joanne Dr, Sicklerville, NJ 08081Off Market
- $457,6003 bd2 ba2k sqft18 Dorothy Dr, Sicklerville, NJ 08081Off Market
- $448,200-- bd-- ba2k sqft16 Dorothy Dr, Sicklerville, NJ 08081Off Market
- $450,400-- bd-- ba2k sqft20 Dorothy Dr, Sicklerville, NJ 08081Off Market
- $445,300-- bd-- ba2k sqft15 Joanne Dr, Sicklerville, NJ 08081Off Market
- $456,9003 bd4 ba1.9k sqft20 Joanne Dr, Sicklerville, NJ 08081Off Market
- $459,200-- bd-- ba2k sqft22 Joanne Dr, Sicklerville, NJ 08081Off Market
Nearby schools
GreatSchools rating
- 4/10Erial Elementary SchoolGrades: PK-5Distance: 0.6 mi
- 5/10Ann A Mullen Middle SchoolGrades: PK,6-8Distance: 1.3 mi
- 3/10Timber Creek High SchoolGrades: 9-12Distance: 0.5 mi
Schools provided by the listing agent
- District: Gloucester Township Public Schools
Source: Bright MLS. This data may not be complete. We recommend contacting the local school district to confirm school assignments for this home.
Get a cash offer in 3 minutes
Find out how much your home could sell for in as little as 3 minutes with a no-obligation cash offer.
Estimated market value
$478,600
Get a cash offer in 3 minutes
Find out how much your home could sell for in as little as 3 minutes with a no-obligation cash offer.
Estimated market value
$478,600
- New Jersey
- Camden County
- Sicklerville
- 08081
- 19 Joanne Dr
Nearby cities
Nearby zip codes
Other Sicklerville Topics
