Welcome to this beautifully renovated 4-bedroom, 3-full-bath Colonial in the desirable Fords section of Woodbridge Township! Offering an impressive combination of space, comfort, and versatility, this home features a recently updated interior, a renovated kitchen with modern finishes, and a spacious layout ideal for everyday living and entertaining. The finished basement provides valuable additional living space with endless possibilities for a recreation room, home office, or bonus area. Step outside and enjoy a private backyard with plenty of space for gatherings, entertaining, or relaxing. Parking is a standout feature with an attached garage and an expansive driveway accommodating multiple vehicles. Ideally located near shopping, dining, schools, major highways, and transportation, providing convenient access throughout Central Jersey and beyond. This move-in-ready home is a must-see. Schedule your private showing today!
Under contract
$599,000
19 Jonquil Cir, Fords, NJ 08863
4beds
1,710sqft
Single Family Residence
Built in 1949
0.37 Acres Lot
$611,400 Zestimate®
$350/sqft
$-- HOA
What's special
- 34 days
- 2,135
- 131
Zillow last checked:
Listing updated:
Listed by:
MAIRA BISSIO 646-260-4016,
PREMIER HOMES PROS,
EVELYN E. PELAEZ 551-221-2522,
PREMIER HOMES PROS
Source: All Jersey MLS,MLS#: 2703697R
Facts & features
Interior
Bedrooms & bathrooms
- Bedrooms: 4
- Bathrooms: 3
- Full bathrooms: 3
Primary bedroom
- Features: 1st Floor, Full Bath
- Level: First
Bathroom
- Features: Tub Shower, Stall Shower
Dining room
- Features: Dining L, Formal Dining Room
Kitchen
- Features: Granite/Corian Countertops, Breakfast Bar, Pantry, Separate Dining Area
Basement
- Area: 0
Heating
- Baseboard, Radiant, Central
Cooling
- Ceiling Fan(s), Wall Unit(s), Window Unit(s)
Appliances
- Included: Dishwasher, Dryer, Electric Range/Oven, Gas Range/Oven, Exhaust Fan, Microwave, Refrigerator, Range, Washer, Electric Water Heater, Gas Water Heater
Features
- Blinds, 3 Bedrooms, Kitchen, Living Room, Bath Main, Storage, Dining Room, 4 Bedrooms, Attic
- Flooring: Ceramic Tile, Vinyl-Linoleum, Wood
- Windows: Blinds
- Basement: Finished, Bath Full, Bedroom, Daylight, Storage Space, Utility Room, Laundry Facilities
- Has fireplace: No
Interior area
- Total structure area: 1,710
- Total interior livable area: 1,710 sqft
Video & virtual tour
Property
Parking
- Total spaces: 2
- Parking features: 2 Cars Deep, Asphalt, Garage, Attached, Built-In Garage, Detached, Garage Door Opener, Driveway, On Site
- Attached garage spaces: 2
- Has uncovered spaces: Yes
Features
- Levels: Two, Bi-Level
- Stories: 1
- Patio & porch: Porch, Patio, Enclosed
- Exterior features: Barbecue, Open Porch(es), Patio, Enclosed Porch(es), Yard
Lot
- Size: 0.37 Acres
- Dimensions: 206.00 x 0.00
- Features: Level
Details
- Parcel number: 25003430200025
- Zoning: R6
Construction
Type & style
- Home type: SingleFamily
- Architectural style: Bi-Level, Colonial, Contemporary
- Property subtype: Single Family Residence
Materials
- Roof: Asphalt
Condition
- Year built: 1949
Utilities & green energy
- Gas: Natural Gas
- Sewer: Public Sewer
- Water: Public
- Utilities for property: Electricity Connected, Natural Gas Connected
Green energy
- Energy generation: Solar
Community & HOA
Location
- Region: Fords
Financial & listing details
- Price per square foot: $350/sqft
- Tax assessed value: $83,500
- Annual tax amount: $10,913
- Date on market: 9/1/2026
- Ownership: Fee Simple
- Electric utility on property: Yes
Estimated market value
$611,400
$581,000 - $642,000
$4,083/mo
Price history
| Date | Event | Price |
|---|---|---|
| 10/2/2026 | Contingent | $599,000$350/sqft |
Source:  All Jersey MLS #2703697R Report a problem All Jersey MLS #2703697R Report a problem | ||
| 10/2/2026 | Pending sale | $599,000$350/sqft |
Source:  GSMLS #4049846 Report a problem GSMLS #4049846 Report a problem | ||
| 9/1/2026 | Listed for sale | $599,000-7.8%$350/sqft |
Source: All Jersey MLS #2703697R Report a problem | ||
| 9/1/2026 | Listing removed | $649,999$380/sqft |
Source: GSMLS #4046913 Report a problem | ||
| 8/14/2026 | Listed for sale | $649,9990%$380/sqft |
Source: GSMLS #4046913 Report a problem | ||
| 8/11/2026 | Listing removed | -- |
Source: Owner Report a problem | ||
| 7/24/2026 | Price change | $650,000-7%$380/sqft |
Source: Owner Report a problem | ||
| 6/23/2026 | Price change | $699,000-6.8%$409/sqft |
Source: All Jersey MLS #2617355R Report a problem | ||
| 6/11/2026 | Price change | $750,000+15.4%$439/sqft |
Source: All Jersey MLS #2617355R Report a problem | ||
| 3/15/2026 | Listed for sale | $650,000+84.1%$380/sqft |
Source: Owner Report a problem | ||
| 10/3/2022 | Listing removed | -- |
Source: Zillow Rental Manager Report a problem | ||
| 9/7/2022 | Listed for rent | $3,200$2/sqft |
Source: Zillow Rental Manager Report a problem | ||
| 7/22/2022 | Listing removed | -- |
Source: Zillow Rental Manager Report a problem | ||
| 7/12/2022 | Price change | $3,200-8.6%$2/sqft |
Source: Zillow Rental Manager Report a problem | ||
| 6/18/2022 | Price change | $3,500+6.1%$2/sqft |
Source: Zillow Rental Manager Report a problem | ||
| 5/28/2022 | Price change | $3,300-8.3%$2/sqft |
Source: Zillow Rental Manager Report a problem | ||
| 5/14/2022 | Listed for rent | $3,600$2/sqft |
Source: Zillow Rental Manager Report a problem | ||
| 10/8/2019 | Sold | $353,000-4.3%$206/sqft |
Source: Public Record Report a problem | ||
| 8/7/2019 | Pending sale | $369,000$216/sqft |
Source: LEGACY REALTY GROUP #1920398 Report a problem | ||
| 4/3/2019 | Listed for sale | $369,000$216/sqft |
Source: LEGACY REALTY GROUP #1920398 Report a problem | ||
Public tax history
| Year | Property taxes | Tax assessment |
|---|---|---|
| 2025 | $9,714 | $83,500 |
| 2024 | $9,714 +2.2% | $83,500 |
| 2023 | $9,503 +2.6% | $83,500 |
| 2022 | $9,265 +0.8% | $83,500 |
| 2021 | $9,189 -3.7% | $83,500 |
| 2020 | $9,537 +10.5% | $83,500 +5.6% |
| 2019 | $8,628 +99.8% | $79,100 |
| 2018 | $4,319 -48.6% | $79,100 |
| 2017 | $8,407 +2% | $79,100 |
| 2016 | $8,243 +2.2% | $79,100 |
| 2015 | $8,063 +1.5% | $79,100 |
| 2014 | $7,944 +3.1% | $79,100 |
| 2013 | $7,705 +3.7% | $79,100 |
| 2012 | $7,431 +5% | $79,100 |
| 2011 | $7,074 +5.4% | $79,100 |
| 2010 | $6,713 +8.1% | $79,100 |
| 2009 | $6,208 | $79,100 |
| 2008 | -- | $79,100 |
| 2007 | $21,637 +7.1% | $79,100 |
| 2006 | $20,200 +1.9% | $79,100 |
| 2005 | $19,826 | $79,100 |
| 2004 | -- | $79,100 |
| 2003 | -- | $79,100 |
| 2002 | -- | $79,100 |
Find assessor info on the county website
Monthly payment
Est. payment
Payment breakdown
Explore the cost of this home by adjusting the details. Changes won't be saved.Climate risks
Neighborhood: 08863
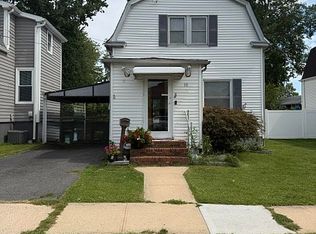
Similar homes
- $565,0003 bd2 ba1.5k sqft173 Liberty St, Fords, NJ 08863For Sale
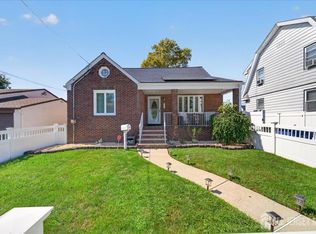
 MLS ID #2704535R, GABRIELLE SMITH. All Jersey MLS
 - $600,0003 bd3 ba1.7k sqft65 Hunter Ln, Woodbridge, NJ 07095For Sale
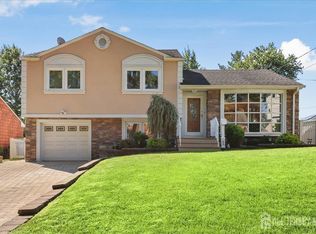 MLS ID #2704308R, NANETTE ZOLNOSKI. All Jersey MLS
 - $599,0004 bd2 ba2.2k sqft28 Debra Pl, Sewaren, NJ 07077For Sale
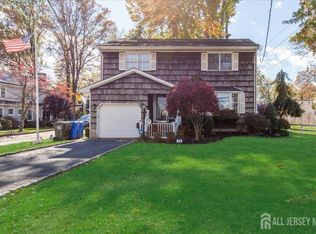 MLS ID #2703452R, MAKSIM KATS. All Jersey MLS
 - $619,0004 bd2 ba1k sqft16 Hawthorne Ave, Colonia, NJ 07067For Sale
 MLS ID #2704055R, SUSAN GALLAGHER BROWN. All Jersey MLS
 - $575,0005 bd2 ba1.1k sqft485 E Woodbridge Ave, Avenel, NJ 07001For SaleMLS ID #2770553M, MASSIMO PIRRONE. All Jersey MLS
- $578,9993 bd2 ba1.5k sqft199 Grove Ave, Woodbridge, NJ 07095For SaleMLS ID #2701808R, EMILIA E. CORONADO. All Jersey MLS
- $650,0003 bd3 ba1.9k sqft585 Noe Ave, Woodbridge, NJ 07095For SaleMLS ID #2702589R, GURJEET SINGH. All Jersey MLS
- $615,0004 bd2 ba1.5k sqft694 Johnstone St, Perth Amboy, NJ 08861For SaleMLS ID #2704169R, ENRIQUE HERNANDEZ. All Jersey MLS
- $525,0003 bd2 ba1.1k sqft2 Hilltop Ave, South Amboy, NJ 08879For SaleMLS ID #2705851R, NADEEM CHOUDHARY. All Jersey MLS
- $615,0005 bd2 ba1.7k sqft82 Markowitz St, Carteret, NJ 07008For SaleMLS ID #2703754R, KAREN J. SOTOMAYOR. All Jersey MLS
- $629,0004 bd2 ba1.7k sqft726 W Milton Ave, Rahway, NJ 07065For SaleMLS ID #2609024R, IVAN GUTIERREZ. All Jersey MLS
- $549,9004 bd2 ba1.4k sqft121 Dorothy St, Carteret, NJ 07008For SaleMLS ID #2704762R, JOSEPH DEVIZIO. All Jersey MLS
- $549,0004 bd2 ba1.4k sqft520 Huntington Ave, Plainfield, NJ 07060For SaleMLS ID #2701372R, DARLENE C. MCWILLIAMS. All Jersey MLS
- $724,9994 bd3 ba1.3k sqft60 S Cliff Rd, Colonia, NJ 07067For SaleMLS ID #2701317R, ROCCO LOBRACE. All Jersey MLS
- $809,9994 bd2 ba1.9k sqft66 Edison Ave, Edison, NJ 08820For SaleMLS ID #2770647M, VIRENDRASING PINGLIYA. All Jersey MLS
- $700,0004 bd3 ba1.4k sqft16 Charlotte St, Sayreville, NJ 08872For SaleMLS ID #2703116R, JOHN J. HORVATH. All Jersey MLS
- $774,9003 bd3 ba1.9k sqft24 Jersey Ave, Edison, NJ 08820For SaleMLS ID #2617582R, SATISH GIROTRA. All Jersey MLS
- $699,8005 bd3 ba2.1k sqft35 Fiat Ave, Iselin, NJ 08830For SaleMLS ID #2704310R, ANIL AGGARWAL. All Jersey MLS
- $589,9994 bd3 ba1.8k sqft22 Juliet St, New Brunswick, NJ 08901For SaleMLS ID #2701407R, IVAN GUTIERREZ. All Jersey MLS
- $760,0004 bd3 ba1.8k sqft265 Correja Ave, Iselin, NJ 08830For SaleMLS ID #2613517R, JAIMINI PATEL. All Jersey MLS
