Motivated Seller price reduced $70,000. Tucked away on a cul-de-sac in W. Chatham this spacious 4 bed/ 3.5 bath Cape offers potential in a peaceful setting. Set back from the road with a canopy of trees, this property feels private & serene with seasonal views of a scenic cranberry bog & birdlife. The main level features an open sunny living/dining area, 2 picture windows & slider to wraparound deck, hardwood floors and wood burning Fireplace. The good sized kitchen has wet bar and Breakfast bar seating, Stack WD laundry& pantry area, plus half bath in hallway. The 1st Fl primary bedroom is ensuite with bath. Upstairs are 3 good sized bedrooms, full bath & ample storage closet. The 674 sq ft finished walk out lower level with separate entrance slider offers flexibility for office, TV entertainment room with built in bar ready for gatherings. Nearby is the CC Rail Trail access for biking/ walking or Marion's Pie shop for coffee, a short drive to Ridgevale Beach. Excellent opportunity for next owner to bring their vision and updates to make it truly shine. Great for year round or vacation rental options...lots of possibilities with 3 levels of living space.
Pending
Price cut: $70K (8/11)
$725,000
19 Joshuas Way, Chatham, MA 02633
4beds
1,687sqft
Single Family Residence
Built in 1978
0.3 Acres Lot
$701,200 Zestimate®
$430/sqft
$-- HOA
What's special
Wood burning fireplaceHardwood floorsHalf bath in hallway
- 74 days
- 122
- 1
Zillow last checked:
Listing updated:
Listed by:
The Nickerson Power Group 508-237-1406,
Compass
Source: CCIMLS,MLS#: 22603514
Facts & features
Interior
Bedrooms & bathrooms
- Bedrooms: 4
- Bathrooms: 4
- Full bathrooms: 3
- 1/2 bathrooms: 1
Heating
- Oil
Appliances
- Included: Dishwasher, Electric Range, Refrigerator, Washer/Dryer Stacked, Range Hood, Electric, Oil, Water Heater
Features
- Attic Storage, HU Cable TV, Linen Closet, Pantry, Wet Bar
- Flooring: Hardwood
- Basement: Finished,Full
- Number of fireplaces: 1
Interior area
- Total structure area: 1,687
- Total interior livable area: 1,687 sqft
Property
Parking
- Total spaces: 4
- Parking features: Off Street, Gravel
Features
- Stories: 2
- Patio & porch: Deck, Patio
Lot
- Size: 0.3 Acres
- Features: Gentle Sloping, Interior Lot
Details
- Parcel number: CHAT M:0007E B:0027 L:00R90
- Special conditions: None
Construction
Type & style
- Home type: SingleFamily
- Property subtype: Single Family Residence
Materials
- Clapboard, Shingle Siding, Wood Siding
- Roof: Asphalt,Shingle
Condition
- Year built: 1978
Utilities & green energy
- Water: Public
Community & HOA
Location
- Region: Chatham
Financial & listing details
- Price per square foot: $430/sqft
- Tax assessed value: $736,600
- Annual tax amount: $2,703
- Date on market: 7/21/2026
- Cumulative days on market: 43 days
Estimated market value
$701,200
$666,000 - $736,000
$3,836/mo
Price history
| Date | Event | Price |
|---|---|---|
| 8/30/2026 | Pending sale | $725,000$430/sqft |
Source: MLS PIN #73552511 Report a problem | ||
| 8/16/2026 | Contingent | $725,000$430/sqft |
Source: MLS PIN #73552511 Report a problem | ||
| 8/16/2026 | Pending sale | $725,000$430/sqft |
Source:  CCIMLS #22603514 Report a problem CCIMLS #22603514 Report a problem | ||
| 8/11/2026 | Price change | $725,000-8.8%$430/sqft |
Source: MLS PIN #73552511 Report a problem | ||
| 7/21/2026 | Listed for sale | $795,000+63.9%$471/sqft |
Source: MLS PIN #73552511 Report a problem | ||
| 8/14/2018 | Listing removed | $485,000$287/sqft |
Source: William Raveis Real Estate #21716710 Report a problem | ||
| 7/13/2018 | Listed for sale | $485,000-4.9%$287/sqft |
Source: William Raveis Real Estate #21716710 Report a problem | ||
| 11/19/2017 | Price change | $509,900-7.1%$302/sqft |
Source: William Raveis Real Estate #21716710 Report a problem | ||
| 10/25/2017 | Listed for sale | $549,000+236.8%$325/sqft |
Source: William Raveis Real Estate #21716710 Report a problem | ||
| 3/12/1998 | Sold | $163,000$97/sqft |
Source: Public Record Report a problem | ||
Public tax history
| Year | Property taxes | Tax assessment |
|---|---|---|
| 2025 | $2,482 +2.1% | $715,400 +5.1% |
| 2024 | $2,430 +4.7% | $680,800 +13.8% |
| 2023 | $2,321 +3.2% | $598,300 +22.8% |
| 2022 | $2,250 | $487,100 |
| 2021 | $2,250 +3.8% | $487,100 +8.3% |
| 2020 | $2,168 +2.6% | $449,700 +3.2% |
| 2019 | $2,114 +5.5% | $435,900 +6% |
| 2018 | $2,003 -0.3% | $411,200 +2.9% |
| 2017 | $2,010 +2.2% | $399,600 +2% |
| 2016 | $1,967 +3.5% | $391,800 +2.9% |
| 2015 | $1,900 -1.7% | $380,800 +0.1% |
| 2014 | $1,933 +3.4% | $380,600 +2.4% |
| 2013 | $1,870 +2.7% | $371,700 -9.2% |
| 2012 | $1,821 +3.9% | $409,300 |
| 2011 | $1,752 +12% | $409,300 |
| 2010 | $1,564 -5% | $409,300 -7% |
| 2009 | $1,647 -2.1% | $440,300 -4% |
| 2008 | $1,683 | $458,500 |
| 2007 | $1,683 +4.7% | $458,500 +6.4% |
| 2006 | $1,608 +16.6% | $431,000 +40.7% |
| 2005 | $1,379 | $306,400 |
| 2004 | $1,379 -10.2% | $306,400 +27.3% |
| 2003 | $1,536 +2.5% | $240,700 +10% |
| 2001 | $1,499 -12.6% | $218,800 +22.8% |
| 1998 | $1,716 | $178,200 |
Find assessor info on the county website
Monthly payment
Est. payment
Payment breakdown
Explore the cost of this home by adjusting the details. Changes won't be saved.Climate risks
Neighborhood: 02633
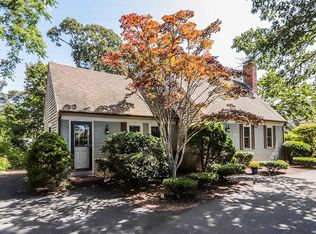
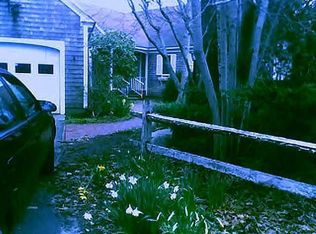
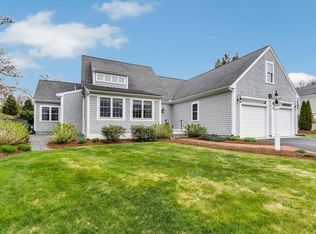
Similar homes
- $829,0003 bd2 ba1.1k sqft33 Duck Marsh Lane, Chatham, MA 02633For Sale

 MLS ID #22505803, Darci A Sequin, Gibson Sotheby's International Realty. CCIMLS
 - $815,0003 bd2 ba2.1k sqft31 Old Village Rd, South Chatham, MA 02659For Sale
 MLS ID #73574852, Shane Masaschi, Compass. MLS PIN
 - $725,0006 bd2 ba2.2k sqft27 McGuerty Road, Brewster, MA 02631For Sale
 MLS ID #22604713, Leighton Team, Keller Williams Realty. CCIMLS
 - $689,9004 bd3 ba1.5k sqft25 Bakers Drive, Harwich, MA 02645For Sale
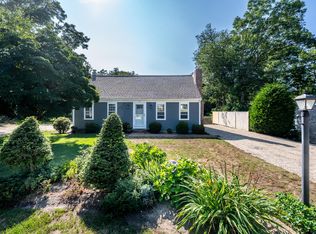 MLS ID #22603626, The Sampson and Stuart Team, William Raveis Real Estate & Home Services. CCIMLS
 - $799,9004 bd3 ba1.9k sqft658 Main Street, Harwich, MA 02645For SaleMLS ID #22603830, Natalia M Weiner, Gibson Sotheby's International Realty. CCIMLS
- $747,3003 bd2 ba2k sqft7 Carmen Lane, Orleans, MA 02653For SaleMLS ID #22604708, Will H Raye, Gibson Sotheby's International Realty. CCIMLS
- $775,0003 bd2 ba1.7k sqft193 Wayside Drive, Brewster, MA 02631For SaleMLS ID #22603728, Deborah D Martin, Keller Williams Realty. CCIMLS
- $649,0003 bd2 ba1.2k sqft1 Kimberley Way, Harwich, MA 02645For SaleMLS ID #22604137, Helen Gaughran, Insight Realty Group, Inc. CCIMLS
- $739,9004 bd2 ba1.8k sqft2 Pheasant Lane, South Dennis, MA 02660For SaleMLS ID #22604253, Lisa Jacobs, Keller Williams Realty Boston-MetroWest. CCIMLS
- $899,0003 bd3 ba2.3k sqft51 Tracy Lane, Brewster, MA 02631For SaleMLS ID #22604990, Leighton Team, Keller Williams Realty. CCIMLS
- $699,0003 bd2 ba1.4k sqft46 Four Seasons Drive, South Yarmouth, MA 02664For SaleMLS ID #22604044, Johnny K Fallon, LAER Realty Partners. CCIMLS
- $745,0004 bd4 ba2k sqft1109 Shootflying Hill Road, Centerville, MA 02632For SaleMLS ID #22603918, Chuck Deluga, Paul W Sullivan & Assoc. CCIMLS
- $729,0003 bd1 ba1.1k sqft129 Belmont Road, West Harwich, MA 02671For SaleMLS ID #22604638, Maureen Green, Kinlin Grover Compass. CCIMLS
- $759,9004 bd2 ba1.8k sqft20 Bray Farm Road S, Yarmouth Port, MA 02675For SaleMLS ID #22604648, Sharon K Dixon, William Raveis Real Estate & Home Services. CCIMLS
- $729,0004 bd2 ba1.9k sqft25 Frances Helen Road, Yarmouth Port, MA 02675For SaleMLS ID #22601477, MaryEllen E Monahan, Today Real Estate. CCIMLS
- $589,0003 bd2 ba1k sqft233 Union Street, Yarmouth Port, MA 02675For SaleMLS ID #22605005, Marchildon, Hagopian & Hayward, Kinlin Grover Compass. CCIMLS
- $629,9002 bd2 ba1.4k sqft22 McGuerty Road, Harwich, MA 02645For SaleMLS ID #22603817, The Grattan Group, Christie's International Real Estate Atlantic Brokerage. CCIMLS
- $759,0003 bd2 ba1.8k sqft52 Greenland Circle, Yarmouth Port, MA 02675For SaleMLS ID #22603485, Paul J Rooney, Berkshire Hathaway HomeServices Robert Paul Properties. CCIMLS
- $729,0003 bd2 ba1.4k sqft122 Salt Rock Road, Barnstable, MA 02630For SaleMLS ID #22602111, Lynda Bryson, Kinlin Grover Compass. CCIMLS
