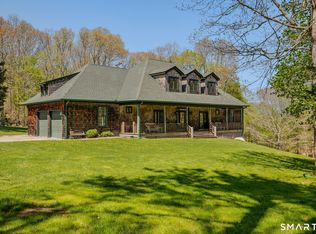
Gracious Colonial Retreat located Between Downtown Mystic & Stonington Borough! Nestled at the end of a peaceful cul-de-sac off Montauk Avenue, this spacious and sun-filled five-bedroom, seven and one-half bath Coastal Colonial offers privacy, charm, and convenience on 2.56 acres bordered by classic New England stone walls. Built in 2008 by GEM Builders, this stunning home is serviced by a private well and private septic system. A wrap-around Ipe deck overlooks serene woodlands enhancing the sense of quiet and natural beauty. The home's generous layout is ideal for entertaining or multi-generational living, with abundant light throughout. Home includes a first floor Primary Suite and a second floor Primary Suite. Open Living Room and Family Room with gas log fireplace. Large and light eat-in Kitchen with Breakfast Nook. Finished Lower Level with walk-out is casual space, game room with propane fireplace and additional mechanicals. Enjoy a coveted location just minutes from the shops, restaurants, and deep-water marinas of Historic Downtown Mystic and Stonington Borough. Outdoor enthusiasts will appreciate proximity to Barn Island Wildlife Management Area, Pequot Sepos Nature Center, Mystic Seaport, and nearby Rhode Island beaches. Freshly painted interior and ready for a new owner to enjoy. A rare combination of space, setting, and location-this is coastal country living at its finest.
Sold for $1,695,000
$1,695,000
19 Juniper Lane, Stonington, CT 06378
5beds
4,426sqft
Single Family Residence
Built in 2008
2.56 Acres Lot
$1,878,300 Zestimate®
$383/sqft
$6,551 Estimated rent
Home value
$1,878,300
$1.65M - $2.14M
$6,551/mo
Zestimate® history
Owner options
List your home for rent
$6,551/mo
Rent Zestimate®
Find your next renter with Zillow Rental Manager. Plus, with online applications, you can quickly screen prospective tenants – for free.
$6,551/mo
Rent Zestimate®
Refinance and save
$9,511/mo
Est. payment
Refinancing to a lower rate could help reduce your monthly payments and save thousands over the life of the loan.
$9,511/mo
Est. payment
Explore your selling options
Work with a Zillow partner agent
Leverage their expertise and Zillow's premium Showcase listings to get your home seen by more buyers.
Get startedList with your own agent
Get your home in front of millions of buyers by listing it on Zillow.
Learn how to do itSell it yourself
Take full control of how buyers see your home on Zillow by listing For Sale by Owner (FSBO).
List your homeWhat's special
Wrap-around ipe deckFirst floor primary suiteSerene woodlandsBreakfast nookSecond floor primary suitePeaceful cul-de-sac
Zillow last checked:
Listing updated:
Listed by:
Judith Caracausa 860-912-9903,
William Pitt Sotheby's Int'l 860-536-5900
Bought with:
Sarah Field, RES.0779606
Compass Connecticut, LLC
Source: Smart MLS,MLS#: 24080424
Facts & features
Interior
Bedrooms & bathrooms
- Bedrooms: 5
- Bathrooms: 8
- Full bathrooms: 7
- 1/2 bathrooms: 1
Rooms
- Room types: Bonus Room, Laundry
Primary bedroom
- Features: Bay/Bow Window, Bedroom Suite, Walk-In Closet(s), Wall/Wall Carpet
- Level: Upper
- Area: 252 Square Feet
- Dimensions: 14 x 18
Bedroom
- Features: Full Bath, Walk-In Closet(s), Hardwood Floor
- Level: Main
- Area: 285 Square Feet
- Dimensions: 19 x 15
Bedroom
- Features: Bedroom Suite, Full Bath, Wall/Wall Carpet
- Level: Upper
- Area: 192 Square Feet
- Dimensions: 16 x 12
Bedroom
- Features: Bedroom Suite, Full Bath, Wall/Wall Carpet
- Level: Upper
- Area: 374 Square Feet
- Dimensions: 22 x 17
Bedroom
- Features: Tile Floor
- Level: Lower
- Area: 208 Square Feet
- Dimensions: 13 x 16
Bathroom
- Features: Stall Shower
- Level: Main
- Area: 40 Square Feet
- Dimensions: 4 x 10
Bathroom
- Level: Main
- Area: 15 Square Feet
- Dimensions: 5 x 3
Bathroom
- Features: Granite Counters, Double-Sink, Hydro-Tub, Stall Shower, Tile Floor
- Level: Upper
- Area: 99 Square Feet
- Dimensions: 11 x 9
Bathroom
- Features: Granite Counters, Stall Shower, Tile Floor
- Level: Upper
- Area: 48 Square Feet
- Dimensions: 8 x 6
Bathroom
- Features: Stall Shower, Tile Floor
- Level: Upper
- Area: 88 Square Feet
- Dimensions: 8 x 11
Bathroom
- Features: Tile Floor
- Level: Upper
- Area: 40 Square Feet
- Dimensions: 4 x 10
Bathroom
- Features: Stall Shower, Tile Floor
- Level: Lower
- Area: 54 Square Feet
- Dimensions: 6 x 9
Dining room
- Features: Hardwood Floor
- Level: Main
- Area: 224 Square Feet
- Dimensions: 16 x 14
Family room
- Features: Balcony/Deck, Gas Log Fireplace, Sliders, Hardwood Floor
- Level: Main
- Area: 225 Square Feet
- Dimensions: 15 x 15
Kitchen
- Features: Breakfast Bar, Breakfast Nook, Granite Counters, Kitchen Island, Pantry, Hardwood Floor
- Level: Main
- Area: 550 Square Feet
- Dimensions: 25 x 22
Living room
- Features: Balcony/Deck, French Doors, Hardwood Floor
- Level: Main
- Area: 221 Square Feet
- Dimensions: 13 x 17
Office
- Features: Bookcases, French Doors, Wall/Wall Carpet
- Level: Upper
- Area: 120 Square Feet
- Dimensions: 10 x 12
Other
- Features: Granite Counters, Wet Bar, Eating Space, Engineered Wood Floor
- Level: Lower
- Area: 375 Square Feet
- Dimensions: 15 x 25
Rec play room
- Features: Full Bath, Wall/Wall Carpet
- Level: Upper
- Area: 690 Square Feet
- Dimensions: 30 x 23
Rec play room
- Features: Fireplace, Engineered Wood Floor
- Level: Lower
- Area: 165 Square Feet
- Dimensions: 15 x 11
Heating
- Forced Air, Hydro Air, Oil
Cooling
- Central Air
Appliances
- Included: Cooktop, Oven/Range, Oven, Microwave, Range Hood, Refrigerator, Dishwasher, Washer, Dryer, Water Heater
- Laundry: Upper Level
Features
- Sound System, Central Vacuum, Entrance Foyer
- Basement: Full,Heated,Interior Entry,Partially Finished,Walk-Out Access,Liveable Space
- Attic: Storage,Floored,Walk-up
- Number of fireplaces: 2
Interior area
- Total structure area: 4,426
- Total interior livable area: 4,426 sqft
- Finished area above ground: 4,426
Property
Parking
- Total spaces: 3
- Parking features: Attached, Garage Door Opener
- Attached garage spaces: 3
Features
- Patio & porch: Deck
- Exterior features: Balcony
Lot
- Size: 2.56 Acres
- Features: Wooded, Level, Sloped, Cul-De-Sac
Details
- Parcel number: 2073615
- Zoning: RR-80
Construction
Type & style
- Home type: SingleFamily
- Architectural style: Colonial
- Property subtype: Single Family Residence
Materials
- Vinyl Siding
- Foundation: Concrete Perimeter
- Roof: Asphalt
Condition
- New construction: No
- Year built: 2008
Utilities & green energy
- Sewer: Septic Tank
- Water: Well
- Utilities for property: Cable Available
Community & HOA
HOA
- Has HOA: No
Location
- Region: Stonington
Financial & listing details
- Price per square foot: $383/sqft
- Tax assessed value: $931,700
- Annual tax amount: $17,330
- Date on market: 4/21/2025
Price history
| Date | Event | Price |
|---|---|---|
| 6/6/2025 | Sold | $1,695,000$383/sqft |
Source:  Smart MLS #24080424 Report a problem Smart MLS #24080424 Report a problem | ||
| 4/21/2025 | Listed for sale | $1,695,000+1030%$383/sqft |
Source: Smart MLS #24080424 Report a problem | ||
| 5/19/2005 | Sold | $150,000-55.2%$34/sqft |
Source: Public Record Report a problem | ||
| 3/18/2004 | Sold | $335,000+15.5%$76/sqft |
Source: Smart MLS #E143355 Report a problem | ||
| 7/17/2002 | Sold | $290,000$66/sqft |
Source: Smart MLS #E126830 Report a problem | ||
Public tax history
| Year | Property taxes | Tax assessment |
|---|---|---|
| 2025 | $18,056 +4.2% | $931,700 |
| 2024 | $17,330 +0.5% | $931,700 |
| 2023 | $17,236 +5.5% | $931,700 +42% |
| 2022 | $16,338 -0.8% | $655,900 |
| 2021 | $16,463 +7.4% | $655,900 +5.3% |
| 2020 | $15,332 | $623,000 |
| 2019 | $15,332 +3.3% | $623,000 |
| 2018 | $14,846 +18.5% | $623,000 +19.5% |
| 2017 | $12,524 +2.9% | $521,200 |
| 2016 | $12,175 +4.9% | $521,200 |
| 2015 | $11,607 | $521,200 |
Find assessor info on the county website
Neighborhood: 06378
Nearby homes
- $1,099,5003 bd3 ba2k sqft9 Juniper Ln, Stonington, CT 06378Off Market
- $1,497,0003 bd3 ba3.3k sqft22 Juniper Ln, Stonington, CT 06378Off Market
- $2,000,0004 bd5 ba5.4k sqft15 Juniper Ln, Stonington, CT 06378Sold
- $1,839,0003 bd4 ba4.3k sqft10 Juniper Ln, Stonington, CT 06378Off Market
- $1,198,2003 bd2 ba3.3k sqft5 Juniper Ln, Stonington, CT 06378Off Market
- $479,0003 bd3 ba1.9k sqft246 Montauk Ave, Stonington, CT 06378Off Market
- $1,823,3004 bd5 ba4.4k sqft4 Juniper Ln, Stonington, CT 06378Off Market
- $1,600,0004 bd5 ba3.9k sqft16 Juniper Ln, Stonington, CT 06378Sold
Nearby schools
GreatSchools rating
- 8/10Deans Mill SchoolGrades: PK-5Distance: 0.2 mi
- 8/10Stonington Middle SchoolGrades: 6-8Distance: 0.9 mi
- 7/10Stonington High SchoolGrades: 9-12Distance: 3.5 mi
Schools provided by the listing agent
- High: Stonington
Source: Smart MLS. This data may not be complete. We recommend contacting the local school district to confirm school assignments for this home.
Sell for more on Zillow
Get a Zillow Showcase℠ listing at no additional cost and you could sell for .
$1,878,300
2% more
+$37,566
With Zillow Showcase(estimated)
$1,915,866
Sell for more on Zillow
Get a Zillow Showcase℠ listing at no additional cost and you could sell for .
$1,878,300
2% more
+$37,566
With Zillow Showcase(estimated)
$1,915,866
- Connecticut
- New London County
- Stonington
- 06378
- 19 Juniper Lane
