Skip main navigation
Closed
  • Listed by: Hearthside Realty, LLC
    Bought with: Duston Leddy Real Estate
    $1,550,000

    19 KATIE Lane, Hampton, NH 03862

    5beds
    3,950sqft
    Single Family Residence
    Built in 2002
    1.5 Acres Lot
    $1,578,900 Zestimate®
    $392/sqft
    $7,484 Estimated rent

    Home value

    $1,578,900

    $1.47M - $1.71M

    $7,484/mo

    Zestimate® history
    Loading
    Loading...

    Owner options

    List your home for rent

    $7,484/mo

    Rent Zestimate®

    Find your next renter with Zillow Rental Manager. Plus, with online applications, you can quickly screen prospective tenants – for free.

    Learn more

    $7,484/mo

    Rent Zestimate®

    Refinance and save

    $8,335/mo

    Est. payment

    Refinancing to a lower rate could help reduce your monthly payments and save thousands over the life of the loan.

    See today's rates

    $8,335/mo

    Est. payment

    Explore your selling options

    Work with a Zillow partner agent

    Leverage their expertise and Zillow's premium Showcase listings to get your home seen by more buyers.

    Get started

    List with your own agent

    Get your home in front of millions of buyers by listing it on Zillow.

    Learn how to do it

    Sell it yourself

    Take full control of how buyers see your home on Zillow by listing For Sale by Owner (FSBO).

    List your home

    What's special

    Two-car garageBeautifully updated kitchenQuiet cul-de-sacThe tree houseCheerful sunroomSun-filled dining areaPrivate tree-lined yard
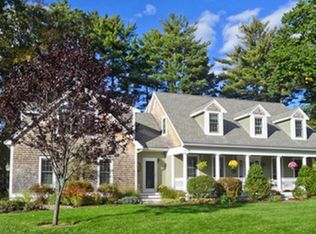
    Tucked away on a quiet cul-de-sac just minutes from the seacoast, this charming Cape is more than a home — it’s a retreat. With 5 bedrooms and 4 baths, there’s room for everyone, yet the spaces feel warm and inviting. The heart of the home is the beautifully updated kitchen, opening to a sun-filled dining area and a cheerful sunroom that overlooks the private, tree-lined yard the perfect backdrop for morning coffee or summer gatherings. The first-floor primary suite offers ease and comfort, while upstairs you’ll find flexible bedrooms for family, guests, or creative spaces. The crown jewel is the expansive family room above the garage, lovingly called “The Tree House” — a haven for cheering on your favorite team, listening to music, or simply losing yourself in a good book. With its generous 1.5-acre setting, two-car garage, and thoughtful updates, this home invites you to embrace seacoast living with space to breathe, relax, and make lasting memories.

    Zillow last checked:

    Listing updated:

    Listed by:

    Suzan J Hock,

    Hearthside Realty, LLC 603-782-4618

    Bought with:

    Sam Harding

    Duston Leddy Real Estate

    Source: PrimeMLS,MLS#: 5063955MLS Logo

    Facts & features

    Interior

    Bedrooms & bathrooms
    • Bedrooms: 5
    • Bathrooms: 4
    • Full bathrooms: 2
    • 3/4 bathrooms: 2
    Heating
    • Forced Air
    Cooling
    • Central Air
    Appliances
    • Included: Dishwasher, Dryer, Microwave, Mini Fridge, Gas Range, Refrigerator, Washer, Gas Water Heater, Wine Cooler, Warming Drawer, Exhaust Fan
    • Laundry: 2nd Floor Laundry
    Features
    • Central Vacuum, Ceiling Fan(s), Dining Area, Kitchen Island, Kitchen/Family, Living/Dining, Primary BR w/ BA, Vaulted Ceiling(s), Walk-In Closet(s)
    • Flooring: Carpet, Hardwood, Tile
    • Basement: Concrete,Concrete Floor,Full,Exterior Stairs,Storage Space,Sump Pump,Unfinished,Basement Stairs,Interior Entry
    • Number of fireplaces: 1
    • Fireplace features: Wood Burning, 1 Fireplace
    Interior area
    • Total structure area: 5,544
    • Total interior livable area: 3,950 sqft
    • Finished area above ground: 3,950
    • Finished area below ground: 0

    Property

    Parking
    • Total spaces: 2
    • Parking features: Paved, Direct Entry, Driveway, Garage, Parking Spaces 3 - 5, Attached
    • Garage spaces: 2
    • Has uncovered spaces: Yes
    Features
    • Levels: Two
    • Stories: 2
    • Patio & porch: Patio
    • Exterior features: Deck, Garden, Shed
    • Fencing: Invisible Pet Fence
    • Frontage length: Road frontage: 150
    Lot
    • Size: 1.50 Acres
    • Features: Landscaped, Wooded, Abuts Conservation, Neighborhood
    Details
    • Parcel number: HMPTM114B16L11
    • Zoning description: residential
    • Other equipment: Radon Mitigation

    Construction

    Type & style
    • Home type: SingleFamily
    • Architectural style: Cape
    • Property subtype: Single Family Residence
    Materials
    • Cedar Exterior
    • Foundation: Concrete, Concrete Slab
    • Roof: Architectural Shingle
    Condition
    • New construction: No
    • Year built: 2002

    Utilities & green energy

    • Electric: 200+ Amp Service, Circuit Breakers, Generator
    • Sewer: Public Sewer
    • Utilities for property: Cable at Site, Propane, Underground Utilities

    Community & neighborhood

    Security
    • Security features: Security, Security System, Hardwired Smoke Detector, HW/Batt Smoke Detector
    Location
    • Region: Hampton

    Price history

    DateEventPrice
    11/6/2025Sold$1,550,000+6.9%$392/sqft
    Source: PrimeMLS #5063955 Report a problem
    10/11/2025Contingent$1,450,000$367/sqft
    Source: PrimeMLS #5063955 Report a problem
    10/2/2025Listed for sale$1,450,000+161.3%$367/sqft
    Source: PrimeMLS #5063955 Report a problem
    10/15/2012Sold$555,000-7.3%$141/sqft
    Source: Public Record Report a problem
    5/11/2012Listed for sale$599,000+10.9%$152/sqft
    Source: Tate & Foss Sotheby's International Realty Report a problem
    8/18/2003Sold$540,000$137/sqft
    Source: Public Record Report a problem

    Public tax history

    YearProperty taxesTax assessment
    2024$10,789 +2.1%$875,700 +38.8%
    2023$10,571 +5.7%$631,100
    2022$9,997 -0.3%$631,100 +0.2%
    2020$10,030 -0.5%$629,600
    2019$10,080 +7.2%$629,600 +13.9%
    2018$9,407 +4%$552,700
    2017$9,048 +1.8%$552,700
    2016$8,887 -9.1%$552,700 +8.3%
    2015$9,779 +2.6%$510,400 -1.9%
    2014$9,527 +2.1%$520,300 -8.9%
    2008$9,331 -6.4%$571,400 +13.4%
    2007$9,974 $504,000

    Find assessor info on the county website

    Neighborhood: 03842

    Nearby schools

    GreatSchools rating
    Schools provided by the listing agent
    • District: Hampton Sch District SAU #90

    Source: PrimeMLS. This data may not be complete. We recommend contacting the local school district to confirm school assignments for this home.

    Get a cash offer in 3 minutes
    Find out how much your home could sell for in as little as 3 minutes with a no-obligation cash offer.
    Estimated market value
    $1,578,900
    Get a cash offer in 3 minutes
    Find out how much your home could sell for in as little as 3 minutes with a no-obligation cash offer.
    Estimated market value
    $1,578,900