Skip main navigation
Accepting backups
  • $1,600,000

    19 Kellogg Street, Ridgefield, CT 06877

    4beds
    3,563sqft
    : 
    $10,313/mo
    Get pre-qualified
    Single Family Residence
    Built in 2007
    0.58 Acres Lot
    $-- Zestimate®
    $449/sqft
    $-- HOA

    What's special

    Mahogany wraparound front porchHigh ceilingsRear deckExtensive custom millworkGenerous storageCenter islandGlass-enclosed shower
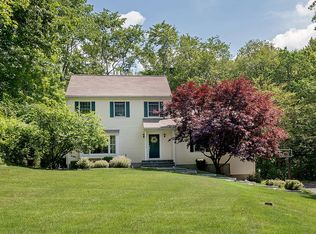
    WONDERFUL RESPONSE! PLEASE PRESENT ALL OFFERS ON OR BEFORE TUESDAY, JULY 7 BY 5PM. Built in 2007 and ideally located in the heart of Ridgefield, this exceptional Farmhouse Colonial offers the perfect blend of timeless craftsmanship, modern comfort & convenience. Enjoy easy access to shopping, restaurants, parks, concerts, on the green and a commuter-friendly location. Set on a level, professionally landscaped lot with sunny backyard, the home features extensive custom millwork, built-ins, gleaming HW floors, High ceilings. Mahogany wraparound front porch, rear deck & stone patio. Family RM w/stone fireplace, custom built-ins w/library ladder. Gourmet KIT is appointed w/granite counters, center island, DCS six-burner range, Jenn Air Appliances, warming drawer & abundant cabinetry + Breakfast Rm. Main Level Laundry featuring sink, built-in storage. Luxurious Primary Suite offers a spa-inspired bath w/ heated floors, hydro tub and glass-enclosed shower. 2 Add't BDR's w/ Jack & Jill Full bath, A finished third floor w/Full Bath provides flexible space for guests, home office or recreation, while the bright walk-out lower level expands the living space. Additional highlights include town water + sewer, sprinkler & security systems, generator, generous storage. An ideal in-town location that combines neighborhood charm & everyday convenience. Approx. 1 HR to NYC. Turn Key and Ready to Go
    29 days
    |
    1,782
    |
    130
    |

    Likely to sell faster than

    Zillow last checked:

    Listing updated:

    Listed by:

    Karla Murtaugh Homes Team,

    Karla Murtaugh (203)856-5534,

    Compass Connecticut, LLC 203-290-2477

    Source: Smart MLS,MLS#: 24188016MLS Logo

      Facts & features

      Interior

      Bedrooms & bathrooms
      • Bedrooms: 4
      • Bathrooms: 4
      • Full bathrooms: 3
      • 1/2 bathrooms: 1
      Rooms
      • Room types: Laundry
      Primary bedroom
      • Features: Full Bath, Hydro-Tub, Walk-In Closet(s), Hardwood Floor
      • Level: Upper
      • Area: 197.81 Square Feet
      • Dimensions: 13.1 x 15.1
      Bedroom
      • Features: Jack & Jill Bath, Hardwood Floor
      • Level: Upper
      • Area: 207.42 Square Feet
      • Dimensions: 14.11 x 14.7
      Bedroom
      • Features: Jack & Jill Bath, Hardwood Floor
      • Level: Upper
      • Area: 201.28 Square Feet
      • Dimensions: 14.8 x 13.6
      Bedroom
      • Features: Vaulted Ceiling(s), Full Bath, Walk-In Closet(s), Wall/Wall Carpet
      • Level: Upper
      • Area: 612.36 Square Feet
      • Dimensions: 32.4 x 18.9
      Dining room
      • Features: Hardwood Floor
      • Level: Main
      • Area: 157.2 Square Feet
      • Dimensions: 12 x 13.1
      Family room
      • Features: High Ceilings, Balcony/Deck, Fireplace, Hardwood Floor
      • Level: Main
      • Area: 405.44 Square Feet
      • Dimensions: 18.1 x 22.4
      Kitchen
      • Features: Granite Counters, Kitchen Island, Pantry, Hardwood Floor
      • Level: Main
      • Area: 262.8 Square Feet
      • Dimensions: 18 x 14.6
      Living room
      • Features: Hardwood Floor
      • Level: Main
      • Area: 171.61 Square Feet
      • Dimensions: 13.1 x 13.1
      Rec play room
      • Features: Wall/Wall Carpet
      • Level: Lower
      • Area: 463.76 Square Feet
      • Dimensions: 34.1 x 13.6
      Heating
      • Forced Air, Propane
      Cooling
      • Ceiling Fan(s), Central Air, Zoned
      Appliances
      • Included: Oven/Range, Microwave, Refrigerator, Dishwasher, Washer, Dryer, Water Heater
      • Laundry: Main Level
      Features
      • Entrance Foyer, Smart Thermostat
      • Windows: Thermopane Windows
      • Basement: Full,Heated,Finished,Cooled,Walk-Out Access
      • Attic: Storage,Pull Down Stairs
      • Number of fireplaces: 1
      Interior area
      • Total structure area: 3,563
      • Total interior livable area: 3,563 sqft
      • Finished area above ground: 3,108
      • Finished area below ground: 455
      Video & virtual tour

      Property

      Parking
      • Total spaces: 2
      • Parking features: Attached, Garage Door Opener
      • Attached garage spaces: 2
      Features
      • Fencing: Wood
      Lot
      • Size: 0.58 Acres
      • Features: Level
      Details
      • Parcel number: 275936
      • Zoning: RA
      • Other equipment: Generator

      Construction

      Type & style
      • Home type: SingleFamily
      • Architectural style: Colonial
      • Property subtype: Single Family Residence
      Materials
      • Wood Siding
      • Foundation: Concrete Perimeter
      • Roof: Asphalt
      Condition
      • New construction: No
      • Year built: 2007

      Utilities & green energy

      • Sewer: Public Sewer
      • Water: Public
      Green energy
      • Energy efficient items: Windows

      Community & HOA

      Community
      • Features: Golf, Health Club, Library, Medical Facilities, Park, Playground, Shopping/Mall
      • Security: Security System
      • Subdivision: Village Center
      HOA
      • Has HOA: No
      Location
      • Region: Ridgefield

      Financial & listing details

      • Price per square foot: $449/sqft
      • Tax assessed value: $702,450
      • Annual tax amount: $19,240
      • Date on market: 7/2/2026

        Estimated market value

        Not available

        Estimated sales range

        Not available

        Not available

        Price history

        DateEventPrice
        7/2/2026Listed for sale$1,600,000+86%$449/sqft
        Source: Smart MLS #24188016 Report a problem
        3/1/2017Sold$860,000-4.4%$241/sqft
        Source: Smart MLS #99148980 Report a problem
        2/28/2017Pending sale$900,000$253/sqft
        Source: Coldwell Banker Residential Brokerage - Ridgefield Office #99148980 Report a problem
        8/4/2016Price change$900,000-5.3%$253/sqft
        Source: Coldwell Banker Residential Brokerage - Ridgefield Office #99148980 Report a problem
        6/7/2016Price change$950,000-4%$267/sqft
        Source: Coldwell Banker Residential Brokerage - Ridgefield Office #99148980 Report a problem
        4/30/2016Price change$990,000-1%$278/sqft
        Source: Coldwell Banker Residential Brokerage - Ridgefield Office #99118248 Report a problem
        4/1/2016Price change$1,000,000-4.8%$281/sqft
        Source: Coldwell Banker Residential Brokerage - Ridgefield Office #99118248 Report a problem
        10/14/2015Price change$1,050,000-3.6%$295/sqft
        Source: Coldwell Banker Residential Brokerage - Ridgefield Office #99118248 Report a problem
        9/3/2015Listed for sale$1,089,000+3.7%$306/sqft
        Source: Coldwell Banker Residential Brokerage - Ridgefield Office #99118248 Report a problem
        2/4/2014Sold$1,050,000+95354.5%$295/sqft
        Source: Public Record Report a problem
        3/9/2008Listing removed$1,100
        Source: Visual Tour #98321793 Report a problem
        2/19/2008Listed for sale$1,100-99.9%
        Source: Visual Tour #98321793 Report a problem
        6/22/2007Sold$1,100,000+266.7%$309/sqft
        Source: Smart MLS #98321793 Report a problem
        10/19/2006Sold$300,000$84/sqft
        Source: Smart MLS #98293788 Report a problem

        Public tax history

        YearProperty taxesTax assessment
        2025$19,240 +3.9%$702,450
        2024$18,510 +2.1%$702,450
        2023$18,130 +6.5%$702,450 +17.3%
        2022$17,021 +0.8%$598,710
        2021$16,890 +0.3%$598,710
        2020$16,836 $598,710
        2019$16,836 +1.2%$598,710
        2018$16,632 -0.1%$598,710 -2.1%
        2017$16,644 +2%$611,670
        2016$16,325 +2.6%$611,670
        2015$15,910 $611,670
        2014$15,910 +5%$611,670 -17.8%
        2012$15,158 -1.2%$744,110
        2011$15,336 +1%$744,110
        2010$15,180 +2%$744,110
        2009$14,882 +0.5%$744,110
        2008$14,815 +178.1%$744,110 +238.4%
        2006$5,328 +3.5%$219,910
        2005$5,146 +6.3%$219,910
        2004$4,842 +6%$219,910
        2003$4,568 +50.7%$219,910 +85%
        2001$3,031 +9.7%$118,900 +0.1%
        2000$2,763 +8.1%$118,830
        1997$2,557 $118,830
        Find assessor info on the county website

        Monthly payment

        Est. payment

        Payment breakdown

        Explore the cost of this home by adjusting the details. Changes won't be saved.
        All calculations are estimates and provided by Zillow, Inc. for informational purposes only. Actual amounts may vary.
        HOA fees may include property taxes on listings classified as Co-Ops. Contact the listing agent and/or owner for fee details.
        Mortgage interest rates are dependent on a number of factors, including credit score, down payment, and repayment length. Interest rate data provided by Zillow Group Marketplace, Inc. as of 1/1/1970 from various mortgage lenders with which we have lead or other similar arrangements; the Estimated Payment is an average of those rates.
        See how much you could borrow to make a competitive offer.

        Climate risks

        Neighborhood: 06877

        Getting around

        16 / 100
        Car-Dependent
        26 / 100
        Somewhat Bikeable

        Nearby schools

        GreatSchools rating
        Schools provided by the listing agent
        • Elementary: Scotland
        • Middle: East Ridge
        • High: Ridgefield

        Source: Smart MLS. This data may not be complete. We recommend contacting the local school district to confirm school assignments for this home.

        A local agent can set up tours, give advice and negotiate with sellers.

        A local lender can help you make sure your offer is ready when you are.

        Browse local experts

        Similar homes