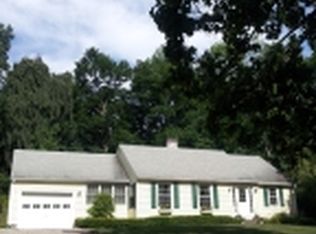
Unbeatable Lenox location! Near the top of Kemble Street, you'll find this charming 1950's-vintage ranch home that's a super short walk to the village. Timeless details merge with everyday comfort! Hardwood floors flow throughout. Living room features a wood-burning fireplace. Dining opens to expanded galley kitchen on one end and to a den/office flexible space on the other. Three bedrooms, two full baths. Home includes an attached two-car garage. Sunny open lot with private back yard. Location is everything here with shopping, dining, library and community life literally around the corner. Enjoy performances at Shakespeare right down the street and a short drive to Tanglewood!
Sold for $689,000
$689,000
19 Kemble St, Lenox, MA 01240
3beds
1,532sqft
Single Family Residence
Built in 1955
0.46 Acres Lot
$689,600 Zestimate®
$450/sqft
$3,956 Estimated rent
Home value
$689,600
$641,000 - $738,000
$3,956/mo
Zestimate® history
Owner options
List your home for rent
$3,956/mo
Rent Zestimate®
Find your next renter with Zillow Rental Manager. Plus, with online applications, you can quickly screen prospective tenants – for free.
$3,956/mo
Rent Zestimate®
Refinance and save
$4,723/mo
Est. payment
Refinancing to a lower rate could help reduce your monthly payments and save thousands over the life of the loan.
$4,723/mo
Est. payment
Explore your selling options
Work with a Zillow partner agent
Leverage their expertise and Zillow's premium Showcase listings to get your home seen by more buyers.
Get startedList with your own agent
Get your home in front of millions of buyers by listing it on Zillow.
Learn how to do itSell it yourself
Take full control of how buyers see your home on Zillow by listing For Sale by Owner (FSBO).
List your homeWhat's special
Attached two-car garageSunny open lotThree bedroomsHardwood floors flow throughout
Zillow last checked:
Listing updated:
Listed by:
Pamela Roberts info@berkshirehouses.com,
ROBERTS & ASSOC. REALTY, INC
Bought with:
Cameron Volastro, 9574811
WILLIAM PITT SOTHEBY'S - LENOX
Source: BCMLS,MLS#: 250438
Facts & features
Interior
Bedrooms & bathrooms
- Bedrooms: 3
- Bathrooms: 2
- Full bathrooms: 2
Primary bedroom
- Description: w hardwood flooring
- Level: First
Bedroom 2
- Level: First
Bedroom 3
- Level: First
Primary bathroom
- Description: w shower
- Level: First
Full bathroom
- Level: First
Dining room
- Description: w hardwood flooring
- Level: First
Kitchen
- Level: First
Living room
- Description: w fireplace
- Level: First
Office
- Description: or den
- Level: First
Heating
- Oil, Forced Air, Furnace, Fireplace(s)
Appliances
- Included: Dishwasher, Range, Refrigerator
Features
- Flooring: Carpet, Ceramic Tile, Wood
- Basement: Unfinished,Interior Entry,Garage Access,Full
- Has fireplace: Yes
Interior area
- Total structure area: 1,532
- Total interior livable area: 1,532 sqft
Property
Parking
- Total spaces: 2
- Parking features: Garaged & Off-Street
- Attached garage spaces: 2
- Details: Garaged & Off-Street
Accessibility
- Accessibility features: Accessible Bedroom, Accessible Full Bath, 1st Flr Bdrm w/Bath
Features
- Patio & porch: Deck
- Exterior features: Public Transportation within 1/2 Mile, Deciduous Shade Trees, Mature Landscaping, Landscaped
Lot
- Size: 0.46 Acres
- Dimensions: 110 x irr
Details
- Parcel number: M:40 B:40 L:0
- Zoning description: Residential
Construction
Type & style
- Home type: SingleFamily
- Architectural style: Ranch
- Property subtype: Single Family Residence
Materials
- Roof: Asphalt Shingles
Condition
- Year built: 1955
Utilities & green energy
- Electric: 100 Amp Service, Circuit Breakers
- Sewer: Public Sewer
- Water: Public
- Utilities for property: Cable Available
Community & HOA
Location
- Region: Lenox
Financial & listing details
- Price per square foot: $450/sqft
- Tax assessed value: $571,300
- Annual tax amount: $5,627
- Date on market: 8/5/2026
Price history
| Date | Event | Price |
|---|---|---|
| 9/10/2026 | Sold | $689,000$450/sqft |
Source:  BCMLS #250438 Report a problem BCMLS #250438 Report a problem | ||
| 8/29/2026 | Pending sale | $689,000$450/sqft |
Source: BCMLS #250438 Report a problem | ||
| 8/5/2026 | Listed for sale | $689,000$450/sqft |
Source: BCMLS #250438 Report a problem | ||
Public tax history
| Year | Property taxes | Tax assessment |
|---|---|---|
| 2025 | $5,070 +5.8% | $560,200 +6% |
| 2024 | $4,794 +11.6% | $528,600 +12.8% |
| 2023 | $4,294 -0.8% | $468,800 +17.4% |
| 2022 | $4,329 +4.4% | $399,400 +12.2% |
| 2021 | $4,147 +2.1% | $356,000 +6% |
| 2020 | $4,063 +3.9% | $335,800 +2.7% |
| 2019 | $3,909 +1.2% | $327,100 +2.8% |
| 2018 | $3,862 +2.5% | $318,100 +3% |
| 2017 | $3,769 +2.2% | $308,700 +1.7% |
| 2016 | $3,689 -6.5% | $303,400 -5.2% |
| 2015 | $3,944 +3.6% | $319,900 +1.5% |
| 2014 | $3,806 +0.6% | $315,300 -3.5% |
| 2013 | $3,782 +3.7% | $326,600 |
| 2012 | $3,648 +7.6% | $326,600 +1.1% |
| 2011 | $3,390 +6.3% | $323,200 +0.6% |
| 2010 | $3,188 -9.2% | $321,400 -16.9% |
| 2009 | $3,512 +2.9% | $386,800 |
| 2008 | $3,412 -3.4% | $386,800 -5.1% |
| 2007 | $3,532 +8.9% | $407,800 +17.2% |
| 2006 | $3,244 -0.5% | $348,100 +1.7% |
| 2005 | $3,260 +21.2% | $342,400 +32.1% |
| 2004 | $2,690 +15.4% | $259,200 +31.6% |
| 2003 | $2,331 +6.6% | $196,900 +8.1% |
| 2002 | $2,186 +11.4% | $182,200 +22.5% |
| 2000 | $1,963 | $148,700 |
Find assessor info on the county website
Neighborhood: 01240
Nearby homes
- $936,9002 bd1 ba1.3k sqft23 Kemble St, Lenox, MA 01240Off Market
- $941,9003 bd2 ba2.5k sqft96 Walker St, Lenox, MA 01240Off Market
- $531,5002 bd1 ba956 sqft29 Kemble St, Lenox, MA 01240Off Market

- $472,9003 bd1 ba1.3k sqft102 Walker St, Lenox, MA 01240Off Market
- $556,8004 bd2 ba1.6k sqft31 Kemble St, Lenox, MA 01240Off Market
- $679,800-- bd-- ba-- sqft101 Walker St, Lenox, MA 01240Off Market
- $292,0001 bd1 ba720 sqft1 Morgan Mnr APT 7, Lenox, MA 01240Sold
- $643,4004 bd2 ba1.5k sqft108 Walker St, Lenox, MA 01240Off Market
Nearby schools
GreatSchools rating
- 8/10Morris ElementaryGrades: PK-5Distance: 0.8 mi
- 7/10Lenox Memorial High SchoolGrades: 6-12Distance: 1.1 mi
Schools provided by the listing agent
- Elementary: Morris
- Middle: Lenox Memorial
- High: Lenox Memorial
Source: BCMLS. This data may not be complete. We recommend contacting the local school district to confirm school assignments for this home.
Sell for more on Zillow
Get a Zillow Showcase℠ listing at no additional cost and you could sell for .
$689,600
2% more
+$13,792
With Zillow Showcase(estimated)
$703,392
Sell for more on Zillow
Get a Zillow Showcase℠ listing at no additional cost and you could sell for .
$689,600
2% more
+$13,792
With Zillow Showcase(estimated)
$703,392
- Massachusetts
- Berkshire County
- Lenox
- 01240
- 19 Kemble St
