Skip main navigation
Off market
  • $489,600

    19 Kennedy Dr, Downingtown, PA 19335

    3beds
    1,644sqft
    Condo
    Built in 2003
    -- sqft lot
    $489,600 Zestimate®
    $298/sqft
    $2,599 Estimated rent

    Home value

    $489,600

    $465,000 - $514,000

    $2,599/mo

    Zestimate® history
    Loading
    Loading...

    Owner options

    List your home for rent

    $2,599/mo

    Rent Zestimate®

    Find your next renter with Zillow Rental Manager. Plus, with online applications, you can quickly screen prospective tenants – for free.

    Learn more

    $2,599/mo

    Rent Zestimate®

    Refinance and save

    $3,238/mo

    Est. payment

    Refinancing to a lower rate could help reduce your monthly payments and save thousands over the life of the loan.

    See today's rates

    $3,238/mo

    Est. payment

    Explore your selling options

    Work with a Zillow partner agent

    Leverage their expertise and Zillow's premium Showcase listings to get your home seen by more buyers.

    Get started

    List with your own agent

    Get your home in front of millions of buyers by listing it on Zillow.

    Learn how to do it

    Sell it yourself

    Take full control of how buyers see your home on Zillow by listing For Sale by Owner (FSBO).

    List your home

    What's special

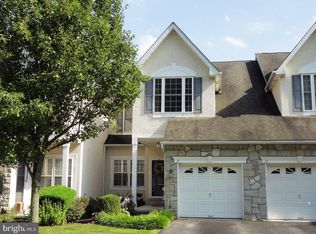
    CREAM PUFF AND UPGRADE GALORE! Welcome to the impeccable townhouse in desirable Chase at Bell Tavern and in award winning Downingtown East & #1 STEM Schools! This beautiful 3 Bed/2.1 Bath townhome boasts BRAND NEW STUCCO FRONT for worry free living, remodeled open layout Kitchen, abundant recessed lights, custom shutters, Sunny Southern backyard, HUGE newer Maintenance free deck and private back views. Get ready to be mesmerized by hardwood floors throughout the main level. The open concept encompasses the dining room, family room and kitchen creating a nice flow ideal for everyday living and entertaining. The front foyer opens to the spacious family room and kitchen. The luxurious oversized kitchen features wood cabinetry, new GRANITE countertops, undermount sink, central island, stainless steel appliances, and gas cooking. Extensive millwork (chair railing, crown & picture molding) in this elegant dining room adds luxury to your lifestyle! Inviting Large family room features marble surround wood fireplace, cathedral ceiling and is full of lights. Convenient powder room, coat closet, office nook and a car garage complete the first floor. Upstairs, the large master bedroom is adorned with recessed lights and cathedral ceiling connected to a master bathroom and huge walk-in-closet. The master bathroom features upgraded tile floor, tub, oversized shower, and double bowl sink & vanity. Large windows allow for more natural light throughout the second floor. The second floor also includes 2 more bedrooms with ample closets, along with a spacious second full bathroom. The second floor is finished off with a hall and laundry closet. Did I mention HUGE maintenance free DECK which is envoy of your neighbors? Unfinished walkout basement opens up possibilities for additional living and storage area. An oversized ONE car garage and street parking allow plenty of space for your vehicles. LOW HOA FEES! Economic gas heating! This home is just minutes away from Route 30, Route 20

    This property is off market, which means it's not currently listed for sale or rent on Zillow. This may be different from what's available on other websites or public sources.
    Facts & features

    Interior

    Bedrooms & bathrooms
    • Bedrooms: 3
    • Bathrooms: 3
    • Full bathrooms: 2
    • 1/2 bathrooms: 1
    Heating
    • Forced air, Gas
    Cooling
    • Central
    Appliances
    • Included: Dishwasher, Microwave
    Features
    • Kitchen Island, Eat-in Kitchen
    • Flooring: Hardwood
    • Basement: Y
    • Has fireplace: Yes
    Interior area
    • Total interior livable area: 1,644 sqft
    • Finished area below ground: 0

    Property

    Parking
    • Total spaces: 1
    • Parking features: Garage - Attached
    Features
    • Exterior features: Vinyl
    • Has view: Yes
    • View description: Water
    • Has water view: Yes
    • Water view: Water
    Lot
    • Size: 2,935 Square Feet
    Details
    • Parcel number: 400210680000
    • Special conditions: Standard

    Construction

    Type & style
    • Home type: Condo
    • Architectural style: Colonial
    Condition
    • Year built: 2003

    Community & HOA

    HOA
    • Has HOA: Yes
    • HOA fee: $68 monthly
    Location
    • Region: Downingtown

    Financial & listing details

    • Price per square foot: $298/sqft
    • Tax assessed value: $161,360
    • Annual tax amount: $5,990

    Price history

    DateEventPrice
    7/9/2019Sold$320,000-1.5%$195/sqft
    Source: Public Record Report a problem
    6/23/2019Listed for sale$325,000$198/sqft
    Source: RE/MAX Preferred Realtors #PACT477198 Report a problem
    5/7/2019Pending sale$325,000$198/sqft
    Source: RE/MAX Preferred-West Chester #PACT477198 Report a problem
    5/5/2019Price change$325,000-3%$198/sqft
    Source: RE/MAX Preferred-West Chester #PACT477198 Report a problem
    5/1/2019Listed for sale$335,000+8.4%$204/sqft
    Source: RE/MAX Preferred-West Chester #PACT477198 Report a problem
    8/15/2015Listing removed$309,000$188/sqft
    Source: ARC Realty Advisors #6600398 Report a problem
    7/24/2015Price change$309,000-1.9%$188/sqft
    Source: ARC Realty Advisors #6600398 Report a problem
    7/3/2015Price change$315,000-1.6%$192/sqft
    Source: ARC Realty Advisors #6600398 Report a problem
    6/26/2015Listed for sale$320,000+15.3%$195/sqft
    Source: ARC Realty Advisors #6600398 Report a problem
    12/21/2011Sold$277,645-0.7%$169/sqft
    Source: Public Record Report a problem
    10/19/2011Price change$279,700-3.5%$170/sqft
    Source: CENTURY 21 Norris - Valley Forge #5951430 Report a problem
    9/28/2011Listed for sale$289,900+6.3%$176/sqft
    Source: CENTURY 21 Norris - Valley Forge #5951430 Report a problem
    2/24/2004Sold$272,660$166/sqft
    Source: Public Record Report a problem

    Public tax history

    YearProperty taxesTax assessment
    2025$5,990 +1.7%$161,360
    2024$5,892 +3.3%$161,360
    2023$5,706 +2.9%$161,360
    2022$5,544 +2.5%$161,360
    2021$5,410 +201.5%$161,360
    2020$1,794 -66.1%$161,360
    2019$5,293 $161,360
    2018$5,293 +9899.6%$161,360
    2017$53 -98.9%$161,360 +2.1%
    2016$4,648 $158,070
    2015$4,648 $158,070
    2014$4,648 $158,070
    2013-- $158,070
    2012-- $158,070
    2011-- $158,070
    2010-- $158,070
    2009-- $158,070
    2008-- $158,070
    2007-- $158,070
    2006-- $158,070
    2005-- $158,070 +736.3%
    2004-- $18,900
    Find assessor info on the county website

    Neighborhood: 19335

    Nearby schools

    GreatSchools rating
    Schools provided by the listing agent
    • Elementary: EAST WARD
    • Middle: LIONVILLE
    • High: DOWNINGTOWN HIGH SCHOOL EAST CAMPUS
    • District: DOWNINGTOWN AREA

    Source: The MLS. This data may not be complete. We recommend contacting the local school district to confirm school assignments for this home.

    Get a cash offer in 3 minutes
    Find out how much your home could sell for in as little as 3 minutes with a no-obligation cash offer.
    Estimated market value
    $489,600
    Get a cash offer in 3 minutes
    Find out how much your home could sell for in as little as 3 minutes with a no-obligation cash offer.
    Estimated market value
    $489,600