Wonderful Carriage Park opportunity! Beautiful 4 bedroom home with numerous upgrades and amenities throughout. Stone paver front walkway with landscape lighting plus charming front porch leads to the foyer entry with oak hardwood flooring that flows throughout the kitchen, family room and half bath. Spacious living room with 3 oversized double hung windows for lots of natural light. Formal dining room, perfect for hosting, offers a peaceful view of the private back yard which backs to the Preserve! Lovely appointed kitchen with 2 large pantry/storage closets, granite countertops, tile backsplash and stainless gas range, dishwasher and microwave/convection oven. Breakfast area with ceiling fan and beautiful walk in bay window. Spacious family room with brick gas log fireplace, recessed lighting, ceiling fan, plantation shutters plus oversized sliding glass doors which flows to the fantastic 4 season sunroom. The sunroom, which includes 4 skylights and ceiling fan, is a beautiful addition to this home and a great way to enjoy the park like setting year round. An updated half bath, 2 car garage with openers plus laundry/utility room completes the main level. The front loading washer and dryer remain. Upstairs find 4 sizeable bedrooms including the primary suite with vaulted ceiling, dressing area, expansive walk-in closet and gorgeous spa-like remodeled bath with double vanity, ceramic tile flooring, skylight, recessed lighting, custom shower, wall cabinet and fantastic free standing soaking tub. The remaining 3 bedrooms all offer generous closets while the 4th bedroom also includes wonderful oak built-ins, perfect for a home office if desired. Additional features include six panel doors, security system, Nest thermostat, pull down attic, attic fan with thermostat and exterior cameras. Plus a one year Weichert home warranty for peace of mind! An amazing opportunity to make this your dream home. Easy to show!
Sold for $575,000
$575,000
19 Kensington Dr, Eastampton, NJ 08060
4beds
2,829sqft
Single Family Residence
Built in 1988
0.26 Acres Lot
$589,100 Zestimate®
$203/sqft
$3,952 Estimated rent
Home value
$589,100
$536,000 - $648,000
$3,952/mo
Zestimate® history
Owner options
List your home for rent
$3,952/mo
Rent Zestimate®
Find your next renter with Zillow Rental Manager. Plus, with online applications, you can quickly screen prospective tenants – for free.
$3,952/mo
Rent Zestimate®
Refinance and save
$4,019/mo
Est. payment
Refinancing to a lower rate could help reduce your monthly payments and save thousands over the life of the loan.
$4,019/mo
Est. payment
Explore your selling options
Work with a Zillow partner agent
Leverage their expertise and Zillow's premium Showcase listings to get your home seen by more buyers.
Get startedList with your own agent
Get your home in front of millions of buyers by listing it on Zillow.
Learn how to do itSell it yourself
Take full control of how buyers see your home on Zillow by listing For Sale by Owner (FSBO).
List your homeWhat's special
Vaulted ceilingRecessed lightingUpdated half bathExpansive walk-in closetStainless gas rangeDressing areaDouble vanity
Zillow last checked:
Listing updated:
Listed by:
Lisa Gardiner 856-905-8735,
Weichert Realtors - Moorestown
Bought with:
Lisa Gardiner, 9700314
Weichert Realtors - Moorestown
Source: Bright MLS,MLS#: NJBL2094248
Facts & features
Interior
Bedrooms & bathrooms
- Bedrooms: 4
- Bathrooms: 3
- Full bathrooms: 2
- 1/2 bathrooms: 1
- Main level bathrooms: 1
Rooms
- Room types: Living Room, Dining Room, Primary Bedroom, Bedroom 2, Bedroom 3, Bedroom 4, Kitchen, Family Room, Foyer, Sun/Florida Room, Laundry, Primary Bathroom, Full Bath, Half Bath
Primary bedroom
- Level: Upper
- Area: 255 Square Feet
- Dimensions: 17 x 15
Bedroom 2
- Level: Upper
- Area: 156 Square Feet
- Dimensions: 13 x 12
Bedroom 3
- Level: Upper
- Area: 182 Square Feet
- Dimensions: 14 x 13
Bedroom 4
- Level: Upper
- Area: 130 Square Feet
- Dimensions: 13 x 10
Primary bathroom
- Level: Upper
- Area: 100 Square Feet
- Dimensions: 10 x 10
Dining room
- Level: Main
- Area: 156 Square Feet
- Dimensions: 13 x 12
Family room
- Level: Main
- Area: 238 Square Feet
- Dimensions: 17 x 14
Foyer
- Level: Main
- Area: 132 Square Feet
- Dimensions: 12 x 11
Other
- Level: Upper
- Area: 80 Square Feet
- Dimensions: 10 x 8
Half bath
- Level: Main
- Area: 30 Square Feet
- Dimensions: 6 x 5
Kitchen
- Level: Main
- Area: 247 Square Feet
- Dimensions: 19 x 13
Laundry
- Level: Main
- Area: 48 Square Feet
- Dimensions: 8 x 6
Living room
- Level: Main
- Area: 240 Square Feet
- Dimensions: 20 x 12
Other
- Level: Main
- Area: 289 Square Feet
- Dimensions: 17 x 17
Heating
- Forced Air, Natural Gas
Cooling
- Central Air, Ceiling Fan(s), Electric
Appliances
- Included: Microwave, Dishwasher, Disposal, Dryer, Humidifier, Oven/Range - Gas, Refrigerator, Stainless Steel Appliance(s), Washer, Gas Water Heater
- Laundry: Main Level, Washer In Unit, Dryer In Unit, Laundry Room
Features
- Attic, Attic/House Fan, Soaking Tub, Bathroom - Tub Shower, Breakfast Area, Built-in Features, Ceiling Fan(s), Family Room Off Kitchen, Formal/Separate Dining Room, Eat-in Kitchen, Kitchen - Table Space, Pantry, Primary Bath(s), Recessed Lighting, Upgraded Countertops, Walk-In Closet(s)
- Flooring: Carpet, Wood, Ceramic Tile
- Doors: Six Panel, Sliding Glass
- Windows: Bay/Bow, Double Hung, Skylight(s), Window Treatments
- Has basement: No
- Number of fireplaces: 1
- Fireplace features: Brick, Glass Doors, Gas/Propane, Mantel(s)
Interior area
- Total structure area: 2,829
- Total interior livable area: 2,829 sqft
- Finished area above ground: 2,829
- Finished area below ground: 0
Property
Parking
- Total spaces: 6
- Parking features: Storage, Garage Faces Front, Garage Door Opener, Inside Entrance, Concrete, Attached, Driveway, On Street
- Attached garage spaces: 2
- Uncovered spaces: 4
Accessibility
- Accessibility features: None
Features
- Levels: Two
- Stories: 2
- Exterior features: Lighting, Sidewalks, Street Lights
- Pool features: None
- Has view: Yes
- View description: Trees/Woods
Lot
- Size: 0.26 Acres
- Dimensions: 85.00 x 132.50
- Features: Backs to Trees, Front Yard, Level, Rear Yard, SideYard(s)
Details
- Additional structures: Above Grade, Below Grade
- Parcel number: 110090200011
- Zoning: RES
- Special conditions: Standard
Construction
Type & style
- Home type: SingleFamily
- Architectural style: Colonial
- Property subtype: Single Family Residence
Materials
- Aluminum Siding
- Foundation: Slab
- Roof: Shingle
Condition
- New construction: No
- Year built: 1988
Utilities & green energy
- Sewer: Public Sewer
- Water: Public
Community & HOA
Community
- Security: Carbon Monoxide Detector(s), Exterior Cameras, Monitored, Motion Detectors, Security System, Smoke Detector(s)
- Subdivision: Carriage Park
HOA
- Has HOA: No
Location
- Region: Eastampton
- Municipality: EASTAMPTON TWP
Financial & listing details
- Price per square foot: $203/sqft
- Tax assessed value: $295,800
- Annual tax amount: $9,450
- Date on market: 8/13/2025
- Listing agreement: Exclusive Right To Sell
- Listing terms: Cash,Conventional,FHA,VA Loan
- Inclusions: Refrigerator, Washer, Dryer (all Functioning But Conveyed As-is).
- Exclusions: Personal Property.
- Ownership: Fee Simple
Price history
| Date | Event | Price |
|---|---|---|
| 10/9/2025 | Sold | $575,000+1.8%$203/sqft |
Source:  Bright MLS #NJBL2094248 Report a problem Bright MLS #NJBL2094248 Report a problem | ||
| 9/5/2025 | Pending sale | $565,000$200/sqft |
Source: Bright MLS #NJBL2094248 Report a problem | ||
| 9/2/2025 | Contingent | $565,000$200/sqft |
Source: Bright MLS #NJBL2094248 Report a problem | ||
| 8/14/2025 | Listed for sale | $565,000$200/sqft |
Source: Bright MLS #NJBL2094248 Report a problem | ||
Public tax history
| Year | Property taxes | Tax assessment |
|---|---|---|
| 2025 | $9,451 -3% | $295,800 |
| 2024 | $9,741 | $295,800 |
| 2023 | -- | $295,800 |
| 2022 | $9,415 0% | $295,800 |
| 2021 | $9,418 +2.2% | $295,800 |
| 2020 | $9,214 -0.2% | $295,800 |
| 2019 | $9,235 +1% | $295,800 |
| 2018 | $9,146 +0.9% | $295,800 |
| 2017 | $9,066 -0.2% | $295,800 |
| 2016 | $9,084 +2.5% | $295,800 |
| 2015 | $8,862 -1.5% | $295,800 |
| 2014 | $8,998 +0.1% | $295,800 -19.6% |
| 2013 | $8,990 +0.6% | $367,700 |
| 2012 | $8,935 +1.4% | $367,700 |
| 2011 | $8,810 +2.3% | $367,700 |
| 2010 | $8,615 +1.8% | $367,700 |
| 2009 | $8,464 -2.2% | $367,700 |
| 2008 | $8,656 +3.8% | $367,700 |
| 2007 | $8,339 +12% | $367,700 |
| 2006 | $7,447 +11.5% | $367,700 +112.2% |
| 2005 | $6,681 +5.7% | $173,300 |
| 2004 | $6,322 | $173,300 |
| 2003 | -- | $173,300 |
| 2002 | -- | $173,300 |
| 2001 | -- | $173,300 |
Find assessor info on the county website
Neighborhood: 08060
Nearby homes
- $571,0004 bd3 ba2.3k sqft17 Kensington Dr, Eastampton, NJ 08060Off Market

- $588,0004 bd3 ba2.6k sqft21 Kensington Dr, Eastampton, NJ 08060Off Market
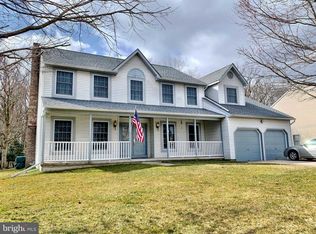
- $597,5004 bd2 ba2.6k sqft15 Kensington Dr, Eastampton, NJ 08060Off Market
- $489,000-- bd-- ba1.9k sqft2 Newbury Ln, Eastampton, NJ 08060Off Market
- $545,3003 bd3 ba2k sqft23 Kensington Dr, Eastampton, NJ 08060Off Market
- $569,900-- bd-- ba2.5k sqft20 Kensington Dr, Eastampton, NJ 08060Off Market
- $510,000-- bd-- ba2k sqft18 Kensington Dr, Eastampton, NJ 08060Off Market
- $587,5004 bd3 ba2.6k sqft25 Kensington Dr, Eastampton, NJ 08060Off Market
Nearby schools
GreatSchools rating
- 5/10Eastampton Community SchoolGrades: PK-8Distance: 0.5 mi
- 4/10Rancocas Valley Regional High SchoolGrades: 9-12Distance: 1 mi
Schools provided by the listing agent
- District: Rancocas Valley Regional Schools
Source: Bright MLS. This data may not be complete. We recommend contacting the local school district to confirm school assignments for this home.
Get a cash offer in 3 minutes
Find out how much your home could sell for in as little as 3 minutes with a no-obligation cash offer.
Estimated market value
$589,100
Get a cash offer in 3 minutes
Find out how much your home could sell for in as little as 3 minutes with a no-obligation cash offer.
Estimated market value
$589,100
- New Jersey
- Burlington County
- Eastampton Township
- 08060
- 19 Kensington Dr
Nearby cities
Nearby zip codes
Other Eastampton Township Topics
- Apartments for Rent in 08060
- Houses for Sale in 08060
- Houses for Rent in 08060
- 08060 Real Estate
- Eastampton Township Condos
- Houses for Sale in Eastampton Township
- Newest Listings in Eastampton Township
- Eastampton Township Home Values
- Eastampton Township Real Estate Agents
- Eastampton Township Refinance
- Eastampton Township Mortgage Rates
