Skip main navigation
Pending
  • $379,001

    19 Kentucky Derby Ct, Lugoff, SC 29078

    5beds
    3,453sqft
    : 
    $2,330/mo
    Get pre-qualified
    Single Family Residence
    Built in 2016
    10,018 Square Feet Lot
    $375,900 Zestimate®
    $110/sqft
    $22/mo HOA

    What's special

    Sophisticated paint colorsDedicated loftCarefully chosen finishesExpansive dining roomArchitectural moldingSpacious primary suiteBreakfast nook
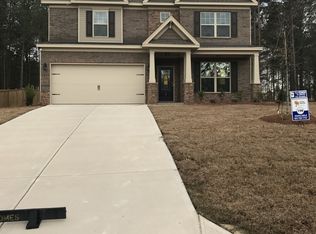
    Newer homes with this much personality do not come along often. From the moment you walk in, it is clear this home was designed to stand apart. Sophisticated paint colors, architectural molding, and carefully chosen finishes give each room its own character without sacrificing comfort or function. With 3,453 square feet, 5 BEDROOMS, and 4 FULL BATHS, there is plenty of room for everyone. The FORMAL LIVING ROOM creates a welcoming space for conversation or entertaining, while the expansive DINING ROOM and CHEF'S KITCHEN creates plenty of room for family dinners, holidays, and special occasions. A BUTLER’S PANTRY provides additional storage and serving space, making it easy to host a crowd and keep everyday essentials organized. The BREAKFAST NOOK gives you a comfortable spot for casual meals, morning coffee, or homework at the table. A PRIVATE DOWNSTAIRS BEDROOM with access to a full bath works perfectly for guests, multigenerational living, or a home office. Upstairs, the SPACIOUS PRIMARY SUITE provides room to relax, while the dedicated LOFT is ready for movie nights, gaming, or a second living/playroom area. Also upstairs are the additional 3 bedrooms, 2 full baths, and laundry room. Outside, the fully fenced BACKYARD provides space to entertain, play, or create the outdoor setup you have been dreaming about. Kershaw County West Complex, with its playground, ball fields, and walking track, is just steps away. Convenient to local schools and within a reasonable drive of Fort Jackson and Shaw Air Force Base, this home offers standout design in a location that works for everyday life. Disclaimer: CMLS has not reviewed and, therefore, does not endorse vendors who may appear in listings.
    23 days
    |
    824
    |
    46
    |

    Likely to sell faster than

    Zillow last checked:

    Listing updated:

    Listed by:

    Mike Burson Phone:803-272-8199,

    eXp Realty LLC

    Source: Consolidated MLS,MLS#: 639776MLS Logo

      Facts & features

      Interior

      Bedrooms & bathrooms
      • Bedrooms: 5
      • Bathrooms: 4
      • Full bathrooms: 4
      • Main level bathrooms: 1
      Rooms
      • Room types: Office, Loft
      Primary bedroom
      • Features: Double Vanity, Tub-Garden, Bath-Private, Separate Shower, Walk-In Closet(s), Tray Ceiling(s), Closet-Private
      • Level: Second
      Bedroom 2
      • Features: Closet-Private
      • Level: Second
      Bedroom 3
      • Features: Walk-In Closet(s), Tray Ceiling(s), Closet-Private
      • Level: Second
      Bedroom 4
      • Features: Tray Ceiling(s), Closet-Private
      • Level: Second
      Bedroom 5
      • Features: Closet-Private
      • Level: Main
      Kitchen
      • Features: Pantry, Granite Counters, Cabinets-Stained, Backsplash-Tiled, Recessed Lighting
      Living room
      • Features: Fireplace, Recessed Lights
      Heating
      • Central, Gas 1st Lvl, Gas 2nd Lvl
      Cooling
      • Central Air
      Appliances
      • Included: Free-Standing Range, Gas Range, Dishwasher, Disposal, Microwave Above Stove, Tankless Water Heater, Gas Water Heater
      • Laundry: Laundry Closet
      Features
      • Flooring: Engineered Hardwood, Carpet
      • Has basement: No
      • Number of fireplaces: 1
      • Fireplace features: Gas Log-Natural
      Interior area
      • Total structure area: 3,453
      • Total interior livable area: 3,453 sqft

      Property

      Parking
      • Total spaces: 2
      • Parking features: Garage - Attached
      • Attached garage spaces: 2
      Features
      • Stories: 2
      • Exterior features: Gutters - Full
      • Fencing: Rear Only Wood
      Lot
      • Size: 10,018 Square Feet
      • Features: Sprinkler
      Details
      • Parcel number: 3080000196SJY

      Construction

      Type & style
      • Home type: SingleFamily
      • Architectural style: Traditional
      • Property subtype: Single Family Residence
      Materials
      • Stone, Vinyl
      • Foundation: Slab
      Condition
      • New construction: No
      • Year built: 2016

      Utilities & green energy

      • Sewer: Public Sewer
      • Water: Public
      • Utilities for property: Electricity Connected

      Community & HOA

      Community
      • Subdivision: SADDLEBROOK
      HOA
      • Has HOA: Yes
      • Services included: Green Areas
      • HOA fee: $22 monthly
      Location
      • Region: Lugoff

      Financial & listing details

      • Price per square foot: $110/sqft
      • Tax assessed value: $240,000
      • Annual tax amount: $1,781
      • Date on market: 7/30/2026
      • Listing agreement: Exclusive Right To Sell
      • Road surface type: Paved

        Estimated market value

        $375,900

        $357,000 - $395,000

        $3,029/mo

        Price history

        DateEventPrice
        8/7/2026Pending sale$379,001$110/sqft
        Source: Consolidated MLS #639776 Report a problem
        7/30/2026Listed for sale$379,001+60.6%$110/sqft
        Source: Consolidated MLS #639776 Report a problem
        7/8/2016Sold$235,949+727.9%$68/sqft
        Source: Public Record Report a problem
        2/5/2016Sold$28,500$8/sqft
        Source: Public Record Report a problem

        Public tax history

        YearProperty taxesTax assessment
        2025$1,781 +6.3%$240,000
        2024$1,676 -0.5%$240,000
        2023$1,685 +3.8%$240,000
        2022$1,623 +4.2%$240,000
        2021$1,558 +1.9%$240,000 -6.9%
        2020$1,528 -3.1%$257,800 +11.5%
        2019$1,577 +2.8%$231,200
        2018$1,534 $231,200 +711.2%
        2017-- $28,500
        Find assessor info on the county website

        Monthly payment

        Est. payment

        Payment breakdown

        Explore the cost of this home by adjusting the details. Changes won't be saved.
        All calculations are estimates and provided by Zillow, Inc. for informational purposes only. Actual amounts may vary.
        HOA fees may include property taxes on listings classified as Co-Ops. Contact the listing agent and/or owner for fee details.
        See how much you could borrow to make a competitive offer.

        Climate risks

        Neighborhood: 29078

        Getting around

        9 / 100
        Car-Dependent
        21 / 100
        Somewhat Bikeable

        Nearby schools

        GreatSchools rating
        Schools provided by the listing agent
        • Elementary: Wateree
        • Middle: Lugoff-Elgin
        • High: Lugoff-Elgin
        • District: Kershaw County

        Source: Consolidated MLS. This data may not be complete. We recommend contacting the local school district to confirm school assignments for this home.

        A local agent can set up tours, give advice and negotiate with sellers.

        Browse local experts

        Similar homes