Skip main navigation
Off market
  • $2,378,800

    19 Kenwood Way, San Francisco, CA 94127

    4beds
    2,340sqft
    Single Family Residence
    Built in ----
    -- sqft lot
    $2,378,800 Zestimate®
    $1,017/sqft
    $7,991 Estimated rent

    Home value

    $2,378,800

    $2.14M - $2.64M

    $7,991/mo

    Zestimate® history
    Loading
    Loading...

    Owner options

    List your home for rent

    $7,991/mo

    Rent Zestimate®

    Find your next renter with Zillow Rental Manager. Plus, with online applications, you can quickly screen prospective tenants – for free.

    Learn more

    $7,991/mo

    Rent Zestimate®

    Refinance and save

    $15,041/mo

    Est. payment

    Refinancing to a lower rate could help reduce your monthly payments and save thousands over the life of the loan.

    See today's rates

    $15,041/mo

    Est. payment

    Explore your selling options

    Work with a Zillow partner agent

    Leverage their expertise and Zillow's premium Showcase listings to get your home seen by more buyers.

    Get started

    List with your own agent

    Get your home in front of millions of buyers by listing it on Zillow.

    Learn how to do it

    Sell it yourself

    Take full control of how buyers see your home on Zillow by listing For Sale by Owner (FSBO).

    List your home

    What's special

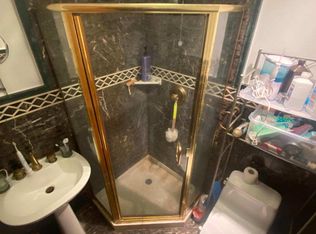
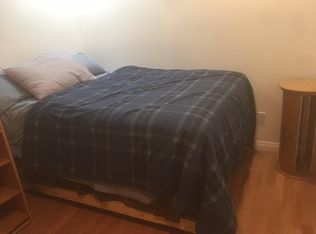
    This may just be the keeper of all keepers, proudly presenting 19 Kenwood Way! Perfectly nestled just south of Sir Francis Wood - this massive Westwood wonder has all the space you need and more. Fully revived in a down to the studs 2016 remodel, this 2,500sq ft home at 19 Kenwood Way has resided on its renowned 3,406sq ft plot since 1955. Boastfully offering 4 bedrooms and 3 full bathrooms generously spread over 2 levels, this home has no shortage space. Prepare to be enveloped by the chicly contemporary aesthetic, inside and out by cohesive continuity of all the homes mega modern motifs. Sweet and simple yet precise and prominent. The facade of 19 Kenwood Way is framed with pristinely polished pavement and landscaping, setting the stage to paint the picture of your "dream home." Take the stairwell to the front door and enter a wide open, light filled, open floor plan. A unenclosed grand landing to the stop of the central stair case is the first thing that meets in the eye as lavishly large window towers over it showcasing all of its grandeur. To the left of the front entrance is a fabulous formal dining room and access to bedrooms 1, 2 and the full shared bathroom. To the right the absolutely jaw dropping, stunner of a gourmet kitchen awaits. With having the living room, bar space and "fully-lined-with-sliding-glass-doors" back deck thoughtfully complimenting this overtly unfolded living area, you've just inadvertently earned your championship title as "hostess with the mostest" without even actually lifting a finger, could be as easy as just signing on the line! Not only is the kitchen outfitted in astounding designers appliances you can enjoy all the perks of a chefs kiss set up; Viking range and long spanning center island with secondary sink - the cabinetry is to die for, a promise that every gadget will find a home here. Make way to the homes lower level via that incredible stair way and find yourself to the palatial primary suite. Revel in reprieve, for this room is remarkable. 2 colossal walk in closets, spa like private bathroom and multiple floor to ceiling windows - you may need someone to pinch you, because is this even real?! This lower level is completed with the homes 3rd secondary room, additional 3rd full bath and access to the homes 1 car garage. Stick with us here, as we're sure we've probably said enough, enjoy the best that California has to offer in the newly designed and fully made over, multi tiered back yard. Access to this gated garden of Eden may be found on either side of the homes exterior. We know this Kenwood kingdom wont take any convincing, so we'll save our breath but what we will assure you of, is this wont last long. Hurry on over and bask in the divinity of this unreal dream home. DRE: 01367626, NMLS 237089 1 year lease term or multi-year lease terms are available. all utilities are paid by the tenant, water, garbage, pge, gardening, cable and internet.

    This property is off market, which means it's not currently listed for sale or rent on Zillow. This may be different from what's available on other websites or public sources.

    Zillow last checked:

    Listing updated:

    Source: Zillow Rentals

    Facts & features

    Interior

    Bedrooms & bathrooms
    • Bedrooms: 4
    • Bathrooms: 3
    • Full bathrooms: 3
    Rooms
    • Room types: []
    Heating
    • Forced Air
    Cooling
    • Central Air
    Appliances
    • Included: Dishwasher, Dryer, Freezer, Microwave, Refrigerator, Washer
    • Laundry: In Unit
    Features
    • Flooring: Hardwood
    Interior area
    • Total interior livable area: 2,340 sqft

    Property

    Parking
    • Parking features: Attached
    • Has attached garage: Yes
    • Details: Contact manager
    Features
    • Exterior features: Bicycle storage, Electric Vehicle Charging Station, Heating system: Forced Air, No Utilities included in rent
    Details
    • Parcel number: 3167018

    Construction

    Type & style
    • Home type: SingleFamily
    • Property subtype: Single Family Residence

    Community & HOA

    Location
    • Region: San Francisco

    Financial & listing details

    • Price per square foot: $1,017/sqft
    • Tax assessed value: $1,422,348
    • Annual tax amount: $17,630
    • Date on market: 9/28/2024
    • Date available: 10/19/2024
    • Lease term: 1 Year

    Price history

    DateEventPrice
    10/26/2024Listing removed$7,688$3/sqft
    Source: Zillow Rentals Report a problem
    10/19/2024Listed for rent$7,688-1.3%$3/sqft
    Source: Zillow Rentals Report a problem
    10/11/2024Listing removed$7,788$3/sqft
    Source: Zillow Rentals Report a problem
    9/28/2024Listed for rent$7,788$3/sqft
    Source: Zillow Rentals Report a problem
    8/20/2014Sold$1,000,000$427/sqft
    Source: Public Record Report a problem

    Public tax history

    YearProperty taxesTax assessment
    2025$17,630 +2.9%$1,422,348 +2%
    2024$17,124 +1.5%$1,394,461 +2%
    2023$16,866 +1.9%$1,367,120 +2%
    2022$16,545 +1.8%$1,340,315 +2%
    2021$16,252 -0.8%$1,314,036 +1%
    2020$16,377 +3.9%$1,300,564 +2%
    2019$15,768 +3.5%$1,275,064 +2%
    2018$15,237 +21.6%$1,250,064 +20.7%
    2017$12,532 +1.7%$1,035,554 +2%
    2016$12,324 +1.3%$1,015,250 +1.5%
    2015$12,171 +936.5%$1,000,000 +1304.5%
    2014$1,174 $71,200 +0.5%
    2013-- $70,879 +2%
    2012-- $69,490 +2%
    2011-- $68,129 +0.8%
    2010-- $67,621 -0.2%
    2009-- $67,782 +2%
    2008-- $66,454 +2%
    2007-- $65,152 +2%
    2006-- $63,876 +2%
    2005-- $62,625 +3.9%
    2003-- $60,273 +2%
    2002-- $59,092 +2%
    2001-- $57,935 +2%
    2000-- $56,799
    Find assessor info on the county website

    Neighborhood: Westwood Park

    Nearby schools

    GreatSchools rating
    Get a cash offer in 3 minutes
    Find out how much your home could sell for in as little as 3 minutes with a no-obligation cash offer.
    Estimated market value
    $2,378,800
    Get a cash offer in 3 minutes
    Find out how much your home could sell for in as little as 3 minutes with a no-obligation cash offer.
    Estimated market value
    $2,378,800