Welcome to this beautifully designed Rivers Edge Townhouse offering three levels of versatile and spacious living. The main level features a cozy office/den that flows seamlessly into a well-appointed kitchen, complete with abundant cabinetry, generous counter space, and a center island—perfect for both everyday living and entertaining. The adjacent dining area opens to a private patio through sliding glass doors, while the inviting living room, complete with a gas fireplace, rounds out the first floor. Upstairs, the primary bedroom suite offers a walk-in closet and private bath, accompanied by two additional guest bedrooms and a full guest bath. The bright, walk-out lower level provides exceptional bonus space, ideal for a media room, home gym, playroom, or hobby area. An additional private room and ample storage complete this flexible space. Located just minutes from Essex Junction Village’s dining and shops, Cascade Park, and under 15 minutes to Williston and I-89, this home combines comfort, convenience, and community in one fantastic package.
Closed
Listed by: BHHS Vermont Realty Group/S Burlington • Robbi Handy Holmes
Bought with: KW Vermont
$519,000
19 Ketcham Drive, Essex Junction, VT 05452
3beds
2,806sqft
Condominium, Townhouse
Built in 2008
0.8 Acres Lot
$536,100 Zestimate®
$185/sqft
$3,424 Estimated rent
Home value
$536,100
$482,000 - $595,000
$3,424/mo
Zestimate® history
Owner options
List your home for rent
$3,424/mo
Rent Zestimate®
Find your next renter with Zillow Rental Manager. Plus, with online applications, you can quickly screen prospective tenants – for free.
$3,424/mo
Rent Zestimate®
Refinance and save
$3,479/mo
Est. payment
Refinancing to a lower rate could help reduce your monthly payments and save thousands over the life of the loan.
$3,479/mo
Est. payment
Explore your selling options
Work with a Zillow partner agent
Leverage their expertise and Zillow's premium Showcase listings to get your home seen by more buyers.
Get startedList with your own agent
Get your home in front of millions of buyers by listing it on Zillow.
Learn how to do itSell it yourself
Take full control of how buyers see your home on Zillow by listing For Sale by Owner (FSBO).
List your homeWhat's special
Gas fireplaceBonus spaceMedia roomHobby areaAmple storageBright walk-out lower levelGenerous counter space
Zillow last checked:
Listing updated:
Listed by:
Robbi Handy Holmes,
BHHS Vermont Realty Group/S Burlington 802-658-5555
Bought with:
Wen K Dong
KW Vermont
Source: PrimeMLS,MLS#: 5043516
Facts & features
Interior
Bedrooms & bathrooms
- Bedrooms: 3
- Bathrooms: 3
- Full bathrooms: 2
- 1/2 bathrooms: 1
Heating
- Natural Gas, Baseboard
Cooling
- None
Appliances
- Included: Dishwasher, Disposal, Dryer, Microwave, Gas Range, Refrigerator, Washer
Features
- Ceiling Fan(s), Dining Area, Kitchen Island, Kitchen/Dining, Primary BR w/ BA, Natural Light, Walk-In Closet(s)
- Flooring: Carpet, Hardwood, Tile
- Windows: Blinds
- Basement: Full,Partially Finished,Interior Stairs,Walkout,Exterior Entry,Walk-Out Access
- Has fireplace: Yes
- Fireplace features: Gas
Interior area
- Total structure area: 3,166
- Total interior livable area: 2,806 sqft
- Finished area above ground: 2,138
- Finished area below ground: 668
Property
Parking
- Total spaces: 1
- Parking features: Paved, Auto Open, Attached
- Garage spaces: 1
Features
- Levels: Two
- Stories: 2
- Patio & porch: Covered Porch
- Exterior features: Deck
Lot
- Size: 0.8 Acres
- Features: Condo Development, Street Lights, Subdivided, Abuts Conservation
Details
- Parcel number: 20806641838
- Zoning description: Residential
Construction
Type & style
- Home type: Townhouse
- Property subtype: Condominium, Townhouse
Materials
- Wood Frame
- Foundation: Concrete
- Roof: Shingle
Condition
- New construction: No
- Year built: 2008
Utilities & green energy
- Electric: Circuit Breakers
- Sewer: Public Sewer
- Utilities for property: Cable Available, Gas On-Site
Community & HOA
Community
- Security: Carbon Monoxide Detector(s), HW/Batt Smoke Detector
HOA
- Amenities included: Master Insurance, Landscaping, Snow Removal, Trash Removal
- Services included: Maintenance Grounds, Plowing, Trash, Condo Association Fee
- Additional fee info: Fee: $310
Location
- Region: Essex Junction
Financial & listing details
- Price per square foot: $185/sqft
- Tax assessed value: $288,500
- Annual tax amount: $8,321
- Date on market: 5/29/2025
Price history
| Date | Event | Price |
|---|---|---|
| 7/11/2025 | Sold | $519,000-0.2%$185/sqft |
Source:  PrimeMLS #5043516 Report a problem PrimeMLS #5043516 Report a problem | ||
| 5/29/2025 | Listed for sale | $519,900+73.4%$185/sqft |
Source: PrimeMLS #5043516 Report a problem | ||
| 3/24/2021 | Listing removed | -- |
Source: Owner Report a problem | ||
| 7/8/2014 | Sold | $299,900-1.7%$107/sqft |
Source: Public Record Report a problem | ||
| 3/12/2014 | Listed for sale | $305,000$109/sqft |
Source: Owner Report a problem | ||
Public tax history
| Year | Property taxes | Tax assessment |
|---|---|---|
| 2024 | -- | $288,500 |
| 2023 | -- | $288,500 |
| 2022 | -- | $288,500 |
| 2021 | -- | $288,500 |
| 2020 | -- | $288,500 |
| 2019 | -- | $288,500 |
| 2018 | -- | $288,500 |
| 2017 | $6,877 +217% | $288,500 |
| 2016 | $2,170 | $288,500 +9900% |
| 2015 | $2,170 | $2,885 |
| 2014 | $2,170 | $2,885 |
| 2013 | $2,170 | $2,885 |
| 2012 | -- | $2,885 |
| 2011 | -- | $2,885 |
| 2010 | -- | $2,885 |
Find assessor info on the county website
Neighborhood: 05452
Nearby homes
- $477,200-- bd-- ba-- sqft17 Ketchem, Essex, VT 05452Off Market
- $522,2003 bd2 ba2.8k sqft18 Ketcham Dr, Essex Junction, VT 05452Off Market
- $522,5003 bd3 ba2.8k sqft11 Ketcham Dr, Essex Junction, VT 05452Sold
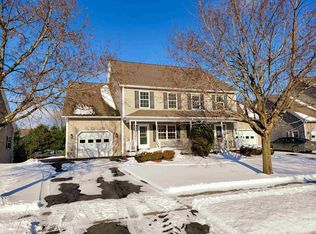
- $543,6003 bd4 ba2.8k sqft14 Ketcham Dr, Essex Junction, VT 05452Off Market

- $534,0003 bd3 ba2.8k sqft29 Ketcham Dr, Essex Junction, VT 05452Sold
- $532,5003 bd3 ba2.8k sqft28 Ketcham Dr, Essex Junction, VT 05452Sold
- $531,2003 bd3 ba2.1k sqft39 Ketcham Dr, Essex Junction, VT 05452Off Market
- $534,6003 bd2 ba2.1k sqft31 Ketcham Dr, Essex Junction, VT 05452Off Market
Nearby schools
GreatSchools rating
- 7/10Hiawatha SchoolGrades: PK-3Distance: 0.6 mi
- 8/10Albert D. Lawton SchoolGrades: 6-8Distance: 1.6 mi
- 10/10Essex High SchoolGrades: 9-12Distance: 1.6 mi
Schools provided by the listing agent
- Elementary: Hiawatha Elementary School
- Middle: Albert D. Lawton Intermediate
- High: Essex High
- District: Essex Westford School District
Source: PrimeMLS. This data may not be complete. We recommend contacting the local school district to confirm school assignments for this home.


Get pre-qualified for a loan
At Zillow Home Loans, we can pre-qualify you in as little as 5 minutes with no impact to your credit score.An equal housing lender. NMLS #10287.
Sell for more on Zillow
Get a Zillow Showcase℠ listing at no additional cost and you could sell for .
$536,100
2% more
+$10,722
With Zillow Showcase(estimated)
$546,822
- Vermont
- Chittenden County
- Essex
- 05452
- 19 Ketcham Drive
Nearby cities
Nearby zip codes
Other Essex Topics
