Welcome to this beautifully maintained 1927 home, where timeless character and modern comfort come together in perfect harmony. Offering approximately 2,500 square feet of living space, this exceptional residence has been meticulously cared for over the years and showcases the craftsmanship rarely found today. Original solid wood doors featuring stunning stained glass, along with beautifully preserved wood trim throughout the home, create a warm, inviting atmosphere filled with historic charm and elegance.
The home offers four spacious bedrooms and two full bathrooms, providing plenty of room for family, guests, or a home office. A finished basement expands your living space and includes a dedicated workshop, making it ideal for hobbies, projects, or additional storage.
Step outside and discover your own private backyard retreat. Situated on a manageable 0.17-acre lot, you'll spend less time mowing the lawn and more time enjoying everything this incredible outdoor space has to offer. Whether you're taking a dip in the heated in-ground pool, relaxing around the fire pit, catching the game under the covered seating area complete with a TV, or grilling in the separate outdoor cooking space, this backyard was designed for entertaining and making memories. It's the perfect staycation destination right at home.
As the seasons change, the cozy sunroom just off the dining room becomes the perfect place to enjoy your morning coffee, curl up with a favorite book, or simply unwind while taking in the changing scenery.
Combining historic character, thoughtful updates, versatile living space, and an outdoor oasis that's built for relaxation rather than maintenance, this is more than just a house--it's a place to call home. Don't miss the opportunity to own a one-of-a-kind property where classic craftsmanship and everyday comfort come together beautifully.
Showings start at Saturdays open house. 7/25 12:30 - 2:30.
Active
$489,000
19 Kilby Street, Sanford, ME 04073
4beds
2,533sqft
Single Family Residence
Built in 1927
7,405 Square Feet Lot
$482,300 Zestimate®
$193/sqft
$-- HOA
What's special
Dedicated workshopPrivate backyard retreatHeated in-ground poolFire pitFinished basementSeparate outdoor cooking spaceFour spacious bedrooms
- 39 days
- 840
- 56
Likely to sell faster than
Zillow last checked:
Listing updated:
Listed by:
Anchor Real Estate
Source: Maine Listings,MLS#: 1673009
Facts & features
Interior
Bedrooms & bathrooms
- Bedrooms: 4
- Bathrooms: 2
- Full bathrooms: 2
Primary bedroom
- Level: Second
Bedroom 2
- Level: Second
Bedroom 3
- Level: Second
Bedroom 4
- Level: First
Dining room
- Level: First
Kitchen
- Level: First
Living room
- Level: First
Sunroom
- Level: First
Sunroom
- Level: First
Heating
- Baseboard, Heat Pump, Hot Water, Zoned
Cooling
- Heat Pump
Appliances
- Included: Dishwasher, Dryer, Electric Range, Refrigerator, Washer
Features
- 1st Floor Bedroom, Attic, Pantry, Shower, Storage, Primary Bedroom w/Bath
- Flooring: Laminate, Vinyl, Wood
- Basement: Interior Entry,Finished,Full
- Has fireplace: No
Interior area
- Total structure area: 2,533
- Total interior livable area: 2,533 sqft
- Finished area above ground: 2,365
- Finished area below ground: 168
Property
Parking
- Total spaces: 1
- Parking features: Paved, 1 - 4 Spaces, Detached
- Garage spaces: 1
Features
- Levels: Multi/Split
- Patio & porch: Glassed-in Porch, Patio, Screened
- Has private pool: Yes
Lot
- Size: 7,405 Square Feet
- Features: Near Golf Course, Near Shopping, Near Town, Neighborhood, Sidewalks, Landscaped
Details
- Additional structures: Outbuilding, Shed(s)
- Parcel number: SANFM0M29B55
- Zoning: RDO
Construction
Type & style
- Home type: SingleFamily
- Architectural style: Bungalow,Other
- Property subtype: Single Family Residence
Materials
- Wood Frame, Vinyl Siding
- Foundation: Poured Concrete
- Roof: Metal,Shingle
Condition
- Year built: 1927
Utilities & green energy
- Electric: Circuit Breakers
- Sewer: Public Sewer
- Water: Public
Community & HOA
Location
- Region: Sanford
Financial & listing details
- Price per square foot: $193/sqft
- Tax assessed value: $254,500
- Annual tax amount: $4,388
- Date on market: 7/22/2026
- Road surface type: Paved
Estimated market value
$482,300
$458,000 - $506,000
$3,139/mo
Price history
| Date | Event | Price |
|---|---|---|
| 7/22/2026 | Listed for sale | $489,000+5.2%$193/sqft |
Source:  Maine Listings #1673009 Report a problem Maine Listings #1673009 Report a problem | ||
| 6/11/2024 | Sold | $465,000+1.1%$184/sqft |
Source: Maine Listings #1586610 Report a problem | ||
| 4/25/2024 | Pending sale | $459,900$182/sqft |
Source: Maine Listings #1586610 Report a problem | ||
| 4/17/2024 | Listed for sale | $459,900$182/sqft |
Source: Maine Listings #1586610 Report a problem | ||
Public tax history
| Year | Property taxes | Tax assessment |
|---|---|---|
| 2024 | $3,853 | $254,500 |
| 2023 | $3,853 +2.3% | $254,500 |
| 2022 | $3,767 +1.4% | $254,500 +24.6% |
| 2021 | $3,714 | $204,300 |
| 2020 | $3,714 +23.1% | $204,300 +40.1% |
| 2019 | $3,018 +2.7% | $145,800 +1.7% |
| 2018 | $2,938 +4.1% | $143,300 +5.3% |
| 2017 | $2,823 -3.1% | $136,100 +6.2% |
| 2016 | $2,913 +16.7% | $128,100 +3.9% |
| 2015 | $2,497 -0.3% | $123,300 |
| 2014 | $2,504 -6.1% | $123,300 -2% |
| 2013 | $2,667 +4% | $125,800 -5.2% |
| 2012 | $2,564 | $132,700 |
Find assessor info on the county website
Monthly payment
Est. payment
Payment breakdown
Explore the cost of this home by adjusting the details. Changes won't be saved.Climate risks
Neighborhood: 04073


Similar homes
- $495,0004 bd2 ba2.5k sqft623 Country Club Road, Sanford, ME 04073Active
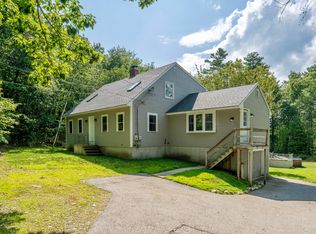
 MLS ID #1677939, RE/MAX Realty One. Maine Listings
 - $465,0003 bd3 ba3.5k sqft11 Miller Street, Sanford, ME 04073Active
 MLS ID #1670787, Keller Williams Realty. Maine Listings
 - $545,0003 bd2 ba2.1k sqft10 Sugar Hill Road, Sanford, ME 04073Active
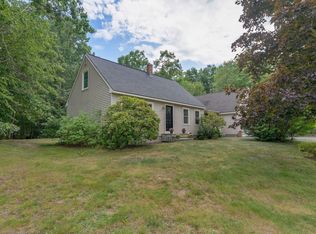 MLS ID #1674771, Real Estate 2000 ME/NH. Maine Listings
 - $554,0003 bd3 ba2.1k sqft63 Rockwood Drive, Sanford, ME 04073Active
 MLS ID #1666365, Plowman Realty Group. Maine Listings
 - $449,0004 bd2 ba2.2k sqft5 Kirk Street, Sanford, ME 04083ActiveMLS ID #1664267, The Aland Realty Group, LLC. Maine Listings
- $599,0003 bd2 ba1.8k sqft375 Lebanon Street, Sanford, ME 04073ActiveMLS ID #1672645, Better Homes & Gardens Real Estate/The Masiello Group. Maine Listings
- $449,0005 bd2 ba1.8k sqft180 Cranberry Meadow Road, Berwick, ME 03901ActiveMLS ID #1677915, New Space Real Estate, LLC. Maine Listings
- $530,0003 bd2 ba1.5k sqft363 Lebanon Road, North Berwick, ME 03906ActiveMLS ID #1677419, Real Estate 2000 ME/NH. Maine Listings
- $375,0004 bd2 ba1.4k sqft550 Main Street, Sanford, ME 04083ActiveMLS ID #1676474, Kre Brokerage Group. Maine Listings
- $524,0003 bd2 ba1.3k sqft74 Blueberry Hill Road, Alfred, ME 04002ActiveMLS ID #1668416, Portside Real Estate Group. Maine Listings
- $399,9003 bd1 ba1.2k sqft20 Quarry Road, North Berwick, ME 03906ActiveMLS ID #1677892, Real Broker. Maine Listings
- $524,9004 bd2 ba2.4k sqft15 Highland Avenue, South Berwick, ME 03908ActiveMLS ID #1676542, Duston Leddy Real Estate. Maine Listings
- $419,0003 bd3 ba2k sqft169 Grandview Drive, Limerick, ME 04048ActiveMLS ID #1677782, Keller Williams Realty. Maine Listings
- $464,9005 bd2 ba2.1k sqft5 Goodwin Street, Sanford, ME 04083ActiveMLS ID #1670295, Plowman Realty Group. Maine Listings
- $499,9003 bd2 ba1.8k sqft1 Waterman Drive, Waterboro, ME 04087ActiveMLS ID #1661656, Real Estate 2000 ME/NH. Maine Listings
- $519,0003 bd2 ba1.9k sqft31 Locksmith Lane, Wells, ME 04090ActiveMLS ID #1673555, Portside Real Estate Group. Maine Listings
- $499,0005 bd2 ba2.6k sqft487 Hollis Road, Hollis, ME 04042ActiveMLS ID #1660578, Coldwell Banker Realty. Maine Listings
- $495,0004 bd2 ba1.7k sqft598 Cape Road, Limington, ME 04049ActiveMLS ID #1675954, Keller Williams Realty. Maine Listings
- $599,0003 bd3 ba2.1k sqft56 Old Woods Road, Lyman, ME 04002ActiveMLS ID #1676259, Signature Homes Real Estate Group, LLC. Maine Listings
