Skip main navigation
Sold for $655,000
  • $655,000

    19 Kimberly Drive, Guilford, CT 06437

    4beds
    2,518sqft
    Single Family Residence
    Built in 1974
    1.43 Acres Lot
    $720,700 Zestimate®
    $260/sqft
    $4,612 Estimated rent

    Home value

    $720,700

    $649,000 - $800,000

    $4,612/mo

    Zestimate® history
    Loading
    Loading...

    Owner options

    List your home for rent

    $4,612/mo

    Rent Zestimate®

    Find your next renter with Zillow Rental Manager. Plus, with online applications, you can quickly screen prospective tenants – for free.

    Learn more

    $4,612/mo

    Rent Zestimate®

    Refinance and save

    $3,932/mo

    Est. payment

    Refinancing to a lower rate could help reduce your monthly payments and save thousands over the life of the loan.

    See today's rates

    $3,932/mo

    Est. payment

    Explore your selling options

    Work with a Zillow partner agent

    Leverage their expertise and Zillow's premium Showcase listings to get your home seen by more buyers.

    Get started

    List with your own agent

    Get your home in front of millions of buyers by listing it on Zillow.

    Learn how to do it

    Sell it yourself

    Take full control of how buyers see your home on Zillow by listing For Sale by Owner (FSBO).

    List your home

    What's special

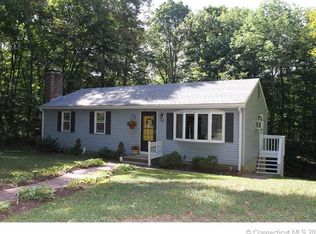
    Large, level lot in a cul-de-sac neighborhood just 5 miles from the Guilford green. This 4 bedroom colonial features an upper deck and lower patio that overlook a private, beautifully fenced back yard - perfect for entertaining, pets, and play. A gazebo and storage shed in place. The home is deceptively large - space for all uses and occasions. A 23 x 24 living room/great room with cathedral ceiling and large storage closets is perfect for small or large gatherings. A stately formal dining room fits a long table plus a bar, buffet table, and sideboards. A breakfast/dining room adjoining the kitchen could serve as a main level office. The cozy carpeted family room with fireplace/woodstove leads to a sunroom that opens to the deck. The upstairs features 4 bedrooms and 2 baths, and an attic with pull-down stairs for additional storage. The lower level is a dream space for collectors, hobbyists, etc. With three defined spaces (two sets of garage doors), this floor has housed cars, a workshop, studio, a gym, and the laundry area. Walk out to a cement patio and enjoy the shade under the upper deck. A property that checks all the boxes - wonderful lot and location, cul-de-sac neighborhood, ample, flexible space. All this, with easy access to Guilford center, shopping, and commuting routes.

    Zillow last checked:

    Listing updated:

    Listed by:

    Laurie Trulock 860-575-0372,

    Compass Connecticut, LLC

    Bought with:

    Cam Jackson, RES.0831904

    ERA Hart Sargis-Breen

    Source: Smart MLS,MLS#: 24111142MLS Logo

    Facts & features

    Interior

    Bedrooms & bathrooms
    • Bedrooms: 4
    • Bathrooms: 3
    • Full bathrooms: 2
    • 1/2 bathrooms: 1
    Primary bedroom
    • Level: Upper
    • Area: 208 Square Feet
    • Dimensions: 16 x 13
    Bedroom
    • Level: Upper
    • Area: 144 Square Feet
    • Dimensions: 12 x 12
    Bedroom
    • Level: Upper
    • Area: 108 Square Feet
    • Dimensions: 12 x 9
    Bedroom
    • Level: Upper
    • Area: 156 Square Feet
    • Dimensions: 13 x 12
    Dining room
    • Level: Main
    • Area: 322 Square Feet
    • Dimensions: 14 x 23
    Dining room
    • Level: Main
    • Area: 132 Square Feet
    • Dimensions: 11 x 12
    Family room
    • Features: Wood Stove
    • Level: Main
    • Area: 252 Square Feet
    • Dimensions: 14 x 18
    Kitchen
    • Level: Main
    • Area: 168 Square Feet
    • Dimensions: 12 x 14
    Living room
    • Level: Main
    • Area: 552 Square Feet
    • Dimensions: 23 x 24
    Sun room
    • Level: Main
    • Area: 156 Square Feet
    • Dimensions: 12 x 13
    Heating
    • Hot Water, Oil
    Cooling
    • Ceiling Fan(s), Central Air
    Appliances
    • Included: Oven/Range, Microwave, Refrigerator, Dishwasher, Washer, Dryer, Water Heater
    • Laundry: Lower Level
    Features
    • Wired for Data
    • Basement: Full,Storage Space,Garage Access,Interior Entry,Concrete
    • Attic: Storage,Floored,Pull Down Stairs
    • Number of fireplaces: 1
    Interior area
    • Total structure area: 2,518
    • Total interior livable area: 2,518 sqft
    • Finished area above ground: 2,518

    Property

    Parking
    • Total spaces: 2
    • Parking features: Attached, Garage Door Opener
    • Attached garage spaces: 2
    Features
    • Patio & porch: Deck, Patio
    • Exterior features: Rain Gutters, Garden
    • Fencing: Partial
    Lot
    • Size: 1.43 Acres
    • Features: Corner Lot, Subdivided, Level, Cul-De-Sac
    Details
    • Additional structures: Shed(s), Gazebo
    • Parcel number: 1119234
    • Zoning: R-7

    Construction

    Type & style
    • Home type: SingleFamily
    • Architectural style: Colonial
    • Property subtype: Single Family Residence
    Materials
    • Vinyl Siding
    • Foundation: Concrete Perimeter
    • Roof: Asphalt
    Condition
    • New construction: No
    • Year built: 1974

    Utilities & green energy

    • Sewer: Septic Tank
    • Water: Well

    Community & HOA

    HOA
    • Has HOA: No
    Location
    • Region: Guilford

    Financial & listing details

    • Price per square foot: $260/sqft
    • Tax assessed value: $404,740
    • Annual tax amount: $11,191
    • Date on market: 7/27/2025

    Price history

    DateEventPrice
    10/24/2025Sold$655,000+0.9%$260/sqft
    Source: Smart MLS #24111142 Report a problem
    10/22/2025Pending sale$649,000$258/sqft
    Source: Smart MLS #24111142 Report a problem
    7/31/2025Listed for sale$649,000+50.9%$258/sqft
    Source: Smart MLS #24111142 Report a problem
    9/27/2010Sold$430,000-19.6%$171/sqft
    Source: Public Record Report a problem
    5/18/2008Listing removed$534,900$212/sqft
    Source: Visual Tour #G482530 Report a problem
    1/18/2008Listed for sale$534,900$212/sqft
    Source: Visual Tour #G482530 Report a problem

    Public tax history

    YearProperty taxesTax assessment
    2025$11,191 +4%$404,740
    2024$10,758 +2.7%$404,740
    2023$10,475 +14.4%$404,740 +46.9%
    2022$9,159 +1.9%$275,450
    2021$8,985 +1%$275,450
    2020$8,900 +0.9%$275,450
    2019$8,823 +2.4%$275,450
    2018$8,616 +1.6%$275,450 -4.7%
    2017$8,484 +4%$288,960
    2015$8,160 +3%$288,960
    2014$7,923 +3.3%$288,960 -13.2%
    2013$7,673 +3.1%$332,760
    2012$7,441 +3.9%$332,760
    2011$7,161 +3.3%$332,760
    2010$6,931 +3.9%$332,760
    2009$6,669 +44.3%$332,760 +38.1%
    2008$4,622 -21.1%$240,870
    2007$5,858 +5%$240,870
    2006$5,579 +4%$240,870
    2005$5,364 +13.8%$240,870 +8.2%
    2003$4,715 +6.5%$222,700 +59.6%
    2001$4,429 $139,500
    Find assessor info on the county website

    Neighborhood: 06437

    Nearby schools

    GreatSchools rating
    Schools provided by the listing agent
    • High: Guilford

    Source: Smart MLS. This data may not be complete. We recommend contacting the local school district to confirm school assignments for this home.

    Get pre-qualified for a loan
    At Zillow Home Loans, we can pre-qualify you in as little as 5 minutes with no impact to your credit score.

    An equal housing lender. NMLS #10287.

    Sell for more on Zillow
    Get a Zillow Showcase℠ listing at no additional cost and you could sell for .
    $720,700
    2% more
    +$14,414
    With Zillow Showcase(estimated)
    $735,114