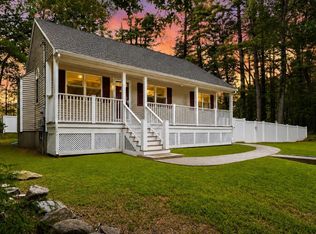
HURRY! This home won't last! This well-maintained East Billerica gem is tucked away in a highly desirable Kennedy School District neighborhood! Offering 3-4 bedrooms and a flexible floor plan, this home provides space for today’s lifestyle, whether you need a home office, a guest room, or maybe a playroom. The heart of the home is the inviting living room featuring a beautiful fireplace flanked by custom built-in bookcases & hardwood floors. The kitchen, with vaulted ceiling and granite counter tops, opens to the dining room and leads directly to a spacious maintenance-free deck—overlooking the wonderful level yard! The three bedrooms and hall on the main level offer hardwood flooring. The lower level of the home offers a family room with a bar, the fourth bedroom with brand new carpet, the bonus rm, 3/4 bath and the laundry room with convenient counter for folding and organizing. With town water/sewer, natural gas, energy efficient windows, versatile layout, desirable location, and wonderful outdoor space, this is a home you’ll be proud to call your own.
Pending
$749,900
19 Kimbrough Rd, Billerica, MA 01821
4beds
2,064sqft
Single Family Residence
Built in 1962
0.76 Acres Lot
$755,600 Zestimate®
$363/sqft
$-- HOA
What's special
Beautiful fireplaceSpacious maintenance-free deckHardwood floorsGranite counter topsWonderful outdoor spaceEnergy efficient windowsCustom built-in bookcases
- 42 days
- 990
- 27
Likely to sell faster than
Zillow last checked:
Listing updated:
Listed by:
Cook and Company Real Estate Team 978-852-5054,
LAER Realty Partners 978-671-4466
Source: MLS PIN,MLS#: 73559266
Facts & features
Interior
Bedrooms & bathrooms
- Bedrooms: 4
- Bathrooms: 2
- Full bathrooms: 2
Primary bedroom
- Features: Flooring - Hardwood
- Level: First
- Area: 140
- Dimensions: 14 x 10
Bedroom 2
- Features: Ceiling Fan(s), Flooring - Hardwood
- Level: First
- Area: 130
- Dimensions: 13 x 10
Bedroom 3
- Features: Flooring - Hardwood
- Level: First
- Area: 90
- Dimensions: 10 x 9
Bedroom 4
- Features: Flooring - Wall to Wall Carpet
- Level: Basement
- Area: 117
- Dimensions: 13 x 9
Primary bathroom
- Features: No
Bathroom 1
- Features: Bathroom - Full, Bathroom - Tiled With Tub & Shower, Flooring - Stone/Ceramic Tile
- Level: First
Bathroom 2
- Features: Bathroom - 3/4, Flooring - Stone/Ceramic Tile
- Level: Basement
Dining room
- Features: Flooring - Hardwood
- Level: First
- Area: 100
- Dimensions: 10 x 10
Family room
- Features: Flooring - Laminate
- Level: Basement
- Area: 336
- Dimensions: 28 x 12
Kitchen
- Features: Ceiling Fan(s), Vaulted Ceiling(s), Flooring - Laminate, Countertops - Stone/Granite/Solid, Deck - Exterior
- Level: First
- Area: 130
- Dimensions: 13 x 10
Living room
- Features: Flooring - Hardwood
- Level: First
- Area: 208
- Dimensions: 16 x 13
Office
- Features: Flooring - Wall to Wall Carpet
- Level: Basement
- Area: 192
- Dimensions: 16 x 12
Heating
- Baseboard, Natural Gas
Cooling
- None
Appliances
- Included: Gas Water Heater, Water Heater, Range, Dishwasher, Refrigerator, Washer, Dryer
- Laundry: In Basement, Gas Dryer Hookup, Washer Hookup
Features
- Home Office
- Flooring: Tile, Carpet, Hardwood, Wood Laminate, Flooring - Wall to Wall Carpet
- Doors: Insulated Doors
- Windows: Insulated Windows, Screens
- Basement: Full,Finished,Interior Entry,Sump Pump
- Number of fireplaces: 1
- Fireplace features: Living Room
Interior area
- Total structure area: 2,064
- Total interior livable area: 2,064 sqft
- Finished area above ground: 1,114
- Finished area below ground: 950
Property
Parking
- Total spaces: 8
- Parking features: Paved Drive, Off Street, Stone/Gravel, Paved
- Uncovered spaces: 8
Features
- Patio & porch: Deck - Vinyl, Deck - Composite
- Exterior features: Deck - Vinyl, Deck - Composite, Rain Gutters, Storage, Screens
Lot
- Size: 0.76 Acres
- Features: Level
Details
- Foundation area: 1035
- Parcel number: M:0044 B:0038 L:0000,369860
- Zoning: 3
Construction
Type & style
- Home type: SingleFamily
- Architectural style: Split Entry
- Property subtype: Single Family Residence
Materials
- Frame
- Foundation: Concrete Perimeter
- Roof: Shingle
Condition
- Year built: 1962
Utilities & green energy
- Electric: Circuit Breakers, 200+ Amp Service
- Sewer: Public Sewer
- Water: Public
- Utilities for property: for Gas Range, for Gas Dryer, Washer Hookup
Community & HOA
Community
- Features: Golf, Public School
HOA
- Has HOA: No
Location
- Region: Billerica
Financial & listing details
- Price per square foot: $363/sqft
- Tax assessed value: $611,700
- Annual tax amount: $7,102
- Date on market: 8/5/2026
- Listing terms: Contract
- Road surface type: Paved
Estimated market value
$755,600
$718,000 - $793,000
$3,878/mo
Price history
| Date | Event | Price |
|---|---|---|
| 8/29/2026 | Pending sale | $749,900$363/sqft |
Source: MLS PIN #73559266 Report a problem | ||
| 8/5/2026 | Listed for sale | $749,900+386.9%$363/sqft |
Source: MLS PIN #73559266 Report a problem | ||
| 9/19/1997 | Sold | $154,000$75/sqft |
Source: Public Record Report a problem | ||
Public tax history
| Year | Property taxes | Tax assessment |
|---|---|---|
| 2025 | $6,837 +8.5% | $601,300 +7.8% |
| 2024 | $6,300 +2.2% | $558,000 +7.4% |
| 2023 | $6,165 +9% | $519,400 +16.1% |
| 2022 | $5,654 +6% | $447,300 +9% |
| 2021 | $5,334 +2.3% | $410,300 +2.2% |
| 2020 | $5,215 +1.4% | $401,500 +5.3% |
| 2019 | $5,141 +4.4% | $381,400 +9.9% |
| 2018 | $4,923 +6.2% | $346,900 +5.4% |
| 2017 | $4,637 +1% | $329,100 +1.4% |
| 2016 | $4,591 +2.5% | $324,700 +1.8% |
| 2015 | $4,480 -0.7% | $319,100 +1% |
| 2014 | $4,513 +1.3% | $315,800 +1.4% |
| 2013 | $4,456 +2.8% | $311,400 |
| 2012 | $4,335 +3.3% | $311,400 -0.1% |
| 2011 | $4,197 +4.9% | $311,600 -2.4% |
| 2010 | $4,002 +4.8% | $319,400 -3.4% |
| 2009 | $3,818 -1.9% | $330,600 -6.3% |
| 2008 | $3,890 +2% | $353,000 |
| 2007 | $3,812 +1.8% | $353,000 |
| 2006 | $3,745 +6.2% | $353,000 +10.1% |
| 2005 | $3,527 +8.4% | $320,600 +7.5% |
| 2004 | $3,255 +8.3% | $298,100 +9.7% |
| 2003 | $3,006 +11% | $271,800 +24.7% |
| 2002 | $2,708 +8.8% | $217,900 +32.2% |
| 1999 | $2,490 +23.1% | $164,800 +23.3% |
| 1995 | $2,023 | $133,700 |
Find assessor info on the county website
Monthly payment
Est. payment
Payment breakdown
Explore the cost of this home by adjusting the details. Changes won't be saved.Climate risks
Neighborhood: 01821
Nearby schools
Schools provided by the listing agent
- Elementary: Kennedy
- Middle: Locke
- High: Bmhs
Source: MLS PIN. This data may not be complete. We recommend contacting the local school district to confirm school assignments for this home.
Similar homes
- $764,9004 bd2 ba2.3k sqft54 River St, Billerica, MA 01821For Sale
 MLS ID #73558995, Laxmi Khanal, StartPoint Realty. MLS PIN
 - $729,9993 bd2 ba1.7k sqft9 Westgate Rd, Billerica, MA 01821For Sale
 MLS ID #73570796, Jeffrey Giasullo, RE/MAX Innovative Properties. MLS PIN
 - $834,0004 bd3 ba2.2k sqft10 Albert St, Billerica, MA 01821For Sale
 MLS ID #73568173, Justin Brown, Three Hills Real Estate Service, LLC. MLS PIN
 - $813,0004 bd3 ba2.3k sqft55 Friendship St, Billerica, MA 01821For Sale
 MLS ID #73567679, Thomas McDevitt, Chinatti Realty Group, Inc.. MLS PIN
