Seller is offering a 2-1 Buydown, which will substantually reduce the buyer's monthly payment in the first 2 years. Step into this stunningly reimagined home, completely remodeled from top to bottom with exquisite attention to detail and high-end finishes throughout. Completed in 2023, the transformation includes all-new drywall, sleek new bathrooms, a fully finished basement (completed Aug 2025), and a showstopping designer kitchen that will delight even the most discerning buyer. At the heart of the home, the kitchen features dazzling Calacatta Miraggio quartz countertops, including a dramatic waterfall island, walk-in pantry, and contemporary fixtures--perfectly complemented by the soft glow of a crystal chandelier in the adjacent dining room. A stone-surround electric fireplace creates a cozy yet elegant focal point in the main living area, enhanced by Paramount cream-toned luxury vinyl plank flooring for a seamless, sophisticated look. The primary suite is your personal sanctuary with a spacious walk-in closet and spa-inspired ensuite. Indulge in the beauty of marble-tiled floors and shower, dual vanities topped with Calacatta Bellazo Dynamo quartz, and refined lighting that sets the tone for luxury. Enjoy outdoor entertaining on the paver patio within the fenced backyard, and take full advantage of the oversized 3-car garage--ideal for storage, hobbies, or extra vehicles. This home is truly turnkey--modernized, polished, and perfectly designed for today's lifestyle.
Closed
Street View
$650,000
19 Kincraig Dr, Valparaiso, IN 46385
4beds
3,489sqft
Single Family Residence
Built in 1996
0.27 Acres Lot
$675,400 Zestimate®
$186/sqft
$4,218 Estimated rent
Home value
$675,400
$601,000 - $763,000
$4,218/mo
Zestimate® history
Owner options
List your home for rent
$4,218/mo
Rent Zestimate®
Find your next renter with Zillow Rental Manager. Plus, with online applications, you can quickly screen prospective tenants – for free.
$4,218/mo
Rent Zestimate®
Refinance and save
$4,173/mo
Est. payment
Refinancing to a lower rate could help reduce your monthly payments and save thousands over the life of the loan.
$4,173/mo
Est. payment
Explore your selling options
Work with a Zillow partner agent
Leverage their expertise and Zillow's premium Showcase listings to get your home seen by more buyers.
Get startedList with your own agent
Get your home in front of millions of buyers by listing it on Zillow.
Learn how to do itSell it yourself
Take full control of how buyers see your home on Zillow by listing For Sale by Owner (FSBO).
List your homeWhat's special
Fully finished basementStone-surround electric fireplaceCalacatta miraggio quartz countertopsFenced backyardSleek new bathroomsCrystal chandelierContemporary fixtures
Zillow last checked:
Listing updated:
Listed by:
Larry Hitz,
BHHS Executive Group RE 219-464-8521
Bought with:
Jason Lynn, RB22001453
Realty Executives Premier
Jason Utesch, RB14039867
Realty Executives Premier
Source: NIRA as distributed by MLS GRID,MLS#: 825651
Facts & features
Interior
Bedrooms & bathrooms
- Bedrooms: 4
- Bathrooms: 5
- Full bathrooms: 1
- 3/4 bathrooms: 3
- 1/2 bathrooms: 1
Rooms
- Room types: Bedroom 2, Primary Bedroom, Living Room, Laundry, Kitchen, Great Room, Game Room, Exercise Room, Dining Room, Bedroom 4, Bedroom 3
Primary bedroom
- Description: Ensuite, WIC, carpet
- Area: 240
- Dimensions: 16.0 x 15.0
Primary bedroom
- Description: Ensuite, WIC, carpet
- Area: 240
- Dimensions: 16.0 x 15.0
Bedroom 2
- Description: Ensuite, WIC, carpet
- Area: 506
- Dimensions: 23.0 x 22.0
Bedroom 2
- Description: Ensuite, WIC, carpet
- Area: 506
- Dimensions: 23.0 x 22.0
Bedroom 3
- Description: WIC, carpet, J&J bath
- Area: 132
- Dimensions: 12.0 x 11.0
Bedroom 3
- Description: WIC, carpet, J&J bath
- Area: 132
- Dimensions: 12.0 x 11.0
Bedroom 4
- Description: WIC, carpet, J&J bath
- Area: 143
- Dimensions: 11.0 x 13.0
Bedroom 4
- Description: WIC, carpet, J&J bath
- Area: 143
- Dimensions: 11.0 x 13.0
Breakfast room
- Description: LVP
- Area: 141
- Dimensions: 12.0 x 11.75
Breakfast room
- Description: LVP
- Area: 141
- Dimensions: 12.0 x 11.75
Dining room
- Description: LVP, wainscote, custom cabinets, trey ceiling, crown molding
- Area: 149.8
- Dimensions: 10.7 x 14.0
Dining room
- Description: LVP, wainscote, custom cabinets, trey ceiling, crown molding
- Area: 149.8
- Dimensions: 10.7 x 14.0
Exercise room
- Description: Closet, LVP
- Area: 128.25
- Dimensions: 11.4 x 11.25
Exercise room
- Description: Closet, LVP
- Area: 128.25
- Dimensions: 11.4 x 11.25
Foyer
- Description: LVP, 2 story, iron railings, sconces
- Area: 127.4
- Dimensions: 9.8 x 13.0
Foyer
- Description: LVP, 2 story, iron railings, sconces
- Area: 127.4
- Dimensions: 9.8 x 13.0
Game room
- Description: LVP
- Area: 672
- Dimensions: 42.0 x 16.0
Game room
- Description: LVP
- Area: 672
- Dimensions: 42.0 x 16.0
Great room
- Description: LVP, elect FP
- Area: 402
- Dimensions: 24.0 x 16.75
Great room
- Description: LVP, elect FP
- Area: 402
- Dimensions: 24.0 x 16.75
Kitchen
- Description: Island, quartz, ss appl, pantry
- Area: 152.75
- Dimensions: 13.0 x 11.75
Kitchen
- Description: Island, quartz, ss appl, pantry
- Area: 152.75
- Dimensions: 13.0 x 11.75
Laundry
- Description: Mudroom, LVP
- Area: 52
- Dimensions: 8.0 x 6.5
Laundry
- Description: Mudroom, LVP
- Area: 52
- Dimensions: 8.0 x 6.5
Living room
- Description: French doors, carpet
- Area: 127.6
- Dimensions: 11.0 x 11.6
Living room
- Description: French doors, carpet
- Area: 127.6
- Dimensions: 11.0 x 11.6
Sunroom
- Description: Vaulted, paneling,
- Area: 182.25
- Dimensions: 13.5 x 13.5
Sunroom
- Description: Vaulted, paneling,
- Area: 182.25
- Dimensions: 13.5 x 13.5
Heating
- Forced Air
Appliances
- Included: Disposal, Refrigerator, Range, Gas Water Heater, Dishwasher
- Laundry: Gas Dryer Hookup, Washer Hookup, Main Level
Features
- Ceiling Fan(s), Walk-In Closet(s), Recessed Lighting, Pantry, Open Floorplan, Kitchen Island, Entrance Foyer, Double Vanity
- Basement: Finished,Storage Space,Full
- Number of fireplaces: 1
- Fireplace features: Great Room
Interior area
- Total structure area: 3,489
- Total interior livable area: 3,489 sqft
- Finished area above ground: 2,688
Property
Parking
- Total spaces: 3
- Parking features: Attached, Kitchen Level, Garage Faces Front, Driveway
- Attached garage spaces: 3
- Has uncovered spaces: Yes
Features
- Levels: One and One Half
- Patio & porch: Patio
- Exterior features: Private Yard, Rain Gutters
- Pool features: None
- Fencing: Back Yard
- Has view: Yes
- View description: Neighborhood
Lot
- Size: 0.27 Acres
- Features: Back Yard, Rectangular Lot, Paved, Landscaped, Front Yard, Corner Lot
Details
- Parcel number: 640933378001000003
- Special conditions: None
Construction
Type & style
- Home type: SingleFamily
- Property subtype: Single Family Residence
Condition
- New construction: No
- Year built: 1996
Utilities & green energy
- Electric: 200+ Amp Service
- Sewer: Public Sewer
- Water: Public
- Utilities for property: Cable Connected, Water Connected, Sewer Connected, Natural Gas Connected, Electricity Connected
Community & HOA
Community
- Subdivision: Aberdeen Ph B
HOA
- Has HOA: Yes
- Amenities included: Park, Pool, Playground
- Services included: Trash
- HOA fee: $189 monthly
- HOA name: Aberdeen
- HOA phone: 219-464-3536
Location
- Region: Valparaiso
Financial & listing details
- Price per square foot: $186/sqft
- Tax assessed value: $446,700
- Annual tax amount: $3,761
- Date on market: 8/8/2025
- Listing agreement: Exclusive Right To Sell
- Listing terms: Cash,Conventional
Price history
| Date | Event | Price |
|---|---|---|
| 1/9/2026 | Sold | $650,000-5.7%$186/sqft |
Source:  NIRA as distributed by MLS GRID #825651 Report a problem NIRA as distributed by MLS GRID #825651 Report a problem | ||
| 11/3/2025 | Pending sale | $689,000$197/sqft |
Source: NIRA as distributed by MLS GRID #825651 Report a problem | ||
| 10/10/2025 | Price change | $689,000-1.4%$197/sqft |
Source: NIRA as distributed by MLS GRID #825651 Report a problem | ||
| 8/13/2025 | Price change | $699,000-2.8%$200/sqft |
Source: NIRA as distributed by MLS GRID #825651 Report a problem | ||
| 8/8/2025 | Listed for sale | $719,000+135.6%$206/sqft |
Source: NIRA as distributed by MLS GRID #825651 Report a problem | ||
| 10/14/2022 | Sold | $305,200-4.1%$87/sqft |
Source: Public Record Report a problem | ||
| 1/29/2016 | Sold | $318,202-3.5%$91/sqft |
Source: NIRA as distributed by MLS GRID #385274 Report a problem | ||
| 11/11/2015 | Price change | $329,900-2.9%$95/sqft |
Source: CENTURY 21 Executive Realty #377977 Report a problem | ||
| 10/16/2015 | Price change | $339,900-2.9%$97/sqft |
Source: CENTURY 21 Executive Realty #377977 Report a problem | ||
| 8/27/2015 | Price change | $349,900-5.4%$100/sqft |
Source: CENTURY 21 Executive Realty #377977 Report a problem | ||
| 7/10/2015 | Price change | $369,900-2.6%$106/sqft |
Source: CENTURY 21 Executive Realty #371686 Report a problem | ||
| 6/4/2015 | Price change | $379,900-2.6%$109/sqft |
Source: CENTURY 21 Executive Realty #371686 Report a problem | ||
| 5/16/2015 | Listed for sale | $389,900$112/sqft |
Source: CENTURY 21 Executive Realty #371686 Report a problem | ||
Public tax history
| Year | Property taxes | Tax assessment |
|---|---|---|
| 2025 | $3,866 +2.8% | $494,700 +5.3% |
| 2024 | $3,761 +1.8% | $469,700 +5.1% |
| 2023 | $3,696 +1.1% | $446,700 +10.3% |
| 2022 | $3,657 +3.6% | $405,000 +10.5% |
| 2021 | $3,532 +2.6% | $366,500 +5.8% |
| 2020 | $3,442 -2.7% | $346,300 +5% |
| 2019 | $3,537 -1.5% | $329,900 +5.8% |
| 2018 | $3,591 | $311,700 -3.2% |
| 2017 | $3,591 +7.3% | $322,000 +1.3% |
| 2016 | $3,346 -8.1% | $317,800 -0.2% |
| 2014 | $3,640 +34.8% | $318,500 +8.3% |
| 2013 | $2,701 +12.7% | $294,200 +0.1% |
| 2012 | $2,397 -10.8% | $293,800 -9.5% |
| 2011 | $2,686 +7.9% | $324,700 -0.6% |
| 2010 | $2,490 +7.5% | $326,700 -6.9% |
| 2009 | $2,316 | $351,000 +45% |
| 2006 | -- | $242,000 +2.2% |
| 2005 | -- | $236,700 |
Find assessor info on the county website
Neighborhood: Aberdeen
Nearby homes
- $471,7004 bd2 ba3.3k sqft17 Kincraig Dr, Valparaiso, IN 46385Off Market
- $485,0004 bd4 ba3.5k sqft20 Lockerbie Dr, Valparaiso, IN 46385Sold

- $--4 bd3 ba2.8k sqft18 Lockerbie Dr, Valparaiso, IN 46385Off Market
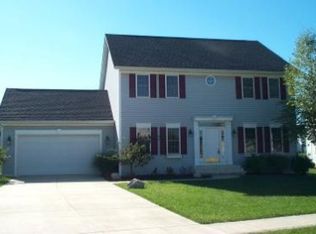
- $445,3004 bd2 ba2.2k sqft18 Lockerbie Dr, Valparaiso, IN 46383Off Market

- $539,2003 bd4 ba2.3k sqft21 Kincraig Dr, Valparaiso, IN 46385Off Market
- $364,0004 bd3 ba2.1k sqft15 Kincraig Dr, Valparaiso, IN 46385Off Market
- $440,4003 bd2 ba2.2k sqft18 Kincraig Dr, Valparaiso, IN 46385Off Market
- $367,8003 bd2 ba2.4k sqft16 Kincraig Dr, Valparaiso, IN 46385Off Market
Nearby schools
GreatSchools rating
- 7/10Heavilin Elementary SchoolGrades: K-5Distance: 2.3 mi
- 8/10Benjamin Franklin Middle SchoolGrades: 6-8Distance: 3.6 mi
- 10/10Valparaiso High SchoolGrades: 9-12Distance: 4.6 mi
Get a cash offer in 3 minutes
Find out how much your home could sell for in as little as 3 minutes with a no-obligation cash offer.
Estimated market value
$675,400
Get a cash offer in 3 minutes
Find out how much your home could sell for in as little as 3 minutes with a no-obligation cash offer.
Estimated market value
$675,400
- Indiana
- Porter County
- Valparaiso
- 46385
- Aberdeen
- 19 Kincraig Dr
Nearby cities
Nearby neighborhoods
Nearby zip codes
Other Valparaiso Topics
