Nestled on a quiet one-way street just east of downtown, 19 Klee Avenue blends 1920s charm with today’s must-have updates. A broad, covered front porch—supported by charcoal brick piers and trimmed in warm wood—greets you before the lemon-yellow door even opens. Inside, sunlight spills across the original oak floors of a spacious living room anchored by a painted-brick mantel. An arched opening flows into the dining room and a sage-gray kitchen outfitted with subway tile, granite-look counters, and bar seating for two—smart, durable finishes that look as good as they work. Upstairs, two additional bedrooms keep their hardwood floors. The front bedroom stretches the full width of the house, while the rear bedroom hides attic storage behind a closet door. A full bath in the hall pops with star-pattern tile, built-ins, and matte-black fixtures. Need flexibility? Tucked behind a sliding barn door, the main-level bedroom checks multiple boxes: full closet, ensuite bath with walk-in shower, and a glass slider straight to the back deck—perfect for a private office, studio, or convenient first-floor sleeping quarters. Slide open the glass door to an elevated deck looking over the backyard, then wind down curved stone steps to a flagstone patio ready for fire-pit nights. The fully fenced yard leads you to an oversized one-car garage with power and an opener for sheltering tools and weekend toys. The unfinished basement is clean, dry, and tall enough for a workout zone or workshop. Behind the scenes, updated PEX/PVC plumbing, a 100-amp electric panel, 2021 gas furnace, newer A/C coil, and 2014 water heater tackle the unglamorous—and expensive—stuff. Three bedrooms, two full baths, and 1,356 square feet of living space—character where you can see it, reliability where you need it. Welcome home.
Sold for $158,000
$158,000
19 Klee Ave, Dayton, OH 45403
3beds
1,356sqft
Single Family Residence
Built in 1927
2,970 Square Feet Lot
$166,400 Zestimate®
$117/sqft
$1,359 Estimated rent
Home value
$166,400
$151,000 - $183,000
$1,359/mo
Zestimate® history
Owner options
List your home for rent
$1,359/mo
Rent Zestimate®
Find your next renter with Zillow Rental Manager. Plus, with online applications, you can quickly screen prospective tenants – for free.
$1,359/mo
Rent Zestimate®
Refinance and save
$1,143/mo
Est. payment
Refinancing to a lower rate could help reduce your monthly payments and save thousands over the life of the loan.
$1,143/mo
Est. payment
Explore your selling options
Work with a Zillow partner agent
Leverage their expertise and Zillow's premium Showcase listings to get your home seen by more buyers.
Get startedList with your own agent
Get your home in front of millions of buyers by listing it on Zillow.
Learn how to do itSell it yourself
Take full control of how buyers see your home on Zillow by listing For Sale by Owner (FSBO).
List your homeWhat's special
Fully fenced yardBack deckGranite-look countersElevated deckPainted-brick mantelOversized one-car garageSage-gray kitchen
Zillow last checked:
Listing updated:
Listed by:
Jeff S Probst (937)530-4904,
Keller Williams Community Part,
Brad Shinkle 937-231-7208,
Keller Williams Community Part
Bought with:
Sonia DelMar Vega Vazquez, 2018003056
Bella Realty Group
Source: DABR MLS,MLS#: 932702 Originating MLS: Dayton Area Board of REALTORS
Originating MLS: Dayton Area Board of REALTORSFacts & features
Interior
Bedrooms & bathrooms
- Bedrooms: 3
- Bathrooms: 2
- Full bathrooms: 2
- Main level bathrooms: 1
Bedroom
- Level: Main
- Dimensions: 16 x 10
Bedroom
- Level: Second
- Dimensions: 16 x 13
Bedroom
- Level: Second
- Dimensions: 15 x 11
Dining room
- Level: Main
- Dimensions: 11 x 11
Kitchen
- Level: Main
- Dimensions: 12 x 10
Living room
- Level: Main
- Dimensions: 20 x 13
Other
- Level: Basement
- Dimensions: 34 x 23
Other
- Level: Basement
- Dimensions: 13 x 7
Other
- Level: Basement
- Dimensions: 9 x 7
Heating
- Electric
Cooling
- Central Air
Appliances
- Included: Cooktop, Dishwasher, Disposal, Microwave, Refrigerator
Features
- Basement: Full,Unfinished
- Number of fireplaces: 1
- Fireplace features: Decorative, One
Interior area
- Total structure area: 1,356
- Total interior livable area: 1,356 sqft
Property
Parking
- Total spaces: 1
- Parking features: Detached, Garage, One Car Garage
- Garage spaces: 1
Features
- Levels: Two
- Stories: 2
- Patio & porch: Deck, Porch
- Exterior features: Deck, Fence, Porch
Lot
- Size: 2,970 Square Feet
- Dimensions: 90 x 33
Details
- Parcel number: R72042080076
- Zoning: Residential
- Zoning description: Residential
Construction
Type & style
- Home type: SingleFamily
- Property subtype: Single Family Residence
Materials
- Aluminum Siding, Vinyl Siding
Condition
- Year built: 1927
Utilities & green energy
- Water: Public
- Utilities for property: Sewer Available, Water Available
Community & HOA
Community
- Subdivision: City/Dayton Rev
HOA
- Has HOA: No
Location
- Region: Dayton
Financial & listing details
- Price per square foot: $117/sqft
- Tax assessed value: $113,210
- Annual tax amount: $2,277
- Date on market: 5/2/2025
- Listing terms: Conventional,FHA,VA Loan
Price history
| Date | Event | Price |
|---|---|---|
| 10/6/2025 | Sold | $158,000$117/sqft |
Source:  DABR MLS #932702 Report a problem DABR MLS #932702 Report a problem | ||
| 9/11/2025 | Pending sale | $158,000$117/sqft |
Source: DABR MLS #932702 Report a problem | ||
| 8/26/2025 | Price change | $158,000-0.9%$117/sqft |
Source: DABR MLS #932702 Report a problem | ||
| 8/22/2025 | Price change | $159,500-0.3%$118/sqft |
Source: DABR MLS #932702 Report a problem | ||
| 8/4/2025 | Price change | $159,900-0.7%$118/sqft |
Source: DABR MLS #932702 Report a problem | ||
| 8/1/2025 | Price change | $161,000-1.2%$119/sqft |
Source: DABR MLS #932702 Report a problem | ||
| 7/30/2025 | Price change | $163,000-1.2%$120/sqft |
Source: DABR MLS #932702 Report a problem | ||
| 7/19/2025 | Price change | $165,000-3.3%$122/sqft |
Source: DABR MLS #932702 Report a problem | ||
| 7/12/2025 | Listed for sale | $170,700$126/sqft |
Source: DABR MLS #932702 Report a problem | ||
| 5/8/2025 | Pending sale | $170,700+3.5%$126/sqft |
Source: DABR MLS #932702 Report a problem | ||
| 5/2/2025 | Listed for sale | $165,000+37.5%$122/sqft |
Source: DABR MLS #932702 Report a problem | ||
| 1/20/2022 | Sold | $120,000$88/sqft |
Source: Public Record Report a problem | ||
| 12/7/2021 | Pending sale | $120,000$88/sqft |
Source: DABR MLS #854527 Report a problem | ||
| 12/5/2021 | Listed for sale | $120,000+84.6%$88/sqft |
Source: DABR MLS #854527 Report a problem | ||
| 11/28/2007 | Sold | $65,000$48/sqft |
Source: Public Record Report a problem | ||
Public tax history
| Year | Property taxes | Tax assessment |
|---|---|---|
| 2025 | $2,277 -0.2% | $39,620 |
| 2024 | $2,282 +2.7% | $39,620 |
| 2023 | $2,222 +172.1% | $39,620 +267.9% |
| 2022 | $817 -1.5% | $10,770 -2.1% |
| 2021 | $829 +0.2% | $11,000 |
| 2020 | $827 +3.3% | $11,000 +16.3% |
| 2019 | $801 -0.1% | $9,460 |
| 2018 | $802 +0.7% | $9,460 |
| 2017 | $796 -6.3% | $9,460 -4.5% |
| 2016 | $850 +2.2% | $9,910 |
| 2015 | $832 +3.3% | $9,910 |
| 2014 | $805 | $9,910 |
Find assessor info on the county website
Neighborhood: Burkhardt
Nearby homes
- $52,8002 bd1 ba1.1k sqft23 Klee Ave, Dayton, OH 45403Off Market

- $79,2003 bd1 ba1.4k sqft15 Klee Ave, Dayton, OH 45403Off Market
- $--2 bd1 ba977 sqft1104 Huffman Ave APT B, Dayton, OH 45403Off Market
- $--1 bd1 ba650 sqft1104 Huffman Ave APT A, Dayton, OH 45403Off Market
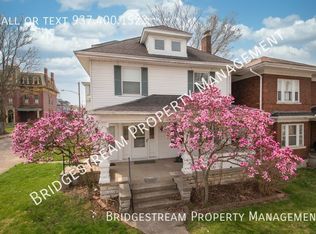
- $67,3002 bd2 ba942 sqft27 Klee Ave, Dayton, OH 45403Off Market
- $71,7002 bd1 ba942 sqft31 Klee Ave, Dayton, OH 45403Off Market
- $138,0003 bd2 ba1.9k sqft1104 Huffman Ave, Dayton, OH 45403Sold
- $51,5303 bd1 ba1.9k sqft1100 Huffman Ave, Dayton, OH 45403Off Market
Nearby schools
GreatSchools rating
- 3/10Ruskin Prek-8 SchoolGrades: PK-6Distance: 1.1 mi
- 2/10Wright Brothers Pre-K-8 School @ GrantGrades: 7-8Distance: 0.3 mi
- 6/10Stivers School for the ArtsGrades: 7-12Distance: 1.4 mi
Schools provided by the listing agent
- District: Dayton
Source: DABR MLS. This data may not be complete. We recommend contacting the local school district to confirm school assignments for this home.


Get pre-qualified for a loan
At Zillow Home Loans, we can pre-qualify you in as little as 5 minutes with no impact to your credit score.An equal housing lender. NMLS #10287.
- Ohio
- Montgomery County
- Dayton
- 45403
- Burkhardt
- 19 Klee Ave
Nearby cities
Nearby neighborhoods
Nearby zip codes
Other Dayton Topics
