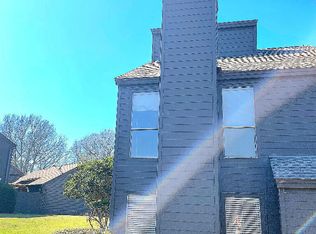

Enjoy easy condo living in this beautifully updated 2-bedroom, 2.5-bath home, just a short walk from the Rez, community pool, and clubhouse. Recently redone with fresh paint, new flooring, and a new roof, this move-in-ready property offers stylish updates along with the convenience of low-maintenance living, with most exterior maintenance handled by the HOA.
Outside, the private courtyard and oversized deck create an inviting space for relaxing or entertaining. Upstairs, the primary bedroom opens to a second-story balcony with views of the Rez, adding a standout feature that gives this home a peaceful retreat feel.
One of the most impressive features is the amount of storage, which is hard to find in a condo of this size. With its combination of updates, outdoor living, walkable amenities, and HOA-supported exterior upkeep, this home offers comfort, convenience, and lifestyle appeal.
Closed
Price Unknown
19 Lake Barnett Dr, Brandon, MS 39047
2beds
1,268sqft
Residential, Condominium
Built in 1980
-- sqft lot
$195,600 Zestimate®
$--/sqft
$1,645 Estimated rent
Home value
$195,600
$184,000 - $207,000
$1,645/mo
Zestimate® history
Owner options
List your home for rent
$1,645/mo
Rent Zestimate®
Find your next renter with Zillow Rental Manager. Plus, with online applications, you can quickly screen prospective tenants – for free.
$1,645/mo
Rent Zestimate®
Refinance and save
$319/mo
Est. payment
Refinancing to a lower rate could help reduce your monthly payments and save thousands over the life of the loan.
$319/mo
Est. payment
Explore your selling options
Work with a Zillow partner agent
Leverage their expertise and Zillow's premium Showcase listings to get your home seen by more buyers.
Get startedList with your own agent
Get your home in front of millions of buyers by listing it on Zillow.
Learn how to do itSell it yourself
Take full control of how buyers see your home on Zillow by listing For Sale by Owner (FSBO).
List your homeWhat's special
Private courtyardViews of the rezOversized deckOutdoor livingAmount of storageNew roofNew flooring
Zillow last checked:
Listing updated:
Listed by:
Bailey Canada 601-622-6459,
Southern Homes Real Estate
Bought with:
Becky Moss, S41794
Nix-Tann & Associates, Inc.
Source: MLS United,MLS#: 4142131
Facts & features
Interior
Bedrooms & bathrooms
- Bedrooms: 2
- Bathrooms: 3
- Full bathrooms: 2
- 1/2 bathrooms: 1
Heating
- Central, Fireplace(s), Hot Water, Natural Gas
Cooling
- Ceiling Fan(s), Central Air
Appliances
- Included: Dishwasher, Disposal, Electric Cooktop, Electric Range, Exhaust Fan, Gas Water Heater, Microwave, Oven, Water Heater
- Laundry: Electric Dryer Hookup
Features
- Storage, Walk-In Closet(s)
- Flooring: Carpet, Vinyl
- Windows: Skylight(s), Window Treatments
- Has fireplace: Yes
- Fireplace features: Gas Log
Interior area
- Total structure area: 1,268
- Total interior livable area: 1,268 sqft
Property
Parking
- Total spaces: 2
- Parking features: Detached, Garage Door Opener, Storage
- Garage spaces: 2
Features
- Levels: Two
- Stories: 2
- Patio & porch: Patio, Rear Porch, Slab
- Exterior features: Balcony, Lighting, Private Entrance
- Has private pool: Yes
- Pool features: Gunite, In Ground
- Fencing: Back Yard,Privacy,Wood,Wrought Iron
- On waterfront: Yes
- Waterfront features: Boat Dock, Reservoir, Other
Lot
- Size: 2,613 Square Feet
Details
- Parcel number: H12i00000300030c
Construction
Type & style
- Home type: Condo
- Architectural style: Other
- Property subtype: Residential, Condominium
Materials
- Masonite, Wood Siding
- Foundation: Slab
- Roof: Architectural Shingles
Condition
- Updated/Remodeled
- New construction: No
- Year built: 1980
Utilities & green energy
- Sewer: Public Sewer
- Water: Public
- Utilities for property: Cable Available, Electricity Available, Natural Gas Available, Sewer Connected, Water Connected
Community & HOA
Community
- Features: Clubhouse, Pool
- Security: None
- Subdivision: Woodlake Condominium
HOA
- Has HOA: Yes
- Services included: Accounting/Legal, Insurance, Maintenance Grounds, Management, Pool Service
- HOA fee: $319 monthly
Location
- Region: Brandon
Financial & listing details
- Tax assessed value: $124,820
- Annual tax amount: $1,044
- Date on market: 3/12/2026
- Electric utility on property: Yes
Price history
| Date | Event | Price |
|---|---|---|
| 5/22/2026 | Sold | -- |
Source: MLS United #4142131 Report a problem | ||
| 4/19/2026 | Pending sale | $204,900$162/sqft |
Source: MLS United #4142131 Report a problem | ||
| 3/30/2026 | Price change | $204,900-1%$162/sqft |
Source: MLS United #4142131 Report a problem | ||
| 3/12/2026 | Price change | $207,000+1%$163/sqft |
Source: MLS United #4142131 Report a problem | ||
| 2/22/2026 | Price change | $205,000-1.7%$162/sqft |
Source: Owner Report a problem | ||
| 2/14/2026 | Price change | $208,500-0.7%$164/sqft |
Source: Owner Report a problem | ||
| 2/11/2026 | Listed for sale | $210,000+47%$166/sqft |
Source: Owner Report a problem | ||
| 5/19/2015 | Sold | -- |
Source: Agent Provided Report a problem | ||
| 9/16/2009 | Listing removed | $142,900$113/sqft |
Source: MITCHELL REALTY #209515 Report a problem | ||
| 7/30/2009 | Listed for sale | $142,900$113/sqft |
Source: MITCHELL REALTY #209515 Report a problem | ||
Public tax history
| Year | Property taxes | Tax assessment |
|---|---|---|
| 2025 | $1,117 +7% | $12,482 |
| 2024 | $1,044 +33% | $12,482 +23.9% |
| 2023 | $785 +2% | $10,077 |
| 2022 | $770 | $10,077 |
| 2021 | $770 | $10,077 +10.9% |
| 2020 | $770 +14.6% | $9,089 |
| 2019 | $672 -2.6% | $9,089 |
| 2018 | $690 +2.7% | $9,089 |
| 2017 | $672 | $9,089 -4.6% |
| 2016 | $672 +0.1% | $9,528 |
| 2015 | $672 | $9,528 |
| 2014 | $672 +3.1% | $9,528 |
| 2013 | $651 -54.4% | $9,528 -33.3% |
| 2012 | $1,427 +3.9% | $14,292 |
| 2011 | $1,373 | $14,292 |
| 2010 | $1,373 | $14,292 |
| 2009 | $1,373 -0.2% | $14,292 -0.8% |
| 2008 | $1,377 +173.4% | $14,405 |
| 2007 | $504 -0.2% | -- |
| 2006 | $504 -1.1% | -- |
| 2005 | $510 +1.6% | -- |
| 2004 | $502 +0.6% | -- |
| 2003 | $499 +2.9% | -- |
| 2002 | $485 | -- |
| 2001 | -- | $6,914 -90% |
| 2000 | $356 | $69,140 |
Find assessor info on the county website
Neighborhood: 39047
Nearby homes
- $--3 bd3 ba1.5k sqft29 Lake Barnett Dr, Brandon, MS 39047Sold
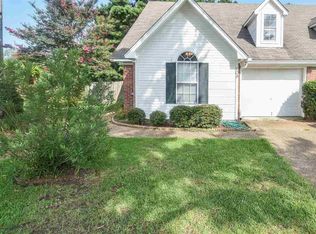
- $172,8002 bd2 ba1k sqft607 Harbor Ridge Dr #607, Brandon, MS 39047Off Market
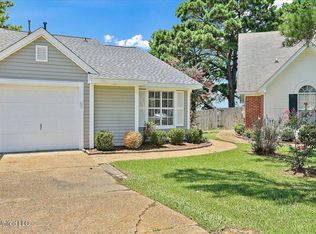
- $194,0003 bd2 ba1.2k sqft609 Harbor Ridge Dr, Brandon, MS 39047Off Market
- $--2 bd2 ba1k sqft607 Harbor Ridge Dr, Brandon, MS 39047Sold
- $173,0002 bd2 ba1.1k sqft611 Harbor Ridge Dr, Brandon, MS 39047Off Market
- $198,5002 bd2 ba1.1k sqft603 Harbor Ridge Dr, Brandon, MS 39047Off Market
- $199,8003 bd2 ba1.2k sqft605 Harbor Ridge Dr, Brandon, MS 39047Off Market
- $175,0002 bd2 ba1.1k sqft601 Harbor Ridge Dr, Brandon, MS 39047Off Market
Nearby schools
GreatSchools rating
- 9/10Northshore Elementary SchoolGrades: PK-5Distance: 3.9 mi
- 7/10Northwest Rankin Middle SchoolGrades: 6-8Distance: 3.1 mi
- 8/10Northwest Rankin High SchoolGrades: 9-12Distance: 3.1 mi
Schools provided by the listing agent
- Elementary: Northshore
- Middle: Northwest Rankin Middle
- High: Northwest Rankin
Source: MLS United. This data may not be complete. We recommend contacting the local school district to confirm school assignments for this home.
- Mississippi
- Rankin County
- Brandon
- 39047
- 19 Lake Barnett Dr
Nearby cities
Nearby zip codes
Other Brandon Topics
