Skip main navigation
Sold for $380,000
  • $380,000

    19 Lake Refuge Ct, Angier, NC 27501

    3beds
    1,897sqft
    Single Family Residence
    Built in 2010
    0.75 Acres Lot
    $374,800 Zestimate®
    $200/sqft
    $2,027 Estimated rent

    Home value

    $374,800

    $352,000 - $401,000

    $2,027/mo

    Zestimate® history
    Loading
    Loading...

    Owner options

    List your home for rent

    $2,027/mo

    Rent Zestimate®

    Find your next renter with Zillow Rental Manager. Plus, with online applications, you can quickly screen prospective tenants – for free.

    Learn more

    $2,027/mo

    Rent Zestimate®

    Refinance and save

    $2,925/mo

    Est. payment

    Refinancing to a lower rate could help reduce your monthly payments and save thousands over the life of the loan.

    See today's rates

    $2,925/mo

    Est. payment

    Explore your selling options

    Work with a Zillow partner agent

    Leverage their expertise and Zillow's premium Showcase listings to get your home seen by more buyers.

    Get started

    List with your own agent

    Get your home in front of millions of buyers by listing it on Zillow.

    Learn how to do it

    Sell it yourself

    Take full control of how buyers see your home on Zillow by listing For Sale by Owner (FSBO).

    List your home

    What's special

    Split floor planCorner lotGranite countertopsLarge primary suiteOpen concept kitchenStainless steel appliances
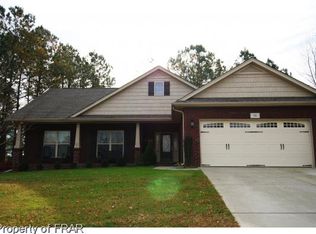
    Welcome home to this gorgeous, well maintained brick ranch home nestled on a flat corner lot in the Millstone Ridge community! This well laid out home features a split floor plan with large primary suite and 2 other generously-sized bedrooms. The large living room with gas fireplace is perfect for those cozy nights in, or for entertaining! The open concept kitchen is well equipped with granite countertops and stainless steel appliances. Even the garage is upgraded and fully finished, including a sink and epoxy flooring. Community features include a pool and tennis court, with a low annual HOA fee! With easy access to I40 and I95, Raleigh and Fayetteville are quick commutes, with shopping and other amenities nearby. It's hard to find a home that checks all of the boxes, but this one may just check all of them!

    Zillow last checked:

    Listing updated:

    Listed by:

    Clark Howard 919-628-7573,

    eXp Realty, LLC - C

    Bought with:

    Oisin Martin Finn, 312855

    HomeTowne Realty

    Source: Doorify MLS,MLS#: 10121702MLS Logo

    Facts & features

    Interior

    Bedrooms & bathrooms
    • Bedrooms: 3
    • Bathrooms: 2
    • Full bathrooms: 2
    Primary bedroom
    • Level: Main
    • Area: 214.02 Square Feet
    • Dimensions: 12.3 x 17.4
    Bedroom 2
    • Level: Main
    • Area: 124.44 Square Feet
    • Dimensions: 12.2 x 10.2
    Bedroom 3
    • Level: Main
    • Area: 200.08 Square Feet
    • Dimensions: 12.2 x 16.4
    Primary bathroom
    • Level: Main
    • Area: 205.41 Square Feet
    • Dimensions: 12.3 x 16.7
    Bathroom 2
    • Level: Main
    • Area: 44.37 Square Feet
    • Dimensions: 8.7 x 5.1
    Other
    • Level: Main
    • Area: 51.83 Square Feet
    • Dimensions: 7.3 x 7.1
    Kitchen
    • Level: Main
    • Area: 155.69 Square Feet
    • Dimensions: 10.11 x 15.4
    Laundry
    • Level: Main
    • Area: 55 Square Feet
    • Dimensions: 10 x 5.5
    Living room
    • Level: Main
    • Area: 448.8 Square Feet
    • Dimensions: 17 x 26.4
    Other
    • Description: Dining Area
    • Level: Main
    • Area: 133.45 Square Feet
    • Dimensions: 10.11 x 13.2
    Other
    • Description: Dining Room
    • Level: Main
    • Area: 146.41 Square Feet
    • Dimensions: 12.1 x 12.1
    Other
    • Description: Hall
    • Level: Main
    • Area: 22.72 Square Feet
    • Dimensions: 3.2 x 7.1
    Heating
    • Fireplace(s), Forced Air
    Cooling
    • Central Air, Ceiling Fan(s)
    Appliances
    • Included: Built-In Range, Cooktop, Dishwasher, Electric Water Heater, Microwave
    • Laundry: Electric Dryer Hookup, Inside
    Features
    • Cathedral Ceiling(s), Ceiling Fan(s), Granite Counters, High Ceilings, High Speed Internet, Soaking Tub, Walk-In Closet(s), Living/Dining Room Combination, Bathtub/Shower Combination, Smooth Ceilings
    • Flooring: Carpet, Luxury Vinyl
    Interior area
    • Total structure area: 1,897
    • Total interior livable area: 1,897 sqft
    • Finished area above ground: 1,897
    • Finished area below ground: 0

    Property

    Parking
    • Total spaces: 2
    • Parking features: Concrete, Garage Door Opener
    • Garage spaces: 2
    Features
    • Levels: One
    • Stories: 1
    • Patio & porch: Covered, Rear Porch
    • Pool features: Association, Community
    Lot
    • Size: 0.75 Acres
    • Features: Cleared, Corner Lot
    Details
    • Parcel number: 13C03024V
    • Special conditions: Standard

    Construction

    Type & style
    • Home type: SingleFamily
    • Architectural style: Transitional
    • Property subtype: Single Family Residence
    Materials
    • Brick Veneer
    • Foundation: Slab
    • Roof: Shingle
    Condition
    • New construction: No
    • Year built: 2010

    Utilities & green energy

    • Sewer: Septic Tank
    • Water: Public

    Community & HOA

    Community
    • Features: Pool, Street Lights, Tennis Court(s)
    • Subdivision: Millstone Ridge
    HOA
    • Has HOA: Yes
    • Amenities included: Pool, Tennis Court(s)
    • Services included: Maintenance Grounds
    • HOA fee: $525 annually
    • HOA name: Kohn-Ell
    • HOA phone: 919-856-1844
    Location
    • Region: Angier

    Financial & listing details

    • Price per square foot: $200/sqft
    • Tax assessed value: $371,860
    • Annual tax amount: $2,361
    • Date on market: 9/12/2025
    • Listing agreement: Exclusive Right To Sell
    • Listing terms: Cash,Conventional,FHA,USDA Loan,VA Loan

    Price history

    DateEventPrice
    11/24/2025Sold$380,000-2.5%$200/sqft
    Source: Doorify MLS #10121702 Report a problem
    11/12/2025Pending sale$389,900$206/sqft
    Source: Doorify MLS #10121702 Report a problem
    10/13/2025Price change$389,900-2%$206/sqft
    Source: Doorify MLS #10121702 Report a problem
    9/12/2025Listed for sale$398,000+57.3%$210/sqft
    Source: Doorify MLS #10121702 Report a problem
    8/18/2020Sold$253,000-0.8%$133/sqft
    Source: Doorify MLS #2331258 Report a problem
    7/18/2020Pending sale$255,000$134/sqft
    Source: Redfin Corporation #2331258 Report a problem
    7/16/2020Listed for sale$255,000+30.1%$134/sqft
    Source: Redfin Corporation #2331258 Report a problem
    4/25/2012Sold$196,000-5.4%$103/sqft
    Source: Public Record Report a problem
    1/25/2012Listed for sale$207,100$109/sqft
    Source: Adams Homes Realty #1741970 Report a problem

    Public tax history

    YearProperty taxesTax assessment
    2025$2,361 +20.9%$371,860 +54.2%
    2024$1,953 +3.2%$241,150
    2023$1,893 -3.1%$241,150
    2022$1,953 $241,150
    2021$1,953 +4.7%$241,150 +8.6%
    2020$1,865 +2.4%$222,070
    2019$1,821 +27.5%$222,070 +30.6%
    2018$1,428 $169,980
    2017$1,428 $169,980
    2016$1,428 $169,980
    2015$1,428 $169,980
    2014$1,428 $169,980
    2013-- $169,980
    2012-- $169,980 +5.7%
    2011-- $160,840
    Find assessor info on the county website

    Neighborhood: 27501

    Nearby schools

    GreatSchools rating
    Schools provided by the listing agent
    • Elementary: Johnston - McGees Crossroads Elementary
    • Middle: Johnston - McGees Crossroads Middle
    • High: Johnston - West Johnston High

    Source: Doorify MLS. This data may not be complete. We recommend contacting the local school district to confirm school assignments for this home.

    Get a cash offer in 3 minutes
    Find out how much your home could sell for in as little as 3 minutes with a no-obligation cash offer.
    Estimated market value
    $374,800
    Get a cash offer in 3 minutes
    Find out how much your home could sell for in as little as 3 minutes with a no-obligation cash offer.
    Estimated market value
    $374,800