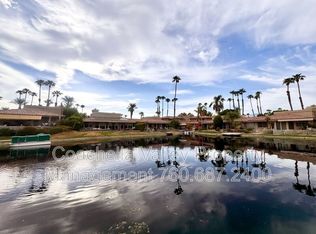
Living on a lake with views of flowering gardens, a shimmering blue lake, and a storybook bridge, makes this a magical location in Lake Mirage. This 3 bedroom, 3 bath newly-remodeled residence offers fashionable plank flooring, plantation shutters, and quartz countertops with new sinks and faucets. This 2,148 sf floor plan features views of the lake from the living room, primary bedroom, and kitchen: making it one of the most popular models. All the bedrooms have unique spacious walk-in closets, bathrooms, and the two guest rooms lead to private patios with peek-a-boo mountain views.The delightful kitchen is a dream with custom cabinetry with Smart top-of-the- line appliances and large windows for passing food to the patio during BBQ's. The large lakeside patio is fenced in with a northern exposure, making it much cooler in the summer. It has a new tile roof. This unit also comes with its own private boat dock. Conveniently located to the property is one of the most serene and shady pools out of all the community's eleven pools.There is recreational abundance with tennis, pickle ball, pitch & putt, a fitness room, clubhouse, electric boating, paddle boarding, and kayaking. Lake Mirage Racquet Club is the most desirable location with its proximity to shopping, dining, entertainment and medical facilities. And if you don't own a boat you can become a member of the Lake Mirage Yacht Club and rent one of the four party boats. Don't miss out living in this 80-acre two-lake oasis with lush landscaping and protected wildlife habitat. Make an offer today!
For sale
Listed by: Bennion Deville Homes • Angela Shepherd • Contact: 303-521-8411
Price cut: $20K (6/16)
$775,000
19 Lake Shore Dr, Rancho Mirage, CA 92270
3beds
2,148sqft
Condominium
Built in 1988
-- sqft lot
$755,400 Zestimate®
$361/sqft
$1,119/mo HOA
What's special
Shimmering blue lakePrivate boat dockNewly-remodeled residenceStorybook bridgeUnique spacious walk-in closetsFashionable plank flooringNew tile roof
- 93 days |
- 330 |
- 8 |
Zillow last checked:
Listing updated:
Listed by:
Angela Shepherd DRE #02216260 303-521-8411,
Bennion Deville Homes
Source: CRMLS,MLS#: 219145867DA
Originating MLS: California Desert AOR & Palm Springs AOR
Loading...
Facts & features
Interior
Bedrooms & bathrooms
- Bedrooms: 3
- Bathrooms: 3
- Full bathrooms: 3
Rooms
- Room types: Atrium, Bedroom, Entry/Foyer, Living Room, Primary Bedroom, Other, Retreat, Dining Room
Primary bedroom
- Features: Main Level Primary
Bedroom
- Features: All Bedrooms Down
Bedroom
- Features: Bedroom on Main Level
Bathroom
- Features: Bathtub, Hollywood Bath, Jetted Tub, Linen Closet, Remodeled, Soaking Tub, Separate Shower, Tile Counters, Tub Shower, Vanity
Kitchen
- Features: Quartz Counters, Remodeled, Updated Kitchen
Other
- Features: Walk-In Closet(s)
Heating
- Central, Forced Air, Natural Gas
Cooling
- Central Air
Appliances
- Included: Dishwasher, Electric Cooktop, Electric Oven, Freezer, Disposal, Ice Maker, Microwave, Refrigerator, Range Hood, Tankless Water Heater, Vented Exhaust Fan, Water To Refrigerator, Water Heater
- Laundry: Laundry Room
Features
- Breakfast Area, Separate/Formal Dining Room, High Ceilings, Recessed Lighting, All Bedrooms Down, Atrium, Bedroom on Main Level, Instant Hot Water, Main Level Primary, Walk-In Closet(s)
- Flooring: Laminate, Tile
- Doors: Double Door Entry, Sliding Doors
- Windows: Screens, Shutters
- Has fireplace: Yes
- Fireplace features: Gas, Gas Starter, Living Room, See Through
Interior area
- Total interior livable area: 2,148 sqft
Property
Parking
- Total spaces: 4
- Parking features: Direct Access, Driveway, Garage, Garage Door Opener, Side By Side
- Attached garage spaces: 2
- Uncovered spaces: 2
Features
- Levels: One
- Stories: 1
- Patio & porch: Concrete, Covered
- Exterior features: Dock
- Fencing: Privacy,Stucco Wall,Wrought Iron
- Has view: Yes
- View description: Park/Greenbelt, Lake, Pool, Trees/Woods, Water
- Has water view: Yes
- Water view: Lake,Water
- Waterfront features: Waterfront
Lot
- Size: 7,841 Square Feet
- Features: Back Yard, Cul-De-Sac, Front Yard, Irregular Lot, Lawn, Landscaped, Level, Near Park, Planned Unit Development, Sprinklers Timer, Sprinkler System, Waterfront, Yard
Details
- Parcel number: 682170059
- Special conditions: Standard
Construction
Type & style
- Home type: Condo
- Property subtype: Condominium
- Attached to another structure: Yes
Materials
- Adobe, Stucco
- Roof: Flat,Tile
Condition
- Updated/Remodeled
- New construction: No
- Year built: 1988
Utilities & green energy
- Electric: 220 Volts in Laundry
- Water: Well
- Utilities for property: Cable Available
Community & HOA
Community
- Features: Gated, Park
- Security: Prewired, Security Gate, Gated Community, 24 Hour Security, Key Card Entry, Resident Manager
- Subdivision: Lake Mirage Racquetball Club
HOA
- Has HOA: Yes
- Amenities included: Bocce Court, Billiard Room, Clubhouse, Controlled Access, Fitness Center, Maintenance Grounds, Game Room, Lake or Pond, Meeting Room, Management, Other Courts, Picnic Area, Pet Restrictions, Security, Tennis Court(s), Cable TV
- Services included: Earthquake Insurance
- HOA fee: $1,119 monthly
- HOA name: Lake Mirage Racquet Club HOA
- HOA phone: 760-773-3522
Location
- Region: Rancho Mirage
Financial & listing details
- Price per square foot: $361/sqft
- Tax assessed value: $714,000
- Annual tax amount: $9,312
- Date on market: 4/4/2026
- Listing terms: Cash,Cash to New Loan,Conventional
- Inclusions: Samsung Bespoke Smart Refrigerator, Washer & Dryer
- Exclusions: Chandeliers in the kitchen and dining room, antique island cabinet in kitchen
Estimated market value
$755,400
$718,000 - $793,000
$4,091/mo
Price history
| Date | Event | Price |
|---|---|---|
| 6/16/2026 | Price change | $775,000-2.5%$361/sqft |
Source: | ||
| 4/30/2026 | Price change | $795,000-2.5%$370/sqft |
Source: | ||
| 4/4/2026 | Listed for sale | $815,000+16.4%$379/sqft |
Source: | ||
| 3/1/2024 | Sold | $700,000+10.2%$326/sqft |
Source: | ||
| 2/14/2024 | Pending sale | $635,000$296/sqft |
Source: | ||
| 2/13/2024 | Listed for sale | $635,000+122.8%$296/sqft |
Source: | ||
| 4/12/2011 | Sold | $285,000-5%$133/sqft |
Source: | ||
| 1/28/2011 | Price change | $299,900-3.2%$140/sqft |
Source: Windermere Real Estate Coachella Valley #21408465 Report a problem | ||
| 12/18/2010 | Price change | $309,900-4.6%$144/sqft |
Source: Windermere Real Estate Coachella Valley #21408465 Report a problem | ||
| 9/21/2010 | Price change | $324,900+12%$151/sqft |
Source: Windermere Real Estate Coachella Valley #21408465 Report a problem | ||
| 9/11/2010 | Price change | $289,999+16%$135/sqft |
Source: RE/MAX of Santa Clarita #F1832338 Report a problem | ||
| 7/25/2010 | Price change | $249,999-12.3%$116/sqft |
Source: RE/MAX of Santa Clarita #F1832338 Report a problem | ||
| 4/10/2010 | Price change | $285,000-1.7%$133/sqft |
Source: RE/MAX of Santa Clarita #F1832338 Report a problem | ||
| 2/3/2010 | Listed for sale | $289,999-3.3%$135/sqft |
Source: RE/MAX of Santa Clarita #F1832338 Report a problem | ||
| 10/7/1999 | Sold | $300,000+36.4%$140/sqft |
Source: Public Record Report a problem | ||
| 10/15/1993 | Sold | $220,000$102/sqft |
Source: Public Record Report a problem | ||
Public tax history
| Year | Property taxes | Tax assessment |
|---|---|---|
| 2025 | $9,312 +2.2% | $714,000 +99.5% |
| 2024 | $9,108 +89.6% | $357,961 +2% |
| 2023 | $4,803 +2.4% | $350,943 +2% |
| 2022 | $4,689 +2.3% | $344,062 +2% |
| 2021 | $4,581 +1.8% | $337,317 +1% |
| 2020 | $4,501 +1.8% | $333,859 +2% |
| 2019 | $4,421 +1.8% | $327,314 +2% |
| 2018 | $4,343 +1.9% | $320,897 +2% |
| 2017 | $4,260 | $314,605 +2% |
| 2016 | $4,260 +2% | $308,437 +1.5% |
| 2015 | $4,178 +1.6% | $303,805 +2% |
| 2014 | $4,114 | $297,856 +0.5% |
| 2013 | -- | $296,513 +2% |
| 2012 | -- | $290,700 -10.8% |
| 2011 | -- | $326,000 |
| 2010 | -- | $326,000 -9% |
| 2009 | -- | $358,051 -21% |
| 2008 | -- | $453,000 +31.6% |
| 2007 | -- | $344,149 |
Find assessor info on the county website
Monthly payment
Est. payment$--/mo
Payment breakdown
Explore the cost of this home by adjusting the details. Changes won't be saved.All calculations are estimates and provided by Zillow, Inc. for informational purposes only. Actual amounts may vary.
HOA fees may include property taxes on listings classified as Co-Ops. Contact the listing agent and/or owner for fee details.
Mortgage interest rates are dependent on a number of factors, including credit score, down payment, and repayment length. Interest rate data provided by Zillow Group Marketplace, Inc. as of 1/1/1970 from various mortgage lenders with which we have lead or other similar arrangements; the Estimated Payment is an average of those rates.
See how much you could borrow to make a competitive offer.
Climate risks
Neighborhood: 92270
Nearby schools
GreatSchools rating
- 8/10James Earl Carter Elementary SchoolGrades: K-5Distance: 1.8 mi
- 2/10Colonel Mitchell Paige Middle SchoolGrades: 6-8Distance: 5.8 mi
- 9/10Palm Desert High SchoolGrades: 9-12Distance: 2.8 mi
Schools provided by the listing agent
- Elementary: Rancho Mirage
- Middle: James Workman
- High: Rancho Mirage
Source: CRMLS. This data may not be complete. We recommend contacting the local school district to confirm school assignments for this home.
A local agent can set up tours, give advice and negotiate with sellers.
Local buyer's agents are ready to help
- California
- Riverside County
- Rancho Mirage
- 92270
- 19 Lake Shore Dr