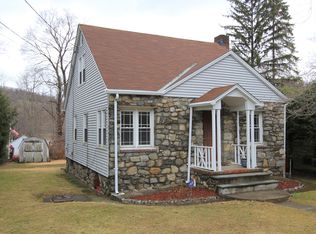
Welcome to your serene lakeside retreat! This charming 3-bedroom, 2-bathroom ranch-style home offers a perfect blend of modern comfort and tranquil lakeside living. Nestled in a peaceful neighborhood, yet conveniently located close to highways and just under an hour from the bustling city of NYC, this property promises both relaxation and accessibility. Step inside to discover a beautifully updated eat-in kitchen adorned with sleek granite countertops, offering the ideal space for culinary creations and casual dining. The bathrooms have been updated as well with 1 having a Jacuzzi Tub, ensuring both style and convenience. The heart of the home is undoubtedly the oversized great room, boasting soaring ceilings, New Wall to wall Carpeting, a cozy wood-burning fireplace, and skylights that flood the space with natural light. This expansive area provides the perfect setting for gatherings with friends and family, whether you're hosting a lively get-together or simply unwinding after a long day. Retreat to the spacious primary bedroom featuring an en-suite bathroom and a generous walk-in closet, providing a peaceful sanctuary to relax and recharge. A separate third bedroom, detached from the main home, offers versatility as an in-law suite or guest quarters, ensuring privacy and comfort for all. Parking is a breeze with a 2-car garage and ample additional parking available in the large driveway. For added convenience, there's even a second driveway with space for two more cars on the other side of the house. Outside, embrace the tranquil ambiance of lakefront living with optional access to the serene waters via a small (optional) association fee. Whether you prefer kayaking, fishing, or simply soaking in the natural beauty, the lake provides endless opportunities for recreation and relaxation. Don't miss this rare opportunity to own a slice of lakeside paradise, where modern comforts meet serene surroundings. Schedule your private showing today and make this dream home yours! Additional Information: HeatingFuel:Oil Above Ground,ParkingFeatures:2 Car Attached,
Sold for $635,000
$635,000
19 Lake Shore Drive S, Somers, NY 10541
3beds
1,568sqft
Single Family Residence, Residential
Built in 1938
0.55 Acres Lot
$744,900 Zestimate®
$405/sqft
$4,969 Estimated rent
Home value
$744,900
$700,000 - $790,000
$4,969/mo
Zestimate® history
Owner options
List your home for rent
$4,969/mo
Rent Zestimate®
Find your next renter with Zillow Rental Manager. Plus, with online applications, you can quickly screen prospective tenants – for free.
$4,969/mo
Rent Zestimate®
Refinance and save
$4,197/mo
Est. payment
Refinancing to a lower rate could help reduce your monthly payments and save thousands over the life of the loan.
$4,197/mo
Est. payment
Explore your selling options
Work with a Zillow partner agent
Leverage their expertise and Zillow's premium Showcase listings to get your home seen by more buyers.
Get startedList with your own agent
Get your home in front of millions of buyers by listing it on Zillow.
Learn how to do itSell it yourself
Take full control of how buyers see your home on Zillow by listing For Sale by Owner (FSBO).
List your homeWhat's special
Zillow last checked:
Listing updated:
Listed by:
Richard A. Gutner 914-643-1560,
Howard Hanna Rand Realty 914-328-0333
Bought with:
Dina DiPaola-Gulli, 10401277258
Keller Williams Realty Group
Source: OneKey® MLS as distributed by MLS GRID,MLS#: H6297610
Facts & features
Interior
Bedrooms & bathrooms
- Bedrooms: 3
- Bathrooms: 2
- Full bathrooms: 2
Bedroom 1
- Level: First
Bedroom 2
- Level: First
Bathroom 1
- Level: First
Bathroom 2
- Level: First
Other
- Description: With private bathroom
- Level: First
Dining room
- Description: Plenty of room for oversized table
- Level: First
Kitchen
- Description: With table
- Level: First
Living room
- Level: First
Heating
- Oil, Forced Air
Cooling
- Ductless, Wall/Window Unit(s)
Appliances
- Included: Electric Water Heater, Dishwasher, Dryer, Microwave, Refrigerator, Washer
Features
- Master Downstairs, First Floor Bedroom, First Floor Full Bath, Cathedral Ceiling(s), Eat-in Kitchen, Granite Counters, Walk Through Kitchen
- Flooring: Carpet
- Basement: Full,Unfinished,Walk-Out Access
- Attic: None
- Number of fireplaces: 1
Interior area
- Total structure area: 1,568
- Total interior livable area: 1,568 sqft
Property
Parking
- Total spaces: 2
- Parking features: Attached, Covered, Driveway
- Has uncovered spaces: Yes
Features
- Patio & porch: Deck
- Has view: Yes
- View description: Lake
- Has water view: Yes
- Water view: Lake
- Waterfront features: Lake Privileges
Lot
- Size: 0.55 Acres
- Features: Views
Details
- Parcel number: 5200005019000030000027
Construction
Type & style
- Home type: SingleFamily
- Architectural style: Ranch
- Property subtype: Single Family Residence, Residential
Condition
- Year built: 1938
Utilities & green energy
- Sewer: Septic Tank
- Utilities for property: Trash Collection Private
Community & HOA
Community
- Security: Security System
HOA
- Has HOA: No
- Amenities included: Park, Clubhouse
Location
- Region: Mahopac
Financial & listing details
- Price per square foot: $405/sqft
- Tax assessed value: $43,500
- Annual tax amount: $9,957
- Date on market: 4/5/2024
- Listing agreement: Exclusive Right To Sell
- Inclusions: Oven/Range, Second Refrigerator
Price history
| Date | Event | Price |
|---|---|---|
| 10/9/2024 | Sold | $635,000-3.8%$405/sqft |
Source:  OneKey® MLS as distributed by MLS GRID #H6297610 Report a problem OneKey® MLS as distributed by MLS GRID #H6297610 Report a problem | ||
| 8/16/2024 | Pending sale | $660,000$421/sqft |
Source: OneKey® MLS as distributed by MLS GRID #H6297610 Report a problem | ||
| 7/17/2024 | Price change | $660,000-5.6%$421/sqft |
Source: OneKey® MLS as distributed by MLS GRID #H6297610 Report a problem | ||
| 6/11/2024 | Price change | $699,000-5.4%$446/sqft |
Source: OneKey® MLS as distributed by MLS GRID #H6297610 Report a problem | ||
| 4/23/2024 | Price change | $739,000-1.3%$471/sqft |
Source: OneKey® MLS as distributed by MLS GRID #H6297610 Report a problem | ||
| 4/5/2024 | Listed for sale | $749,000+36.2%$478/sqft |
Source: OneKey® MLS as distributed by MLS GRID #H6297610 Report a problem | ||
| 3/18/2022 | Sold | $550,000-8.2%$351/sqft |
Source: OneKey® MLS as distributed by MLS GRID #H6129667 Report a problem | ||
| 12/27/2021 | Pending sale | $599,000$382/sqft |
Source: OneKey® MLS as distributed by MLS GRID #H6129667 Report a problem | ||
| 9/21/2021 | Listed for sale | $599,000-11.3%$382/sqft |
Source: OneKey® MLS as distributed by MLS GRID #H6129667 Report a problem | ||
| 9/14/2021 | Listing removed | -- |
Source:  Exit Realty Report a problem Exit Realty Report a problem | ||
| 8/30/2021 | Price change | $675,000-15.5%$430/sqft |
Source: OneKey® MLS as distributed by MLS GRID #H6129667 Report a problem | ||
| 8/23/2021 | Price change | $799,000-3.2%$510/sqft |
Source: OneKey® MLS as distributed by MLS GRID #H6129667 Report a problem | ||
| 8/9/2021 | Price change | $825,000-8.2%$526/sqft |
Source: OneKey® MLS as distributed by MLS GRID #H6129667 Report a problem | ||
| 7/9/2021 | Listed for sale | $899,000$573/sqft |
Source: OneKey® MLS as distributed by MLS GRID #H6129667 Report a problem | ||
Public tax history
| Year | Property taxes | Tax assessment |
|---|---|---|
| 2025 | -- | $43,500 |
| 2024 | -- | $43,500 |
| 2023 | -- | $43,500 |
| 2022 | -- | $43,500 |
| 2021 | -- | $43,500 |
| 2020 | -- | $43,500 |
| 2019 | -- | $43,500 |
| 2018 | -- | $43,500 |
| 2017 | -- | $43,500 |
| 2016 | -- | $43,500 |
| 2015 | -- | $43,500 |
| 2014 | -- | $43,500 |
| 2013 | -- | $43,500 |
| 2012 | -- | $43,500 |
| 2011 | -- | $43,500 |
| 2010 | -- | $43,500 |
| 2009 | -- | $43,500 |
| 2008 | -- | $43,500 |
| 2007 | -- | $43,500 |
Find assessor info on the county website
Neighborhood: 10541
Nearby homes
- $544,1003 bd2 ba1.2k sqft6 Birch Rd, Lincolndale, NY 10541Off Market
- $524,500-- bd1 ba863 sqft5 Aspen Rd, Mahopac, NY 10541Off Market
- $514,600-- bd1 ba1.5k sqft4 Birch Rd, Mahopac, NY 10541Off Market
- $491,4002 bd2 ba1.4k sqft9 Birch Rd, Mahopac, NY 10541Off Market
- $415,0002 bd1 ba708 sqft3 Aspen Rd, Mahopac, NY 10541Sold
- $527,800-- bd1 ba1.4k sqft7 Birch Rd, Mahopac, NY 10541Off Market
- $380,400-- bd1 ba646 sqft11 Birch Rd, Mahopac, NY 10541Off Market
- $438,6002 bd1 ba693 sqft13 Birch Rd, Mahopac, NY 10541Off Market
Nearby schools
GreatSchools rating
- 5/10Somers Intermediate SchoolGrades: 3-5Distance: 1.8 mi
- 6/10Somers Middle SchoolGrades: 6-8Distance: 1.9 mi
- 8/10Somers Senior High SchoolGrades: 9-12Distance: 1.9 mi
Schools provided by the listing agent
- Elementary: Primrose
- Middle: Somers Middle School
- High: Somers Senior High School
Source: OneKey® MLS as distributed by MLS GRID. This data may not be complete. We recommend contacting the local school district to confirm school assignments for this home.
Get a cash offer in 3 minutes
Find out how much your home could sell for in as little as 3 minutes with a no-obligation cash offer.
Estimated market value
$744,900
Get a cash offer in 3 minutes
Find out how much your home could sell for in as little as 3 minutes with a no-obligation cash offer.
Estimated market value
$744,900
- New York
- Westchester County
- Mahopac
- 10541
- 19 Lake Shore Drive S
Nearby cities
Nearby neighborhoods
Nearby zip codes
Other Mahopac Topics
