Waterfront on Spectacle Pond in desirable Lakewood Hills! Easy living one level 2000+ sq. ft. Ranch with great water views & stairs down to the beach. Spacious living/dining with wood burning fireplace & sliders to the large deck with remote control awning for summer entertaining. Eat-in kitchen with custom cherry cabinets, cathedral beamed ceiling with skylight, ceiling fan, pantry, sitting area with indoor grill & slider to deck. Primary en-suite with renovated private full bath, 2 additional bedrooms & full bath complete the 1st floor. Additional living space in the walkout lower level featuring a family room with Vermont Castings stove, home office & full bath. Plenty of closet space throughout the home. Cedar closet, generator connected to gas, new retaining wall in 2022, patio, shed & garden area with perennials & mature plantings to enjoy. Buyers/buyers agent to verify all information contained herein.
Sold for $801,473
$801,473
19 Lakewood Drive, East Sandwich, MA 02537
3beds
1,429sqft
Single Family Residence
Built in 1968
0.67 Acres Lot
$908,400 Zestimate®
$561/sqft
$3,675 Estimated rent
Home value
$908,400
$854,000 - $972,000
$3,675/mo
Zestimate® history
Owner options
List your home for rent
$3,675/mo
Rent Zestimate®
Find your next renter with Zillow Rental Manager. Plus, with online applications, you can quickly screen prospective tenants – for free.
$3,675/mo
Rent Zestimate®
Refinance and save
$4,915/mo
Est. payment
Refinancing to a lower rate could help reduce your monthly payments and save thousands over the life of the loan.
$4,915/mo
Est. payment
Explore your selling options
Work with a Zillow partner agent
Leverage their expertise and Zillow's premium Showcase listings to get your home seen by more buyers.
Get startedList with your own agent
Get your home in front of millions of buyers by listing it on Zillow.
Learn how to do itSell it yourself
Take full control of how buyers see your home on Zillow by listing For Sale by Owner (FSBO).
List your homeWhat's special
Zillow last checked:
Listing updated:
Listed by:
Eric Thomas,
eXp Realty, LLC
Bought with:
Erin Terkelsen, 9577582
Keller Williams Realty
Source: CCIMLS,MLS#: 22303334
Facts & features
Interior
Bedrooms & bathrooms
- Bedrooms: 3
- Bathrooms: 3
- Full bathrooms: 3
- Main level bathrooms: 2
Primary bedroom
- Description: Flooring: Carpet
- Features: View, Closet
- Level: First
- Area: 168
- Dimensions: 14 x 12
Bedroom 2
- Description: Flooring: Wood
- Features: Bedroom 2, Closet
- Level: First
- Area: 168
- Dimensions: 14 x 12
Bedroom 3
- Description: Flooring: Wood
- Features: Bedroom 3, Closet
- Level: First
- Area: 81
- Dimensions: 9 x 9
Primary bathroom
- Features: Private Full Bath
Kitchen
- Description: Countertop(s): Laminate,Flooring: Wood,Door(s): Sliding,Stove(s): Electric
- Features: Kitchen, View, Cathedral Ceiling(s), Ceiling Fan(s), Pantry
- Level: First
- Area: 288
- Dimensions: 24 x 12
Living room
- Description: Fireplace(s): Wood Burning,Flooring: Carpet,Door(s): Sliding
- Features: Closet, Living Room, View, Cathedral Ceiling(s), Ceiling Fan(s)
- Level: First
- Area: 408
- Dimensions: 24 x 17
Heating
- Has Heating (Unspecified Type)
Cooling
- None
Appliances
- Included: Cooktop, Refrigerator, Electric Range, Microwave, Dishwasher, Gas Water Heater
- Laundry: First Floor
Features
- Recessed Lighting, Pantry
- Flooring: Wood, Carpet, Tile
- Doors: Sliding Doors
- Windows: Bay/Bow Windows, Skylight(s)
- Basement: Finished,Interior Entry,Full
- Number of fireplaces: 1
- Fireplace features: Wood Burning
Interior area
- Total structure area: 1,429
- Total interior livable area: 1,429 sqft
Property
Parking
- Total spaces: 4
- Parking features: Open
- Has uncovered spaces: Yes
Features
- Stories: 1
- Patio & porch: Deck, Patio
- Has view: Yes
- Has water view: Yes
- Water view: Lake/Pond
- On waterfront: Yes
- Body of water: Spectacle Pond
Lot
- Size: 0.67 Acres
- Features: Major Highway, Wooded, Cul-De-Sac
Details
- Additional structures: Outbuilding
- Parcel number: 2450
- Zoning: R2
- Special conditions: None
Construction
Type & style
- Home type: SingleFamily
- Architectural style: Ranch
- Property subtype: Single Family Residence
Materials
- Clapboard, Shingle Siding
- Foundation: Concrete Perimeter
- Roof: Asphalt, Pitched
Condition
- Approximate
- New construction: No
- Year built: 1968
Utilities & green energy
- Sewer: Private Sewer
Community & HOA
Community
- Subdivision: Lakewood Hills
HOA
- Has HOA: Yes
- Amenities included: Clubhouse
- HOA fee: $175 annually
Location
- Region: East Sandwich
Financial & listing details
- Price per square foot: $561/sqft
- Tax assessed value: $480,400
- Annual tax amount: $5,524
- Date on market: 8/11/2023
- Cumulative days on market: 2 days
- Listing terms: Cash
- Road surface type: Paved
Price history
| Date | Event | Price |
|---|---|---|
| 9/11/2023 | Sold | $801,473+3.4%$561/sqft |
Source:  CCIMLS #22303334 Report a problem CCIMLS #22303334 Report a problem | ||
| 8/14/2023 | Pending sale | $775,000$542/sqft |
Source: CCIMLS #22303334 Report a problem | ||
| 8/10/2023 | Listed for sale | $775,000+675%$542/sqft |
Source: MLS PIN #73146778 Report a problem | ||
| 10/12/1999 | Sold | $100,000$70/sqft |
Source: Public Record Report a problem | ||
Public tax history
| Year | Property taxes | Tax assessment |
|---|---|---|
| 2025 | $7,613 +35.8% | $720,200 +38.7% |
| 2024 | $5,608 +1.5% | $519,300 +8.1% |
| 2023 | $5,525 +4% | $480,400 +19.1% |
| 2022 | $5,310 +4.1% | $403,500 +8.9% |
| 2021 | $5,102 -3.4% | $370,500 +0.4% |
| 2020 | $5,283 +14.5% | $369,200 +14.6% |
| 2019 | $4,615 +6.1% | $322,300 +5.8% |
| 2018 | $4,351 -5.2% | $304,500 -1% |
| 2017 | $4,592 +4.7% | $307,600 +1.5% |
| 2016 | $4,384 +4.5% | $303,000 +7% |
| 2015 | $4,197 +4.9% | $283,200 +3.1% |
| 2014 | $4,001 +4.8% | $274,600 -1.3% |
| 2013 | $3,817 +0.9% | $278,200 -6.3% |
| 2012 | $3,784 -2.4% | $297,000 -6.8% |
| 2011 | $3,879 +3.1% | $318,500 -4.8% |
| 2010 | $3,761 +1.3% | $334,600 -7.4% |
| 2009 | $3,711 +0.7% | $361,300 -5.7% |
| 2008 | $3,684 +1.3% | $383,300 -2% |
| 2007 | $3,636 +4.5% | $391,000 +5.2% |
| 2006 | $3,478 +5.4% | $371,600 +7.5% |
| 2005 | $3,299 +13.4% | $345,800 +21.3% |
| 2004 | $2,908 +2.5% | $285,100 +18.4% |
| 2003 | $2,838 +20.2% | $240,700 +36.6% |
| 2001 | $2,361 +3.5% | $176,200 +10.5% |
| 2000 | $2,281 | $159,500 |
Find assessor info on the county website
Neighborhood: 02537
Nearby homes
- $779,1003 bd2 ba1.2k sqft21 Lakewood Dr, East Sandwich, MA 02537Off Market
- $731,5003 bd2 ba1.5k sqft17 Lakewood Dr, East Sandwich, MA 02537Off Market

- $863,9003 bd2 ba1.8k sqft23 Lakewood Dr, East Sandwich, MA 02537Off Market
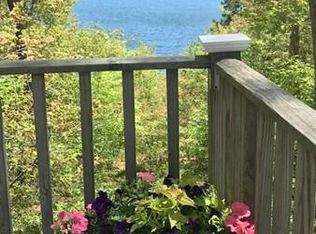
- $710,0003 bd2 ba1.4k sqft15 Lakewood Dr, East Sandwich, MA 02537Sold
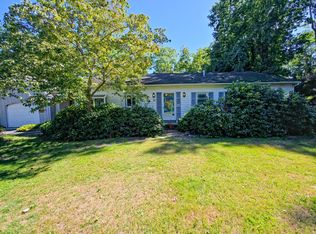
- $574,2002 bd2 ba1.1k sqft18 Lakewood Dr, East Sandwich, MA 02537Off Market
- $592,4004 bd2 ba1.4k sqft2 Woodridge Rd, East Sandwich, MA 02537Off Market
- $165,0000.37 Acres9 Kiahs Way, East Sandwich, MA 02537Sold
- $931,4003 bd3 ba1.7k sqft25 Lakewood Dr, East Sandwich, MA 02537Off Market
Nearby schools
GreatSchools rating
- 8/10Oak Ridge SchoolGrades: 3-6Distance: 0.8 mi
- 6/10Sandwich Middle High SchoolGrades: 7-12Distance: 2 mi
- NAForestdale SchoolGrades: PK-2Distance: 2.5 mi
Schools provided by the listing agent
- District: Sandwich
Source: CCIMLS. This data may not be complete. We recommend contacting the local school district to confirm school assignments for this home.
Get a cash offer in 3 minutes
Find out how much your home could sell for in as little as 3 minutes with a no-obligation cash offer.
Estimated market value
$908,400
Get a cash offer in 3 minutes
Find out how much your home could sell for in as little as 3 minutes with a no-obligation cash offer.
Estimated market value
$908,400
- Massachusetts
- Barnstable County
- Sandwich
- 02537
- 19 Lakewood Drive
Nearby cities
Nearby neighborhoods
Nearby zip codes
Other Sandwich Topics
