Skip main navigation
Closed
  • Listing Provided by: Coldwell Banker Realty - Gundaker
    Bought with: Fox & Riley Real Estate
    $294,900

    19 Lamplighter Ln, O'Fallon, MO 63368

    3beds
    1,300sqft
    Single Family Residence
    Built in 1985
    4,791.6 Square Feet Lot
    $294,900 Zestimate®
    $227/sqft
    $2,047 Estimated rent

    Home value

    $294,900

    $280,000 - $310,000

    $2,047/mo

    Zestimate® history
    Loading
    Loading...

    Owner options

    List your home for rent

    $2,047/mo

    Rent Zestimate®

    Find your next renter with Zillow Rental Manager. Plus, with online applications, you can quickly screen prospective tenants – for free.

    Learn more

    $2,047/mo

    Rent Zestimate®

    Refinance and save

    $2,252/mo

    Est. payment

    Refinancing to a lower rate could help reduce your monthly payments and save thousands over the life of the loan.

    See today's rates

    $2,252/mo

    Est. payment

    Explore your selling options

    Work with a Zillow partner agent

    Leverage their expertise and Zillow's premium Showcase listings to get your home seen by more buyers.

    Get started

    List with your own agent

    Get your home in front of millions of buyers by listing it on Zillow.

    Learn how to do it

    Sell it yourself

    Take full control of how buyers see your home on Zillow by listing For Sale by Owner (FSBO).

    List your home

    What's special

    Picturesque front porchMaster brLarge deckNewer furnaceLong drivewayGorgeous backsplashNewer windows

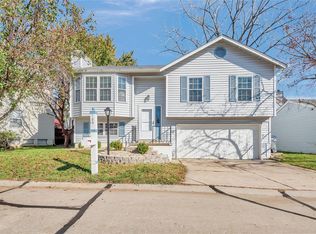
    Welcome to your beautiful new home conveniently located in Pheasant Point just off Hwy K and I-364. This 2 story features 3 beds, 2.5 baths and a walk-out lower level and is located in the blue ribbon Ft Zumwalt West school district! Pull up to your cul-de-sac location with a long driveway and picturesque front porch and enter into the very open first floor! Great Room features wood burning fireplace (currently used w/ electric insert) and opens to kitchen with updated appliances, gorgeous backsplash and a door leading to the large deck. Master BR features new flooring, 2 closets & full bath w/ separate commode area. Extra 2 bedrooms share an updated bath. Lower level walkout to small fenced yard. Newer furnace and AC (2020), newer windows and spacious 2 car garage with window and workbench. Move quickly and enjoy the clubhouse and pool this summer – just a short walk away! Frig stays! One year AHS Shield Essential HPP plan provided to buyer

    This property is off market, which means it's not currently listed for sale or rent on Zillow. This may be different from what's available on other websites or public sources.
    Zillow last checked:

    Listing updated:

    Listing Provided by:

    Suzanne Eichenberger-Ruth 314-791-3121,

    Coldwell Banker Realty - Gundaker

    Bought with:

    Dan J Pieper, 2003032013

    Fox & Riley Real Estate

    Source: MARIS,MLS#: 23027968MLS LogoOriginating MLS: St. Louis Association of REALTORS

    Facts & features

    Interior

    Bedrooms & bathrooms
    • Bedrooms: 3
    • Bathrooms: 3
    • Full bathrooms: 2
    • 1/2 bathrooms: 1
    • Main level bathrooms: 1
    Primary bedroom
    • Features: Floor Covering: Laminate, Wall Covering: Some
    • Level: Upper
    • Area: 165
    • Dimensions: 15x11
    Bedroom
    • Features: Floor Covering: Laminate, Wall Covering: Some
    • Level: Upper
    • Area: 130
    • Dimensions: 13x10
    Bedroom
    • Features: Floor Covering: Laminate, Wall Covering: Some
    • Level: Upper
    • Area: 108
    • Dimensions: 12x9
    Kitchen
    • Features: Floor Covering: Laminate, Wall Covering: Some
    • Level: Main
    • Area: 272
    • Dimensions: 17x16
    Heating
    • Forced Air, Electric
    Cooling
    • Ceiling Fan(s)
    Appliances
    • Included: Electric Water Heater, Dishwasher, Disposal, Electric Range, Electric Oven, Refrigerator, Stainless Steel Appliance(s)
    Features
    • Entrance Foyer, Center Hall Floorplan, Open Floorplan, Eat-in Kitchen
    • Doors: Panel Door(s), Sliding Doors, Storm Door(s)
    • Windows: Tilt-In Windows, Window Treatments
    • Basement: Full,Concrete,Sump Pump,Unfinished,Walk-Out Access
    • Number of fireplaces: 1
    • Fireplace features: Family Room, Wood Burning
    Interior area
    • Total structure area: 1,300
    • Total interior livable area: 1,300 sqft
    • Finished area above ground: 1,300

    Property

    Parking
    • Total spaces: 2
    • Parking features: Attached, Covered, Garage, Garage Door Opener, Off Street, Storage, Workshop in Garage
    • Attached garage spaces: 2
    Features
    • Levels: Two
    • Patio & porch: Deck, Patio, Covered
    Lot
    • Size: 4,791 sqft
    • Features: Cul-De-Sac
    Details
    • Parcel number: 200705819000151.0000000
    • Special conditions: Standard

    Construction

    Type & style
    • Home type: SingleFamily
    • Architectural style: Other,Traditional
    • Property subtype: Single Family Residence
    Materials
    • Vinyl Siding
    Condition
    • Year built: 1985

    Utilities & green energy

    • Sewer: Public Sewer
    • Water: Public

    Community & neighborhood

    Security
    • Security features: Smoke Detector(s)
    Location
    • Region: Ofallon
    • Subdivision: Vlgs Of Pheasant Pt

    HOA & financial

    HOA
    • HOA fee: $400 annually

    Other

    Other facts
    • Listing terms: Cash,Conventional,FHA
    • Ownership: Private
    • Road surface type: Concrete

    Price history

    DateEventPrice
    6/22/2023Sold--
    Source: MARIS #23027968 Report a problem
    5/22/2023Pending sale$259,900$200/sqft
    Source: MARIS #23027968 Report a problem
    5/17/2023Listed for sale$259,900$200/sqft
    Source: MARIS #23027968 Report a problem
    12/7/2005Sold--
    Source: Public Record Report a problem

    Public tax history

    YearProperty taxesTax assessment
    2025$3,066 +10.7%$47,561 +14.2%
    2024$2,768 0%$41,661
    2023$2,769 +19.4%$41,661 +28.7%
    2022$2,319 $32,381
    2021-- $32,381 +8%
    2020-- $29,971
    2019$2,036 $29,971 +14.3%
    2018$2,036 +1.7%$26,228
    2017$2,002 +13.7%$26,228 +14.2%
    2016$1,761 +7.5%$22,974
    2015$1,638 +2.7%$22,974 +4.4%
    2014$1,595 $22,007
    2013-- $22,007 -14.6%
    2012-- $25,770 -2.6%
    2011-- $26,450
    2010-- $26,450
    2009-- $26,450 -15%
    2008-- $31,120 -77.9%
    2007-- $140,710
    2006-- $140,710
    2005-- $140,710 +21.4%
    2004-- $115,900
    2003-- $115,900
    2002-- --
    2001-- --

    Find assessor info on the county website

    Neighborhood: 63368

    Nearby schools

    GreatSchools rating
    Schools provided by the listing agent
    • Elementary: Pheasant Point Elem.
    • Middle: Ft. Zumwalt West Middle
    • High: Ft. Zumwalt West High

    Source: MARIS. This data may not be complete. We recommend contacting the local school district to confirm school assignments for this home.

    Get a cash offer in 3 minutes
    Find out how much your home could sell for in as little as 3 minutes with a no-obligation cash offer.
    Estimated market value
    $294,900
    Get a cash offer in 3 minutes
    Find out how much your home could sell for in as little as 3 minutes with a no-obligation cash offer.
    Estimated market value
    $294,900