Skip main navigation
Closed
  • Listed by: Lamacchia Realty, Inc.
    Bought with: Lamacchia Realty, Inc.
    $1,830,000

    19 Lamplighter Lane, Salem, NH 03079

    5beds
    7,047sqft
    Single Family Residence
    Built in 2015
    0.74 Acres Lot
    $1,863,700 Zestimate®
    $260/sqft
    $7,868 Estimated rent

    Home value

    $1,863,700

    $1.73M - $2.01M

    $7,868/mo

    Zestimate® history
    Loading
    Loading...

    Owner options

    List your home for rent

    $7,868/mo

    Rent Zestimate®

    Find your next renter with Zillow Rental Manager. Plus, with online applications, you can quickly screen prospective tenants – for free.

    Learn more

    $7,868/mo

    Rent Zestimate®

    Refinance and save

    $9,841/mo

    Est. payment

    Refinancing to a lower rate could help reduce your monthly payments and save thousands over the life of the loan.

    See today's rates

    $9,841/mo

    Est. payment

    Explore your selling options

    Work with a Zillow partner agent

    Leverage their expertise and Zillow's premium Showcase listings to get your home seen by more buyers.

    Get started

    List with your own agent

    Get your home in front of millions of buyers by listing it on Zillow.

    Learn how to do it

    Sell it yourself

    Take full control of how buyers see your home on Zillow by listing For Sale by Owner (FSBO).

    List your home

    What's special

    Gorgeous viewsGas fireplaceWhirlpool tubPrivate deckSpa like bathHeated saltwater gunite poolWorking island
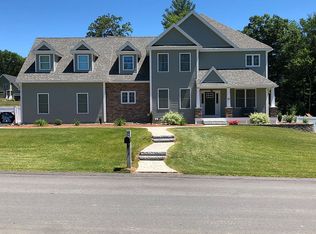
    Simply stunning property in coveted Lamplghter Lane location, abutting the 18th Fairway at Campbell's Scottish Highlands course. Over 7,000 sq. ft. of luxury living with impressive features throughout. Take a quick dip after a round of golf in your heated saltwater gunite pool, breathtaking sunsets included! Dramatic covered entryway leads to sundrenched foyer open to living and dining rooms. Kitchen is HGTV worthy with crisp white tall cabinetry, rich marble tops, walk in pantry, working island & bumpout bay windows with more views. Oversized french doors & transom windows highlight the unique design of this thoughtful floorplan. Expansive 22x36 family room with gas fireplace, home theater system, double picture windows & added bumpout for endless entertainment space. Primary en Suite with double walk in closets, ample storage with custom builtins. Wall of glass with doors leading to private deck offering gorgeous views, a golfer's dream. Spa like bath with radiant heated floors, tiled shower with rain head & whirlpool tub. Four additional bedrooms, all with adjacent baths. Finished lower level with over 2,000 sq. ft. includes upgraded bath with steam shower & great options for home gym, au pair or bonus guest space. Coffered ceilings, rich hardwood & elegant millwork enhance the appeal of this exquisite property. Town water, sewer & natural gas, a rare find in NH communities. Ideal commuter location, minutes to 93 & MA border. VISIT OPEN HOUSE 5/16, 3-5, 5/17 & 5/18, 10-12.

    Zillow last checked:

    Listing updated:

    Listed by:

    Christine Saba,

    Lamacchia Realty, Inc. 603-791-4992

    Bought with:

    Ashley N O'Connor

    Lamacchia Realty, Inc.

    Source: PrimeMLS,MLS#: 5041332MLS Logo

    Facts & features

    Interior

    Bedrooms & bathrooms
    • Bedrooms: 5
    • Bathrooms: 6
    • Full bathrooms: 2
    • 3/4 bathrooms: 2
    • 1/2 bathrooms: 2
    Heating
    • Natural Gas, Forced Air
    Cooling
    • Central Air
    Appliances
    • Included: Dishwasher, Dryer, Range Hood, Microwave, Gas Range, Refrigerator, Washer, Natural Gas Water Heater, Tank Water Heater, Gas Dryer
    • Laundry: Laundry Hook-ups, 2nd Floor Laundry
    Features
    • Dining Area, Home Theater Wiring, Kitchen Island, Primary BR w/ BA, Natural Light, Vaulted Ceiling(s), Walk-In Closet(s), Walk-in Pantry, Bidet
    • Flooring: Hardwood, Other, Tile
    • Windows: Blinds, Screens
    • Basement: Full,Partially Finished,Exterior Stairs,Interior Stairs,Storage Space,Exterior Entry,Basement Stairs,Interior Entry
    • Number of fireplaces: 1
    • Fireplace features: Gas, 1 Fireplace
    Interior area
    • Total structure area: 7,147
    • Total interior livable area: 7,047 sqft
    • Finished area above ground: 5,047
    • Finished area below ground: 2,000

    Property

    Parking
    • Total spaces: 3
    • Parking features: Paved, Driveway
    • Garage spaces: 3
    • Has uncovered spaces: Yes
    Features
    • Levels: Two
    • Stories: 2
    • Exterior features: Balcony, Deck
    • Has private pool: Yes
    • Pool features: In Ground
    • Has spa: Yes
    • Spa features: Bath
    • Fencing: Full
    Lot
    • Size: 0.74 Acres
    • Features: Landscaped, Subdivided, Abuts Golf Course, Near Golf Course, Neighborhood
    Details
    • Additional structures: Outbuilding
    • Parcel number: SLEMM140B10984L
    • Zoning description: RUR

    Construction

    Type & style
    • Home type: SingleFamily
    • Architectural style: Colonial
    • Property subtype: Single Family Residence
    Materials
    • Wood Frame, Vinyl Siding
    • Foundation: Concrete
    • Roof: Asphalt Shingle
    Condition
    • New construction: No
    • Year built: 2015

    Utilities & green energy

    • Electric: 200+ Amp Service
    • Sewer: Public Sewer
    • Utilities for property: Cable

    Community & neighborhood

    Security
    • Security features: Security
    Location
    • Region: Salem
    • Subdivision: Silver Brook

    Price history

    DateEventPrice
    7/15/2025Sold$1,830,000+7.7%$260/sqft
    Source: PrimeMLS #5041332 Report a problem
    5/22/2025Contingent$1,699,900$241/sqft
    Source: PrimeMLS #5041332 Report a problem
    5/15/2025Listed for sale$1,699,900+518.1%$241/sqft
    Source: PrimeMLS #5041332 Report a problem
    12/16/2014Sold$275,000$39/sqft
    Source: Public Record Report a problem

    Public tax history

    YearProperty taxesTax assessment
    2024$18,851 +3.8%$1,071,100
    2023$18,166 +5.7%$1,071,100
    2022$17,191 -5.5%$1,071,100 +29.6%
    2020$18,193 +0.2%$826,200
    2019$18,160 +1.7%$826,200
    2018$17,854 +3.7%$826,200
    2017$17,218 +2%$826,200
    2016$16,879 +139.7%$826,200 +151%
    2015$7,042 +2.9%$329,200
    2014$6,844 +124.7%$329,200 +121.1%
    2013$3,046 -0.6%$148,900
    2012$3,064 +3.3%$148,900 -25.5%
    2010$2,965 +11%$199,800 +0.1%
    2007$2,670 $199,700

    Find assessor info on the county website

    Neighborhood: 03079

    Nearby schools

    GreatSchools rating
    Schools provided by the listing agent
    • Middle: Woodbury School
    • High: Salem High School

    Source: PrimeMLS. This data may not be complete. We recommend contacting the local school district to confirm school assignments for this home.

    Get a cash offer in 3 minutes
    Find out how much your home could sell for in as little as 3 minutes with a no-obligation cash offer.
    Estimated market value
    $1,863,700
    Get a cash offer in 3 minutes
    Find out how much your home could sell for in as little as 3 minutes with a no-obligation cash offer.
    Estimated market value
    $1,863,700