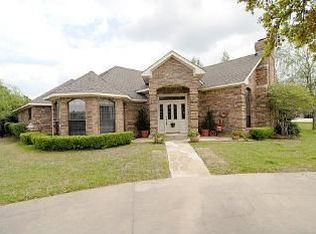
Single story 5 bedroom 4 bath home is Ideal for the multi generation family, or those who entertain guests, or need space for the live in nanny. 5 bedrooms: 3 bedrooms are nested together. Bedroom 4 and 5 are split apart from other bedrooms and each has ensuite bath. Bed 5 has its own exterior entrance. Jack and Jill bath are wheel chair accessible with a large shower. Powder room off the utility room. All 3 family rooms are large. Game room can fit a pool table. The wetbar services all three living rooms. Kitchen and breakfast are open. Texas sized Ktichen features smoothtop cooking, convection oven, trash compactor, built in microwave, kitchen island, buit in desk, huge walk in pantry. Utility has sink and room for freezer. 3 car garaage has 2 doors, a sink, tons and tons and tons of storage. Seis Lagos community is a rare gem. Why? Becuase the lots are large, everyone resident has access to the 6 lakes, 2 pools, tennis, pickleball, basketball, playground, poker room, gym, play ground. One can rent the Cabana or Club House for private events. See photos for more details. Wylie ISD and the schools rank high for college readiness. Seis Lagos was designed to give homeowners privacy with large lots, open spaces to experience and feel nature. Dare to compare.
Under contract
$595,000
19 Las Brisas Cir, Lucas, TX 75098
5beds
3,474sqft
Single Family Residence
Built in 1987
0.74 Acres Lot
$563,400 Zestimate®
$171/sqft
$150/mo HOA
What's special
Trash compactorSmoothtop cookingKitchen islandConvection oven
- 126 days
- 748
- 28
Zillow last checked:
Listing updated:
Listed by:
Cheryl Drane Skipworth 0419705 214-458-9373,
Cheryl Drane Your HouseSOLD 214-458-9373
Source: NTREIS,MLS#: 21261188
Facts & features
Interior
Bedrooms & bathrooms
- Bedrooms: 5
- Bathrooms: 5
- Full bathrooms: 4
- 1/2 bathrooms: 1
Primary bedroom
- Features: Ceiling Fan(s), En Suite Bathroom
- Level: First
- Dimensions: 16 x 16
Bedroom
- Features: Ceiling Fan(s)
- Level: First
- Dimensions: 12 x 12
Bedroom
- Features: Ceiling Fan(s)
- Level: First
- Dimensions: 13 x 11
Bedroom
- Features: Ceiling Fan(s), En Suite Bathroom, Split Bedrooms
- Level: First
- Dimensions: 11 x 14
Bedroom
- Features: Ceiling Fan(s), Split Bedrooms
- Level: First
- Dimensions: 12 x 12
Primary bathroom
- Features: Built-in Features, Jetted Tub, Linen Closet, Solid Surface Counters, Sink, Separate Shower
- Level: First
- Dimensions: 18 x 16
Other
- Level: First
- Dimensions: 40 x 16
Other
- Level: First
- Dimensions: 24 x 10
Other
- Level: First
- Dimensions: 12 x 16
Breakfast room nook
- Features: Ceiling Fan(s)
- Level: First
- Dimensions: 14 x 10
Dining room
- Level: First
- Dimensions: 15 x 12
Family room
- Features: Ceiling Fan(s)
- Level: First
- Dimensions: 17 x 18
Other
- Features: Jack and Jill Bath, Solid Surface Counters
- Level: First
- Dimensions: 6 x 12
Other
- Features: En Suite Bathroom
- Level: First
- Dimensions: 5 x 8
Other
- Level: First
- Dimensions: 8 x 5
Game room
- Features: Built-in Features, Ceiling Fan(s), Other
- Level: First
- Dimensions: 17 x 17
Half bath
- Level: First
- Dimensions: 3 x 6
Kitchen
- Features: Built-in Features, Dual Sinks, Granite Counters, Kitchen Island, Pantry, Walk-In Pantry
- Level: First
- Dimensions: 15 x 15
Living room
- Features: Ceiling Fan(s), Fireplace
- Level: First
- Dimensions: 15 x 21
Utility room
- Features: Built-in Features, Utility Room, Utility Sink
- Level: First
- Dimensions: 16 x 5
Heating
- Central, Electric, Fireplace(s)
Cooling
- Central Air, Electric
Appliances
- Included: Convection Oven, Dishwasher, Electric Cooktop, Electric Oven, Electric Water Heater, Microwave, Trash Compactor
- Laundry: Washer Hookup, Dryer Hookup, ElectricDryer Hookup, Laundry in Utility Room
Features
- Wet Bar, Built-in Features, Cathedral Ceiling(s), Granite Counters, In-Law Floorplan, Kitchen Island, Open Floorplan, Pantry, Cable TV, Walk-In Closet(s)
- Flooring: Carpet, Hardwood, Tile
- Windows: Window Coverings
- Has basement: No
- Number of fireplaces: 1
- Fireplace features: Blower Fan, Living Room, Masonry
Interior area
- Total interior livable area: 3,474 sqft
Video & virtual tour
Property
Parking
- Total spaces: 3
- Parking features: Additional Parking, Concrete, Door-Multi, Driveway, Garage, Garage Door Opener, Inside Entrance, Kitchen Level, Lighted, Oversized, Garage Faces Side, Side By Side, Storage
- Attached garage spaces: 3
Accessibility
- Accessibility features: Accessible Full Bath, Accessible Bedroom, Accessible Doors, Accessible Entrance
Features
- Levels: One
- Stories: 1
- Patio & porch: Rear Porch, Other, Patio, See Remarks, Covered
- Exterior features: Other
- Pool features: None, Community
- Has view: Yes
- View description: Water
- Has water view: Yes
- Waterfront features: Lake Front
Lot
- Size: 0.74 Acres
- Features: Back Yard, Cul-De-Sac, Backs to Greenbelt/Park, Lawn, Landscaped, Subdivision, Few Trees
Details
- Parcel number: R108000301901
Construction
Type & style
- Home type: SingleFamily
- Architectural style: Traditional,Detached
- Property subtype: Single Family Residence
Materials
- Brick
- Foundation: Slab
- Roof: Composition
Condition
- Year built: 1987
Utilities & green energy
- Utilities for property: Electricity Available, Municipal Utilities, Sewer Available, Separate Meters, Water Available, Cable Available
Community & HOA
Community
- Features: Clubhouse, Fenced Yard, Gated, Lake, Other, Pool
- Security: Other, Gated with Guard
- Subdivision: Seis Lagos Ph One
HOA
- Has HOA: Yes
- Services included: All Facilities, Association Management, Maintenance Grounds, Maintenance Structure
- HOA fee: $150 monthly
- HOA name: Seis Lagos
- HOA phone: 972-442-3000
Location
- Region: Lucas
Financial & listing details
- Price per square foot: $171/sqft
- Tax assessed value: $582,227
- Annual tax amount: $9,202
- Date on market: 5/6/2026
- Cumulative days on market: 128 days
- Listing terms: Cash,Conventional,FHA,VA Loan
- Exclusions: none
Estimated market value
$563,400
$535,000 - $592,000
$3,689/mo
Price history
| Date | Event | Price |
|---|---|---|
| 8/21/2026 | Contingent | $595,000$171/sqft |
Source: NTREIS #21261188 Report a problem | ||
| 6/9/2026 | Price change | $595,000-3.3%$171/sqft |
Source: NTREIS #21261188 Report a problem | ||
| 5/18/2026 | Listed for sale | $615,000$177/sqft |
Source: NTREIS #21261188 Report a problem | ||
| 5/14/2026 | Contingent | $615,000$177/sqft |
Source: NTREIS #21261188 Report a problem | ||
| 5/6/2026 | Listed for sale | $615,000$177/sqft |
Source: NTREIS #21261188 Report a problem | ||
Public tax history
| Year | Property taxes | Tax assessment |
|---|---|---|
| 2025 | $1,627 | $582,227 +2.6% |
| 2024 | -- | $567,337 +10% |
| 2023 | $2,611 -48.9% | $515,761 +10% |
| 2022 | $5,110 -3.1% | $468,874 +10% |
| 2021 | $5,275 -0.5% | $426,249 +1.8% |
| 2020 | $5,300 +0.3% | $418,648 -2.2% |
| 2019 | $5,283 +1.1% | $427,901 +3.7% |
| 2018 | $5,227 +1.8% | $412,658 +5.7% |
| 2017 | $5,135 | $390,420 +2% |
| 2016 | $5,135 -8.5% | $382,822 +3% |
| 2015 | $5,614 | $371,747 +10.4% |
| 2014 | $5,614 | $336,771 +10.2% |
| 2013 | -- | $305,520 +6.3% |
| 2012 | -- | $287,535 -0.8% |
| 2011 | -- | $289,823 -3.1% |
| 2010 | -- | $299,036 +12.9% |
| 2009 | -- | $264,756 -5.6% |
| 2008 | -- | $280,595 -8.9% |
| 2007 | -- | $307,872 +5.4% |
| 2006 | -- | $292,030 +19.7% |
| 2005 | -- | $243,921 +1.5% |
| 2004 | -- | $240,326 +1.4% |
| 2003 | -- | $237,036 -0.5% |
| 2002 | -- | $238,129 +4.8% |
| 2001 | -- | $227,316 +10% |
| 2000 | -- | $206,651 |
Find assessor info on the county website
Monthly payment
Est. payment
Payment breakdown
Explore the cost of this home by adjusting the details. Changes won't be saved.Climate risks
Neighborhood: 75098
Nearby schools
Schools provided by the listing agent
- Elementary: Smith
- Middle: Davis,Mcmillan
- High: Wylie
- District: Wylie ISD
Source: NTREIS. This data may not be complete. We recommend contacting the local school district to confirm school assignments for this home.
Similar homes
- $749,0004 bd3 ba3.4k sqft100 Camino Real E, Lucas, TX 75098For Sale
 MLS ID #21352115, Khos Farzaneh. NTREIS
 - $689,9004 bd4 ba2.8k sqft2305 Silver Maple Dr, Saint Paul, TX 75098For Sale
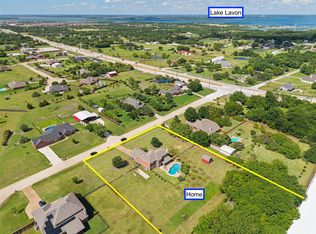 MLS ID #21298833, Jocelyn Mills. NTREIS
 - $669,9005 bd5 ba4.5k sqft1724 Teakwood Dr, Wylie, TX 75098For Sale
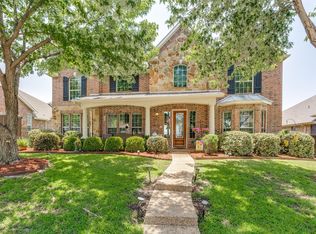 MLS ID #21322014, Tamera Nalls. NTREIS
 - $599,9005 bd4 ba2.9k sqft402 Irvine Dr, Allen, TX 75013For Sale
 MLS ID #21369249, Roxanne DeBerry. NTREIS
