Skip main navigation
Sold for $823,000
  • $823,000

    19 Laura Lane, Oxford, CT 06478

    5beds
    3,220sqft
    Single Family Residence
    Built in 1985
    1.6 Acres Lot
    $823,400 Zestimate®
    $256/sqft
    $4,566 Estimated rent

    Home value

    $823,400

    $749,000 - $906,000

    $4,566/mo

    Zestimate® history
    Loading
    Loading...

    Owner options

    List your home for rent

    $4,566/mo

    Rent Zestimate®

    Find your next renter with Zillow Rental Manager. Plus, with online applications, you can quickly screen prospective tenants – for free.

    Learn more

    $4,566/mo

    Rent Zestimate®

    Refinance and save

    $4,940/mo

    Est. payment

    Refinancing to a lower rate could help reduce your monthly payments and save thousands over the life of the loan.

    See today's rates

    $4,940/mo

    Est. payment

    Explore your selling options

    Work with a Zillow partner agent

    Leverage their expertise and Zillow's premium Showcase listings to get your home seen by more buyers.

    Get started

    List with your own agent

    Get your home in front of millions of buyers by listing it on Zillow.

    Learn how to do it

    Sell it yourself

    Take full control of how buyers see your home on Zillow by listing For Sale by Owner (FSBO).

    List your home

    What's special

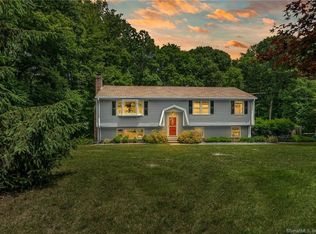
    Tucked at the end of a serene cul-de-sac, 19 Laura Lane is a rare blend of everyday comfort and effortless livability featuring a FULL separate in law set up. From the moment you arrive, the crisp Cedar Impression siding, new roof, and freshly landscaped grounds set a polished, welcoming tone. Step inside to discover a home refreshed with warm, neutral tones and elevated finishes throughout. A stylish, well appointed kitchen opens to a dining and living room. Steps away is a cozy family room with wood burning fireplace. Sunlight pours into the sun porch, complete with a wall-mounted TV for cozy movie nights inviting long, unhurried evenings surrounded by the outdoors. Upstairs a primary suite with a redesigned bath is your retreat, while three other bedrooms share an updated bathroom. For multi-generational living or extended guests, the thoughtfully designed in-law addition is a true showstopper, hardwood floors, its own private entrance, full bath, and separate deck offer independence without sacrificing togetherness. Out back, your own resort awaits: a sparkling in-ground pool and hot tub, framed by lush, mature landscaping, create an atmosphere made for leisurely summer days and starlit soaks alike. A finished basement playroom and two car garage offer extra space and convenience. Most major systems have been meticulously updated and replaced so all that's left to do is move in and savor it. All located in a blue ribbon school district and minutes to the Quarry Walk!

    Zillow last checked:

    Listing updated:

    Listed by:

    Lauren Auresto (203)470-5150,

    BHGRE Gaetano Marra Homes 203-693-1185

    Bought with:

    Jared Randall, RES.0794731

    Redfin Corporation

    Source: Smart MLS,MLS#: 24194555MLS Logo

    Facts & features

    Interior

    Bedrooms & bathrooms
    • Bedrooms: 5
    • Bathrooms: 4
    • Full bathrooms: 3
    • 1/2 bathrooms: 1
    Primary bedroom
    • Features: Full Bath, Walk-In Closet(s)
    • Level: Upper
    Bedroom
    • Level: Upper
    Bedroom
    • Level: Upper
    Bedroom
    • Level: Upper
    Bedroom
    • Level: Upper
    Family room
    • Level: Main
    Kitchen
    • Level: Main
    Living room
    • Level: Main
    Rec play room
    • Level: Lower
    Other
    • Level: Main
    Sun room
    • Level: Main
    Heating
    • Hot Water, Oil
    Cooling
    • Central Air, Ductless
    Appliances
    • Included: Oven/Range, Microwave, Refrigerator, Freezer, Dishwasher, Washer, Dryer, Water Heater, Electric Water Heater
    • Laundry: Main Level
    Features
    • In-Law Floorplan
    • Basement: Full,Garage Access,Partially Finished,Liveable Space
    • Attic: Pull Down Stairs
    • Number of fireplaces: 1
    Interior area
    • Total structure area: 3,220
    • Total interior livable area: 3,220 sqft
    • Finished area above ground: 2,720
    • Finished area below ground: 500

    Property

    Parking
    • Total spaces: 2
    • Parking features: Attached
    • Attached garage spaces: 2
    Features
    • Patio & porch: Enclosed, Porch, Deck
    • Exterior features: Rain Gutters
    • Has private pool: Yes
    • Pool features: Vinyl, In Ground
    • Spa features: Heated
    Lot
    • Size: 1.6 Acres
    • Features: Corner Lot, Cul-De-Sac, Rolling Slope
    Details
    • Parcel number: 1310049
    • Zoning: RESA

    Construction

    Type & style
    • Home type: SingleFamily
    • Architectural style: Colonial
    • Property subtype: Single Family Residence
    Materials
    • Vinyl Siding
    • Foundation: Concrete Perimeter
    • Roof: Asphalt
    Condition
    • New construction: No
    • Year built: 1985

    Utilities & green energy

    • Sewer: Septic Tank
    • Water: Well

    Community & HOA

    Community
    • Features: Basketball Court, Golf, Lake, Library, Park
    HOA
    • Has HOA: No
    Location
    • Region: Oxford

    Financial & listing details

    • Price per square foot: $256/sqft
    • Tax assessed value: $399,980
    • Annual tax amount: $8,220
    • Date on market: 7/28/2026

    Price history

    DateEventPrice
    9/3/2026Pending sale$769,000-6.6%$239/sqft
    Source: Smart MLS #24194555 Report a problem
    8/31/2026Sold$823,000+7%$256/sqft
    Source: Smart MLS #24194555 Report a problem
    7/30/2026Listed for sale$769,000+13.9%$239/sqft
    Source: Smart MLS #24194555 Report a problem
    5/24/2022Sold$675,000+8.9%$210/sqft
    Source: Smart MLS #170476751 Report a problem
    5/24/2022Contingent$619,900$193/sqft
    Source: Smart MLS #170476751 Report a problem
    3/31/2022Listed for sale$619,900+55%$193/sqft
    Source: Smart MLS #170476751 Report a problem
    5/15/2018Sold$400,000+3.1%$124/sqft
    Source: Public Record Report a problem
    5/26/2017Listing removed$387,900$120/sqft
    Source: William Raveis Real Estate #W10197749 Report a problem
    3/16/2017Price change$387,900-2.5%$120/sqft
    Source: William Raveis Real Estate #W10197749 Report a problem
    2/17/2017Listed for sale$397,900$124/sqft
    Source: William Raveis Real Estate #W10197749 Report a problem

    Public tax history

    YearProperty taxesTax assessment
    2025$8,004 +11.6%$399,980 +43.9%
    2024$7,173 +5.3%$277,900
    2023$6,811 +4.1%$277,900 +3.5%
    2022$6,543 +5.9%$268,600
    2021$6,178 +0%$268,600 +5.2%
    2020$6,178 +1.5%$255,400
    2019$6,089 +21.2%$255,400 +17.2%
    2018$5,025 +3.8%$218,000
    2017$4,842 -8.3%$218,000
    2016$5,278 -1.6%$218,000 +1.4%
    2015$5,366 +16.4%$215,000 -9.6%
    2006$4,608 +2.5%$237,910 +46.6%
    2005$4,494 +0.1%$162,300
    2003$4,489 +62.3%$162,300 +46.7%
    2001$2,766 $110,642
    Find assessor info on the county website

    Neighborhood: 06478

    Nearby schools

    GreatSchools rating
    Schools provided by the listing agent
    • Elementary: Great Oak Elementary School
    • Middle: Oxford Middle School,Oxford Center

    Source: Smart MLS. This data may not be complete. We recommend contacting the local school district to confirm school assignments for this home.

    Sell for more on Zillow
    Get a Zillow Showcase℠ listing at no additional cost and you could sell for .
    $823,400
    2% more
    +$16,468
    With Zillow Showcase(estimated)
    $839,868
    Sell for more on Zillow
    Get a Zillow Showcase℠ listing at no additional cost and you could sell for .
    $823,400
    2% more
    +$16,468
    With Zillow Showcase(estimated)
    $839,868