Located in the highly sought after Bon Air Condominiums, this all-brick condo offers a rare opportunity in a market where properties like this seldom become available. With condo inventory remaining low in the area, this home stands out as a truly unique find, offering nearly 2,000 sq ft of well-designed living space with 2 bedrooms and 2 full baths. From the moment you step inside, you'll appreciate the impressive cathedral ceilings that extend through the foyer, kitchen, living, dining and family rooms, creating an open feel throughout. Four skylights are placed across the main living areas, filling the home with natural light. A 3-sided gas fireplace serves as the centerpiece, seamlessly connecting the kitchen, dining and living room, while adding warmth and character to each space. The family room offers sliding doors that lead to a West facing patio with a SunSetter awning perfect for enjoying sunset views. The kitchen features an abundance of Amish made cabinetry, solid surface counters, an eating bar, along with an oversized pantry. A microwave (2023) and a Bosch dishwasher (2025), both convey with the home. Just off the kitchen is the laundry room that includes a sink and add'l storage. The oversized primary bedroom is impressive, offering ample space for a king-sized bed, multiple dressers, and even a sitting area or sofa. The spacious primary bath features a walk-in shower, vanity area, linen closet and extra room for add'l furnishings. The second bedroom includes a corner desk that will remain with the home, while the second full bath offers a jacuzzi tub. Other highlights include a two-car attached garage with a durable Nature Stone floor, an oversized mechanical room for extra storage and attic storage with pull-down steps. The home is equipped with Pella windows and is wired for a generator and is conveniently located near groceries, restaurants, banking and shopping. This condo combines comfort, quality and convenience in one outstanding package.
Sold for $384,900
$384,900
19 Laurel Bnd, Urbana, OH 43078
2beds
1,905sqft
Condominium
Built in 2005
-- sqft lot
$371,900 Zestimate®
$202/sqft
$2,189 Estimated rent
Home value
$371,900
$353,000 - $390,000
$2,189/mo
Zestimate® history
Owner options
List your home for rent
$2,189/mo
Rent Zestimate®
Find your next renter with Zillow Rental Manager. Plus, with online applications, you can quickly screen prospective tenants – for free.
$2,189/mo
Rent Zestimate®
Refinance and save
$5,817/mo
Est. payment
Refinancing to a lower rate could help reduce your monthly payments and save thousands over the life of the loan.
$5,817/mo
Est. payment
Explore your selling options
Work with a Zillow partner agent
Leverage their expertise and Zillow's premium Showcase listings to get your home seen by more buyers.
Get startedList with your own agent
Get your home in front of millions of buyers by listing it on Zillow.
Learn how to do itSell it yourself
Take full control of how buyers see your home on Zillow by listing For Sale by Owner (FSBO).
List your homeWhat's special
All-brick condoImpressive cathedral ceilingsEating barSolid surface countersPella windowsOversized pantry
Zillow last checked:
Listing updated:
Listed by:
V Patrick Hamilton (937)652-1100,
RE/MAX Alliance Realty
Bought with:
V Patrick Hamilton, 2004002933
RE/MAX Alliance Realty
Source: DABR MLS,MLS#: 954600 Originating MLS: Dayton Area Board of REALTORS
Originating MLS: Dayton Area Board of REALTORSFacts & features
Interior
Bedrooms & bathrooms
- Bedrooms: 2
- Bathrooms: 2
- Full bathrooms: 2
- Main level bathrooms: 2
Bedroom
- Level: Main
- Dimensions: 20 x 14
Bedroom
- Level: Main
- Dimensions: 17 x 17
Dining room
- Level: Main
- Dimensions: 14 x 10
Entry foyer
- Level: Main
- Dimensions: 12 x 6
Family room
- Level: Main
- Dimensions: 14 x 12
Kitchen
- Level: Main
- Dimensions: 15 x 14
Living room
- Level: Main
- Dimensions: 17 x 16
Utility room
- Level: Main
- Dimensions: 9 x 6
Heating
- Forced Air, Natural Gas
Cooling
- Central Air
Appliances
- Included: Dishwasher, Disposal, Microwave, Water Softener
Features
- Cathedral Ceiling(s), Walk-In Closet(s)
- Basement: Crawl Space
- Number of fireplaces: 1
- Fireplace features: One, Gas
Interior area
- Total structure area: 1,905
- Total interior livable area: 1,905 sqft
Property
Parking
- Total spaces: 2
- Parking features: Attached, Garage, Two Car Garage, Garage Door Opener
- Attached garage spaces: 2
Features
- Levels: One
- Stories: 1
- Patio & porch: Patio
- Exterior features: Patio
Lot
- Size: 9,121 Square Feet
Details
- Parcel number: K482500024005500
- Zoning: Residential
- Zoning description: Residential
Construction
Type & style
- Home type: Condo
- Property subtype: Condominium
Materials
- Brick
Condition
- Year built: 2005
Utilities & green energy
- Water: Public
- Utilities for property: Natural Gas Available, Sewer Available, Water Available
Community & HOA
Community
- Subdivision: Bon Air Condo
HOA
- Has HOA: Yes
- Amenities included: Trash
- Services included: Other, Snow Removal, Trash
- HOA fee: $3,400 annually
Location
- Region: Urbana
Financial & listing details
- Price per square foot: $202/sqft
- Tax assessed value: $221,050
- Annual tax amount: $2,779
- Date on market: 3/20/2026
- Listing terms: Conventional
Price history
| Date | Event | Price |
|---|---|---|
| 7/17/2026 | Sold | $384,900$202/sqft |
Source:  DABR MLS #954600 Report a problem DABR MLS #954600 Report a problem | ||
| 5/20/2026 | Pending sale | $384,900$202/sqft |
Source: DABR MLS #954600 Report a problem | ||
| 5/20/2026 | Contingent | $384,900$202/sqft |
Source:  Columbus and Central Ohio Regional MLS #226008386 Report a problem Columbus and Central Ohio Regional MLS #226008386 Report a problem | ||
| 4/22/2026 | Price change | $384,900-1.3%$202/sqft |
Source:  WRIST #1044421 Report a problem WRIST #1044421 Report a problem | ||
| 3/20/2026 | Listed for sale | $389,900+137%$205/sqft |
Source: WRIST #1044421 Report a problem | ||
| 7/28/2005 | Sold | $164,500$86/sqft |
Source: Public Record Report a problem | ||
Public tax history
| Year | Property taxes | Tax assessment |
|---|---|---|
| 2024 | $2,779 -2.4% | $77,370 |
| 2023 | $2,847 -1.1% | $77,370 |
| 2022 | $2,880 +5% | $77,370 +16% |
| 2021 | $2,742 -57% | $66,670 |
| 2020 | $6,370 +135.2% | $66,670 |
| 2019 | $2,708 +14.7% | $66,670 +17% |
| 2018 | $2,360 +0.7% | $57,000 |
| 2017 | $2,344 -0.2% | $57,000 |
| 2016 | $2,349 +2.1% | $57,000 +4.4% |
| 2015 | $2,301 -0.1% | $54,620 |
| 2014 | $2,304 +17.5% | $54,620 |
| 2013 | $1,960 +3.7% | $54,620 +4.6% |
| 2012 | $1,891 | $52,220 |
| 2011 | $1,891 +0% | $52,220 |
| 2010 | $1,890 -5.9% | $52,220 -8% |
| 2009 | $2,009 +0.1% | $56,760 |
| 2008 | $2,008 +25.9% | $56,760 |
| 2007 | $1,595 +2196.2% | $56,760 +2840.9% |
| 2006 | $69 +2.6% | $1,930 |
| 2005 | $68 | $1,930 |
| 2004 | $68 +7% | $1,930 +10.3% |
| 2003 | $63 +0% | $1,750 |
| 2002 | $63 | $1,750 |
Find assessor info on the county website
Neighborhood: 43078
Nearby homes
- $293,1002 bd2 ba1.9k sqft17 Laurel Bnd, Urbana, OH 43078Off Market
- $302,9002 bd2 ba1.9k sqft31 Bon Air Bnd, Urbana, OH 43078Off Market
- $289,3002 bd2 ba1.9k sqft14 Laurel Bnd, Urbana, OH 43078Off Market
- $303,7002 bd2 ba1.9k sqft29 Bon Air Bnd, Urbana, OH 43078Off Market
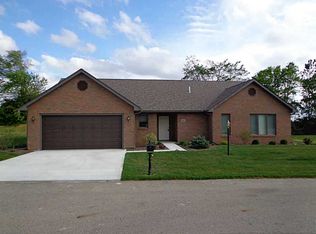
- $280,7002 bd2 ba1.6k sqft23 Bon Air Bnd, Urbana, OH 43078Off Market
- $290,0002 bd2 ba1.9k sqft20 Laurel Bnd, Urbana, OH 43078Sold
- $318,5002 bd2 ba1.9k sqft18 Laurel Bnd, Urbana, OH 43078Off Market
- $380,0002 bd2 ba1.9k sqft35 Bon Air Bnd, Urbana, OH 43078Sold
Nearby schools
GreatSchools rating
- 4/10East Elementary SchoolGrades: PK-5Distance: 1.7 mi
- 5/10Urbana Junior High SchoolGrades: 6-8Distance: 1.7 mi
- 5/10Urbana High SchoolGrades: 9-12Distance: 1.4 mi
Schools provided by the listing agent
- District: Urbana
Source: DABR MLS. This data may not be complete. We recommend contacting the local school district to confirm school assignments for this home.


Get pre-qualified for a loan
At Zillow Home Loans, we can pre-qualify you in as little as 5 minutes with no impact to your credit score.An equal housing lender. NMLS #10287.
- Ohio
- Champaign County
- Urbana
- 43078
- 19 Laurel Bnd
Nearby cities
Nearby zip codes
Other Urbana Topics
