Wonderful ranch style home in Spring Ridge! This beautiful home greets you with a lovely tile entryway, and a formal dining room with treyed ceiling for dinner with guests! A warm inviting fireplace graces the wall of your main floor living room, surrounded by built in white cabinetry. An expansive sunroom full of southern and western natural light brings the beautiful outdoors in, and has access to a large patio that extends along the sunroom, overlooking a backyard lined with trees and no backyard neighbors. A kitchen with wall oven, bar eating area plus an area for a breakfast table overlooking the backyard is open to the living room for ease of chatting with visitors. A main floor primary, with double sinks and large walk in closet, plus a guest bedroom with full bath across from it complete the main floor living areas. Main floor laundry is located just off of the garage. Head to the basement and you will find a second family room with a wall of cabinets that will stay with the home, along with an adjacent area for a table and chairs, perfect for gathering with friends. For overnight guests, a third bedroom is located in the basement along with a full bath, Another finished room is ready for crafting, complete with a sink and generous closet, or make this your private work out area! A huge area for storage is still available, or convert part of these rooms to additional usable space! No need to haul your vacuum, this home has central vac for your convenience! This home was quality built with Andersen windows throughout, and solid wood interior doors. All appliances stay, recent updates include a roof in 2024, and a Trane HVAC with air filtration filter system and a Remi Halo air purifier UV light in 2021 which is still under warranty. Custom wood blinds will stay with home. This is a well appointed ranch home is a highly desirable area. Homes like these do not come up often, don't miss your chance to make this one yours!
Closed
$375,000
19 Laurel Wood Dr, Bloomington, IL 61704
3beds
1,784sqft
Townhouse, Single Family Residence
Built in 2003
4,332 Square Feet Lot
$388,200 Zestimate®
$210/sqft
$2,004 Estimated rent
Home value
$388,200
$357,000 - $423,000
$2,004/mo
Zestimate® history
Owner options
List your home for rent
$2,004/mo
Rent Zestimate®
Find your next renter with Zillow Rental Manager. Plus, with online applications, you can quickly screen prospective tenants – for free.
$2,004/mo
Rent Zestimate®
Refinance and save
$2,968/mo
Est. payment
Refinancing to a lower rate could help reduce your monthly payments and save thousands over the life of the loan.
$2,968/mo
Est. payment
Explore your selling options
Work with a Zillow partner agent
Leverage their expertise and Zillow's premium Showcase listings to get your home seen by more buyers.
Get startedList with your own agent
Get your home in front of millions of buyers by listing it on Zillow.
Learn how to do itSell it yourself
Take full control of how buyers see your home on Zillow by listing For Sale by Owner (FSBO).
List your homeWhat's special
Warm inviting fireplaceBar eating areaExpansive sunroomKitchen with wall ovenCentral vacBackyard lined with treesWall of cabinets
Zillow last checked:
Listing updated:
Listed by:
Karen Wilson, ABR,PSA 309-824-3436,
Coldwell Banker Real Estate Group
Bought with:
Sara Quah
HomeSmart Realty Group Illinois
Source: MRED as distributed by MLS GRID,MLS#: 12451891
Facts & features
Interior
Bedrooms & bathrooms
- Bedrooms: 3
- Bathrooms: 3
- Full bathrooms: 3
Rooms
- Room types: Sun Room, Other Room
Primary bedroom
- Features: Flooring (Carpet), Window Treatments (Blinds), Bathroom (Full, Double Sink, Shower Only)
- Level: Main
- Area: 210 Square Feet
- Dimensions: 14X15
Bedroom 2
- Features: Flooring (Carpet), Window Treatments (Blinds)
- Level: Main
- Area: 120 Square Feet
- Dimensions: 10X12
Bedroom 3
- Features: Flooring (Carpet), Window Treatments (Blinds)
- Level: Basement
- Area: 121 Square Feet
- Dimensions: 11X11
Dining room
- Features: Flooring (Carpet)
- Level: Main
- Area: 130 Square Feet
- Dimensions: 10X13
Family room
- Features: Flooring (Carpet)
- Level: Basement
- Area: 266 Square Feet
- Dimensions: 14X19
Kitchen
- Features: Kitchen (Eating Area-Table Space), Flooring (Carpet)
- Level: Main
- Area: 209 Square Feet
- Dimensions: 11X19
Laundry
- Features: Flooring (Vinyl)
- Level: Main
- Area: 56 Square Feet
- Dimensions: 7X8
Living room
- Features: Flooring (Carpet), Window Treatments (Blinds)
- Level: Main
- Area: 270 Square Feet
- Dimensions: 15X18
Other
- Features: Flooring (Vinyl)
- Level: Basement
- Area: 195 Square Feet
- Dimensions: 13X15
Sun room
- Features: Flooring (Carpet), Window Treatments (Blinds)
- Level: Main
- Area: 198 Square Feet
- Dimensions: 11X18
Heating
- Natural Gas
Cooling
- Central Air
Appliances
- Included: Microwave, Dishwasher, Refrigerator, Washer, Dryer, Disposal, Cooktop, Oven
- Laundry: Main Level
Features
- Solar Tube(s), 1st Floor Bedroom
- Basement: Partially Finished,Full
- Number of fireplaces: 1
- Fireplace features: Gas Log, Living Room
Interior area
- Total structure area: 3,368
- Total interior livable area: 1,784 sqft
- Finished area below ground: 860
Property
Parking
- Total spaces: 2
- Parking features: On Site, Attached, Garage
- Attached garage spaces: 2
Accessibility
- Accessibility features: No Disability Access
Lot
- Size: 4,332 Square Feet
- Dimensions: 57x76
- Features: Backs to Trees/Woods
Details
- Parcel number: 1426479004
- Special conditions: None
Construction
Type & style
- Home type: Townhouse
- Property subtype: Townhouse, Single Family Residence
Materials
- Brick
Condition
- New construction: No
- Year built: 2003
Utilities & green energy
- Electric: Circuit Breakers
- Sewer: Public Sewer
- Water: Public
Community & HOA
Community
- Subdivision: Spring Ridge
HOA
- Has HOA: Yes
- Services included: Cable TV, Lawn Care, Snow Removal
- HOA fee: $260 monthly
Location
- Region: Bloomington
Financial & listing details
- Price per square foot: $210/sqft
- Tax assessed value: $332,508
- Annual tax amount: $8,061
- Date on market: 8/23/2025
- Listing terms: Cash
- Ownership: Fee Simple w/ HO Assn.
Price history
| Date | Event | Price |
|---|---|---|
| 9/19/2025 | Sold | $375,000+2.7%$210/sqft |
Source:  MRED as distributed by MLS GRID #12451891 Report a problem MRED as distributed by MLS GRID #12451891 Report a problem | ||
| 8/24/2025 | Pending sale | $365,000$205/sqft |
Source: MRED as distributed by MLS GRID #12451891 Report a problem | ||
| 8/23/2025 | Listed for sale | $365,000$205/sqft |
Source: MRED as distributed by MLS GRID #12451891 Report a problem | ||
Public tax history
| Year | Property taxes | Tax assessment |
|---|---|---|
| 2024 | $8,062 -0.2% | $110,836 +4.3% |
| 2023 | $8,074 +8.1% | $106,297 +11.2% |
| 2022 | $7,471 +1.7% | $95,557 +2.6% |
| 2021 | $7,346 | $93,163 +2.6% |
| 2020 | -- | $90,802 |
| 2019 | -- | $90,802 +1.4% |
| 2018 | $6,797 | $89,548 +2% |
| 2017 | $6,797 +6.6% | $87,792 +5% |
| 2016 | $6,375 +9.7% | $83,612 +3% |
| 2015 | $5,810 | $81,176 |
| 2014 | $5,810 +1.5% | $81,176 |
| 2013 | $5,724 -2% | $81,176 -1.1% |
| 2012 | $5,842 | $82,071 -2.2% |
| 2011 | $5,842 -3.5% | $83,958 -3.1% |
| 2010 | $6,057 -5.8% | $86,661 -6% |
| 2009 | $6,429 +5.3% | $92,192 +3.3% |
| 2008 | $6,107 -2.6% | $89,283 +2.5% |
| 2007 | $6,268 | $87,063 0% |
| 2006 | -- | $87,073 +2.1% |
| 2005 | -- | $85,282 |
Find assessor info on the county website
Neighborhood: 61704
Nearby homes
- $425,200-- bd-- ba-- sqft21 Laurel Wood Dr, Bloomington, IL 61704Off Market
- $370,700-- bd-- ba-- sqft17 Laurel Wood Dr, Bloomington, IL 61704Off Market
- $372,0002 bd2 ba3.3k sqft17 Laurel Wood Dr #0, Bloomington, IL 61704Off Market
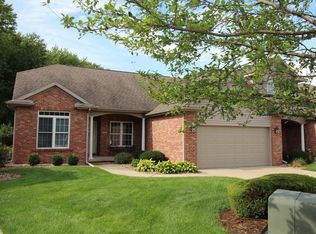
- $388,000-- bd-- ba-- sqft23 Laurel Wood Dr, Bloomington, IL 61704Off Market
- $362,4003 bd3 ba2.4k sqft15 Laurel Wood Dr, Bloomington, IL 61704Off Market
- $361,0003 bd3 ba1.7k sqft25 Laurel Wood Dr, Bloomington, IL 61704Off Market
- $429,7003 bd4 ba3.7k sqft13 Laurel Wood Dr, Bloomington, IL 61704Off Market
- $360,000-- bd-- ba-- sqft20 Laurel Wood Dr, Bloomington, IL 61704Sold
Nearby schools
GreatSchools rating
- 5/10Colene Hoose Elementary SchoolGrades: K-5Distance: 1.5 mi
- 6/10Chiddix Jr High SchoolGrades: 6-8Distance: 1.9 mi
- 4/10Normal Community High SchoolGrades: 9-12Distance: 2.5 mi
Schools provided by the listing agent
- Elementary: Colene Hoose Elementary
- Middle: Chiddix Jr High
- High: Normal Community High School
- District: 5
Source: MRED as distributed by MLS GRID. This data may not be complete. We recommend contacting the local school district to confirm school assignments for this home.


Get pre-qualified for a loan
At Zillow Home Loans, we can pre-qualify you in as little as 5 minutes with no impact to your credit score.An equal housing lender. NMLS #10287.
Sell for more on Zillow
Get a Zillow Showcase℠ listing at no additional cost and you could sell for .
$388,200
2% more
+$7,764
With Zillow Showcase(estimated)
$395,964
- Illinois
- McLean County
- Bloomington
- 61704
- 19 Laurel Wood Dr
Nearby cities
Nearby zip codes
Other Bloomington Topics
