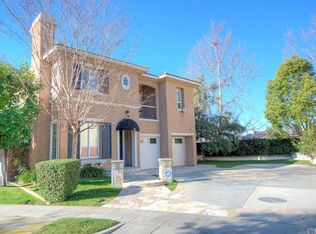
Welcome to your dream home in the heart of Ladera Ranch—where charm, privacy, and modern upgrades come together on a peaceful, tree-lined cul-de-sac. This inviting 4-bedroom, 2.5-bath residence offers the perfect blend of timeless style, community spirit, and everyday convenience.
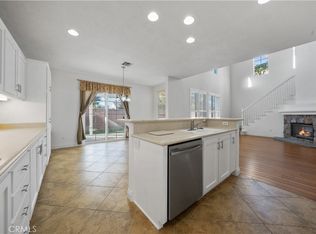
Step inside to discover the open-concept living with premium wide-plank wood-style flooring, elegant archways, and a flowing interior layout. See the fully remodeled, magazine-worthy kitchen that seamlessly blends timeless elegance with high-end innovation. Featuring custom European cabinetry, hand-selected stone countertops, a professional-grade suite of stainless steel appliances, an oversized island with seating, ambient lighting, ample storage including a butler’s pantry, and a sunny breakfast nook—this kitchen isn’t just functional, it’s an experience!
The adjoining great room impresses with soaring two-story ceilings, a cozy fireplace, and a dramatic wall of windows that floods the space with natural light. Upstairs, escape to the tranquil primary suite with high ceilings, dual walk-in closets, a private balcony with neighborhood views, and a luxurious en-suite bath with jetted soaking tub, glass-enclosed shower, and dual vanities—your personal spa sanctuary.
Three generously sized secondary bedrooms upstairs offer flexibility for children, guests, or a home office. A large hallway bath, serves the space with style and convenience.
With paid solar and a brand-new saltwater purification system, this home is designed for sustainable, efficient, and healthy living.
The attached two-car garage includes built-in cabinetry, epoxy floors, and direct access—keeping your home organized with ease.
Step outside to a landscaped backyard oasis that invites year-round enjoyment, complete with a covered patio strung with café-style lights, a private Jacuzzi, a lush live green wall, and a manicured lawn.
Nestled in one of Ladera Ranch’s desirable neighborhoods, where community pride runs deep—think shared bounce houses, festive holiday celebrations, and block parties that bring neighbors together. Enjoy exclusive access to HOA amenities including resort-style pools, spas, tennis, pickleball and sport courts, multiple playgrounds, hiking and biking trails, and a robust calendar of family-friendly events like summer concerts and farmers markets.
Top-rated schools close by, walking distance to shops, and only a scenic 20-minute drive to the coastal beaches of South OC.
Sold for $1,600,000
Listed by: Berkshire Hathaway HomeService • Jennifer Castaneda • Contact: 949-290-2882
Bought with: Seven Gables Real Estate
$1,600,000
19 Laurelhurst Dr, Mission Viejo, CA 92694
4beds
2,419sqft
Single Family Residence
Built in 2000
3,971 Square Feet Lot
$1,623,300 Zestimate®
$661/sqft
$5,944 Estimated rent
Home value
$1,623,300
$1.49M - $1.77M
$5,944/mo
Zestimate® history
Owner options
List your home for rent
$5,944/mo
Rent Zestimate®
Find your next renter with Zillow Rental Manager. Plus, with online applications, you can quickly screen prospective tenants – for free.
$5,944/mo
Rent Zestimate®
Refinance and save
$10,236/mo
Est. payment
Refinancing to a lower rate could help reduce your monthly payments and save thousands over the life of the loan.
$10,236/mo
Est. payment
Explore your selling options
Work with a Zillow partner agent
Leverage their expertise and Zillow's premium Showcase listings to get your home seen by more buyers.
Get startedList with your own agent
Get your home in front of millions of buyers by listing it on Zillow.
Learn how to do itSell it yourself
Take full control of how buyers see your home on Zillow by listing For Sale by Owner (FSBO).
List your homeWhat's special
Cozy fireplaceLandscaped backyard oasisGenerously sized secondary bedroomsCustom european cabinetryOversized island with seatingTranquil primary suiteOpen-concept living
Zillow last checked:
Listing updated:
Listed by:
Jennifer Castaneda DRE #01357971 949-290-2882,
Berkshire Hathaway HomeService
Bought with:
Brian Bassaline, DRE #00869623
Seven Gables Real Estate
Source: CRMLS,MLS#: OC25115834 Originating MLS: California Regional MLS
Originating MLS: California Regional MLSFacts & features
Interior
Bedrooms & bathrooms
- Bedrooms: 4
- Bathrooms: 3
- Full bathrooms: 2
- 1/2 bathrooms: 1
- Main level bathrooms: 1
Rooms
- Room types: Bedroom, Entry/Foyer, Family Room, Great Room, Kitchen, Laundry, Living Room, Primary Bathroom, Primary Bedroom, Other
Primary bedroom
- Features: Primary Suite
Bedroom
- Features: All Bedrooms Up
Bathroom
- Features: Bathroom Exhaust Fan, Bathtub, Dual Sinks, Enclosed Toilet, Jetted Tub, Linen Closet, Soaking Tub, Separate Shower, Tub Shower, Vanity
Kitchen
- Features: Built-in Trash/Recycling, Butler's Pantry, Kitchen Island, Kitchen/Family Room Combo, Quartz Counters, Remodeled, Self-closing Cabinet Doors, Self-closing Drawers, Updated Kitchen
Heating
- Central
Cooling
- Central Air
Appliances
- Included: Built-In Range, Dishwasher, Gas Oven, Gas Range, Microwave, Refrigerator, Range Hood, Dryer, Washer
- Laundry: Inside, Laundry Room
Features
- Built-in Features, Balcony, Ceiling Fan(s), High Ceilings, Open Floorplan, Pantry, Quartz Counters, Recessed Lighting, All Bedrooms Up, Primary Suite, Walk-In Closet(s)
- Flooring: Laminate
- Doors: Sliding Doors
- Windows: Blinds, Double Pane Windows, ENERGY STAR Qualified Windows, Screens
- Has fireplace: Yes
- Fireplace features: Living Room
- Common walls with other units/homes: No Common Walls
Interior area
- Total interior livable area: 2,419 sqft
Property
Parking
- Total spaces: 4
- Parking features: Direct Access, Driveway, Garage
- Attached garage spaces: 2
- Uncovered spaces: 2
Features
- Levels: Two
- Stories: 2
- Entry location: Main
- Patio & porch: Covered, Deck, Front Porch, Open, Patio, Porch
- Exterior features: Rain Gutters
- Pool features: None, Association
- Has spa: Yes
- Spa features: Above Ground, Private
- Fencing: Block
- Has view: Yes
- View description: Neighborhood, Trees/Woods
Lot
- Size: 3,971 Square Feet
- Features: Back Yard, Cul-De-Sac, Front Yard, Rectangular Lot
Details
- Parcel number: 75919262
- Special conditions: Standard
Construction
Type & style
- Home type: SingleFamily
- Architectural style: Contemporary
- Property subtype: Single Family Residence
Materials
- Board & Batten Siding, Stucco
- Foundation: Slab
- Roof: Common Roof
Condition
- Updated/Remodeled,Turnkey
- New construction: No
- Year built: 2000
Utilities & green energy
- Sewer: Public Sewer
- Water: Public
- Utilities for property: Electricity Connected, Natural Gas Connected, Phone Connected, Sewer Connected, Water Connected
Community & HOA
Community
- Features: Biking, Curbs, Dog Park, Foothills, Hiking, Park, Suburban, Sidewalks
- Security: Carbon Monoxide Detector(s), Smoke Detector(s)
- Subdivision: Whispering Creek (Whsc)
HOA
- Has HOA: Yes
- Amenities included: Bocce Court, Clubhouse, Sport Court, Dog Park, Maintenance Grounds, Outdoor Cooking Area, Other Courts, Barbecue, Picnic Area, Paddle Tennis, Playground, Pickleball, Pool, Pets Allowed, Racquetball, Spa/Hot Tub, Tennis Court(s), Trail(s)
- HOA fee: $266 monthly
- HOA name: LARMAC
- HOA phone: 949-218-0900
Location
- Region: Mission Viejo
Financial & listing details
- Price per square foot: $661/sqft
- Tax assessed value: $1,273,449
- Annual tax amount: $15,326
- Date on market: 5/29/2025
- Cumulative days on market: 14 days
- Listing terms: Cash,Cash to New Loan,Conventional,FHA,VA Loan
- Road surface type: Paved
Price history
| Date | Event | Price |
|---|---|---|
| 7/15/2025 | Sold | $1,600,000+1.8%$661/sqft |
Source:  CRMLS #OC25115834 Report a problem CRMLS #OC25115834 Report a problem | ||
| 6/24/2025 | Pending sale | $1,572,000$650/sqft |
Source: CRMLS #OC25115834 Report a problem | ||
| 6/14/2025 | Contingent | $1,572,000$650/sqft |
Source: CRMLS #OC25115834 Report a problem | ||
| 6/12/2025 | Listed for sale | $1,572,000$650/sqft |
Source: CRMLS #OC25115834 Report a problem | ||
| 6/6/2025 | Contingent | $1,572,000$650/sqft |
Source: CRMLS #OC25115834 Report a problem | ||
| 5/29/2025 | Listed for sale | $1,572,000+31%$650/sqft |
Source: CRMLS #OC25115834 Report a problem | ||
| 7/19/2021 | Sold | $1,200,000$496/sqft |
Source: Public Record Report a problem | ||
| 6/23/2021 | Pending sale | $1,200,000+39.5%$496/sqft |
Source: CRMLS #OC21092070 Report a problem | ||
| 7/17/2019 | Sold | $860,000+1.3%$356/sqft |
Source:  CRMLS #OC19043870 Report a problem CRMLS #OC19043870 Report a problem | ||
| 6/28/2019 | Pending sale | $849,000$351/sqft |
Source: First Team Real Estate #OC19043870 Report a problem | ||
| 6/14/2019 | Price change | $849,000-1.2%$351/sqft |
Source: First Team Real Estate #OC19043870 Report a problem | ||
| 5/16/2019 | Price change | $859,000-1.2%$355/sqft |
Source: First Team Real Estate #OC19043870 Report a problem | ||
| 5/1/2019 | Price change | $869,000-0.7%$359/sqft |
Source: First Team Real Estate #OC19043870 Report a problem | ||
| 2/27/2019 | Listed for sale | $874,900+9.4%$362/sqft |
Source: First Team Real Estate #OC19043870 Report a problem | ||
| 8/29/2006 | Sold | $800,000+117.7%$331/sqft |
Source: Public Record Report a problem | ||
| 10/25/2000 | Sold | $367,500$152/sqft |
Source: Public Record Report a problem | ||
Public tax history
| Year | Property taxes | Tax assessment |
|---|---|---|
| 2025 | $15,326 +1.9% | $1,273,449 +2% |
| 2024 | $15,044 +1.9% | $1,248,480 +2% |
| 2023 | $14,760 -17.2% | $1,224,000 +2% |
| 2022 | $17,825 +61.4% | $1,200,000 +38.1% |
| 2021 | $11,041 +1.3% | $868,909 +1% |
| 2020 | $10,899 | $860,000 -5.2% |
| 2019 | $10,899 -6% | $907,000 +5.7% |
| 2018 | $11,597 +3.1% | $857,820 +2% |
| 2017 | $11,251 | $841,000 +6.1% |
| 2016 | $11,251 +4.6% | $793,000 +22% |
| 2015 | $10,761 +19.5% | $649,786 +6% |
| 2014 | $9,007 | $612,941 +2.7% |
| 2013 | -- | $597,000 |
| 2012 | -- | $597,000 |
| 2011 | -- | $597,000 -10% |
| 2010 | -- | $663,000 -6.4% |
| 2009 | -- | $708,000 -2.1% |
| 2008 | -- | $723,000 -9.6% |
| 2007 | -- | $800,000 +97.6% |
| 2006 | -- | $404,777 +2% |
| 2005 | -- | $396,841 +2% |
| 2004 | -- | $389,060 +1.9% |
| 2003 | -- | $381,930 +2% |
| 2002 | -- | $374,442 +2% |
| 2001 | $6,629 +219.3% | $367,100 +351% |
| 2000 | $2,077 | $81,405 |
Find assessor info on the county website
Neighborhood: Oak Knoll Village
Nearby homes
- $1,482,8003 bd2 ba2.3k sqft17 Laurelhurst Dr, Mission Viejo, CA 92694Off Market
- $1,464,9004 bd2 ba2.4k sqft21 Laurelhurst Dr, Mission Viejo, CA 92694Off Market
- $1,450,0004 bd3 ba2.4k sqft15 Laurelhurst Dr, Mission Viejo, CA 92694Sold
- $1,604,5004 bd3 ba2.4k sqft23 Laurelhurst Dr, Mission Viejo, CA 92694Off Market
- $1,583,2004 bd3 ba2.4k sqft16 Laurelhurst Dr, Mission Viejo, CA 92694Off Market
- $1,399,6004 bd2 ba2k sqft20 Laurelhurst Dr, Mission Viejo, CA 92694Off Market
- $1,432,6003 bd2 ba2.3k sqft11 Laurelhurst Dr, Mission Viejo, CA 92694Off Market
- $925,0004 bd3 ba2.5k sqft22 Laurelhurst Dr, Mission Viejo, CA 92694Sold
Nearby schools
GreatSchools rating
- 9/10Chaparral Elementary SchoolGrades: K-5Distance: 0.7 mi
- 9/10Ladera Ranch Middle SchoolGrades: 6-8Distance: 1.2 mi
- 9/10Tesoro High SchoolGrades: 9-12Distance: 1.6 mi
Schools provided by the listing agent
- Elementary: Chapparal
- Middle: Ladera Ranch
- High: Tesoro
Source: CRMLS. This data may not be complete. We recommend contacting the local school district to confirm school assignments for this home.
Get a cash offer in 3 minutes
Find out how much your home could sell for in as little as 3 minutes with a no-obligation cash offer.
Estimated market value
$1,623,300
Get a cash offer in 3 minutes
Find out how much your home could sell for in as little as 3 minutes with a no-obligation cash offer.
Estimated market value
$1,623,300
- California
- Orange County
- Ladera Ranch
- 92694
- Oak Knoll Village
- 19 Laurelhurst Dr
Nearby cities
Nearby neighborhoods
Nearby zip codes
Other Ladera Ranch Topics
