Skip main navigation
Off market
  • $429,200

    19 Lauretta Dr, Lloyd, NY 12528

    2beds
    1,232sqft
    SingleFamily
    Built in 1969
    2.4 Acres Lot
    $429,200 Zestimate®
    $348/sqft
    $3,032 Estimated rent

    Home value

    $429,200

    $395,000 - $468,000

    $3,032/mo

    Zestimate® history
    Loading
    Loading...

    Owner options

    List your home for rent

    $3,032/mo

    Rent Zestimate®

    Find your next renter with Zillow Rental Manager. Plus, with online applications, you can quickly screen prospective tenants – for free.

    Learn more

    $3,032/mo

    Rent Zestimate®

    Refinance and save

    $2,875/mo

    Est. payment

    Refinancing to a lower rate could help reduce your monthly payments and save thousands over the life of the loan.

    See today's rates

    $2,875/mo

    Est. payment

    Explore your selling options

    Work with a Zillow partner agent

    Leverage their expertise and Zillow's premium Showcase listings to get your home seen by more buyers.

    Get started

    List with your own agent

    Get your home in front of millions of buyers by listing it on Zillow.

    Learn how to do it

    Sell it yourself

    Take full control of how buyers see your home on Zillow by listing For Sale by Owner (FSBO).

    List your home

    What's special

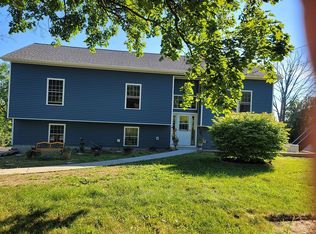
    Built in 1969, this mid-century ranch offers the clean lines and modest proportions that make the perfect backdrop for a modern and efficient home. It is set on 2.4 acres in a quiet neighborhood, and yet is close to Route 299, 9W, NYS Thruway, Mid-Hudson Bridge and Metro North. Because very few changes have been made over the years, the home offers a blank slate--the carpets have just been pulled up to reveal original hardwood floors in great shape. True to its mid-century roots, there is a functional floor plan. The living room includes a front hall closet, a large brick fireplace with stone mantle, and an open-concept dining area. The sliders in the eat-in sized kitchen open to a 12'x10' deck with a spiral staircase down to the back patio area. One bedroom has two closets and overlooks the backyard; the front-facing bedroom has its own entrance to the shared hall bathroom, with vintage lemon-yellow tile. Downstairs, the basement has been divided into several different spaces--a large family room with it's own cozy, brick fireplace and walk-out sliders to let the light in; a bathroom with stand-up shower and cedar plank ceiling; large storage area/rec room; laundry room with exterior door; and multiple closets. More storage is found in the attached one-car garage. Wandering into the overgrown, wooded backyard, you can envision clearing around the existing stone steps and patio to create outdoor living spaces, gardens and maybe a trail through the woods on the property. The land slopes away from the house and faces the hills across the Hudson River. Local diversions are many, and include the Walkway-Over-The-Hudson, cideries, wineries, family farms, and the village of Highland's shops and restaurants. Call to book a showing today!

    This property is off market, which means it's not currently listed for sale or rent on Zillow. This may be different from what's available on other websites or public sources.

    Facts & features

    Interior

    Bedrooms & bathrooms
    • Bedrooms: 2
    • Bathrooms: 2
    • Full bathrooms: 1
    • 1/2 bathrooms: 1
    Heating
    • Baseboard, Electric
    Appliances
    • Included: Dryer, Range / Oven, Refrigerator, Washer
    Features
    • SLIDING GLASS DOORS
    • Flooring: Concrete, Hardwood, Laminate
    • Basement: FULL, WALK OUT, INTERIOR ACCESS
    • Attic: STORAGE
    • Has fireplace: Yes
    Interior area
    • Total interior livable area: 1,232 sqft

    Property

    Parking
    • Parking features: Garage - Attached
    Features
    • Exterior features: Other
    Lot
    • Size: 2.4 Acres
    Details
    • Parcel number: 513200872910

    Construction

    Type & style
    • Home type: SingleFamily
    Materials
    • Metal
    Condition
    • Year built: 1969

    Utilities & green energy

    • Sewer: SEPTIC-INGR.

    Community & HOA

    Location
    • Region: Lloyd

    Financial & listing details

    • Price per square foot: $348/sqft
    • Tax assessed value: $391,833

    Price history

    DateEventPrice
    11/19/2020Sold$225,000-5.9%$183/sqft
    Source: HVCRMLS #20203624 Report a problem
    10/1/2020Pending sale$239,000$194/sqft
    Source: Church Street Realty Services #20203624 Report a problem
    9/3/2020Listed for sale$239,000$194/sqft
    Source: Church Street Realty Services #20203624 Report a problem

    Public tax history

    YearProperty taxesTax assessment
    2025-- $232,200
    2024-- $232,200
    2023-- $232,200
    2022-- $232,200
    2021-- $232,200
    2020-- $232,200
    2019-- $232,200
    2018-- $232,200
    2017$6,272 $232,200
    2016-- $232,200
    2015-- $232,200
    2014-- $232,200
    2013-- $232,200 -4%
    2011-- $241,800 -7%
    2010-- $260,000
    2009-- $260,000
    2008-- $260,000
    2007-- $260,000
    2006-- $260,000 +43.7%
    2005-- $180,900
    2004-- $180,900
    2003-- $180,900 +65.1%
    2002-- $109,600
    2001-- $109,600
    2000-- $109,600
    Find assessor info on the county website

    Neighborhood: 12528

    Nearby schools

    GreatSchools rating
    Schools provided by the listing agent
    • District: Highland Central Schools

    Source: The MLS. This data may not be complete. We recommend contacting the local school district to confirm school assignments for this home.

    Get a cash offer in 3 minutes
    Find out how much your home could sell for in as little as 3 minutes with a no-obligation cash offer.
    Estimated market value
    $429,200
    Get a cash offer in 3 minutes
    Find out how much your home could sell for in as little as 3 minutes with a no-obligation cash offer.
    Estimated market value
    $429,200