Unleash a new era of living in this captivating 3-bed, 2-bath haven! Beyond its remodeled charm lies a secret weapon - Tesla owned and paid-off solar panels and a charging station, ushering in an era of energy independence and cost savings. This home is set back on a gorgeous, fenced corner lot including a paved patio, shed, and greenhouse. Beginning with an inviting spacious living room including a sunny wall of windows, then a remodeled kitchen with wood cabs, granite counters, and subway tile backsplash overlooking the serene yard, followed by two spacious bedrooms and a full bath. Upstairs, there's a serene office space and spacious bedroom with an arched doorway and several large closets, providing ample storage options for your needs. Discover luxury living with this stunning finished basement showcasing quarry tile throughout, a modern full bath, a family room, and a kitchenette with a dining area, amplifying the home's versatility and modern functionality. Replaced newer systems are the central air, gas furnace, gas hot water heater plus an updated electric panel. Additional quality features are the refinished hardwood floors and Andersen windows. Embrace the lifestyle of East Brunswick, surrounded by parks, a lake, hiking trails, and a vibrant community close to shopping, dining, theaters, entertainment, major highways, NY trains and buses, renowned universities, and houses of worship. This home is close to the Blue-Ribbon East Brunswick High School and elementary school.
Sold for $480,000
Street View
$480,000
19 Laurie Dr, East Brunswick, NJ 08816
3beds
1,229sqft
Single Family Residence
Built in 1954
9,347 Square Feet Lot
$631,100 Zestimate®
$391/sqft
$3,390 Estimated rent
Home value
$631,100
$593,000 - $675,000
$3,390/mo
Zestimate® history
Owner options
List your home for rent
$3,390/mo
Rent Zestimate®
Find your next renter with Zillow Rental Manager. Plus, with online applications, you can quickly screen prospective tenants – for free.
$3,390/mo
Rent Zestimate®
Refinance and save
$3,362/mo
Est. payment
Refinancing to a lower rate could help reduce your monthly payments and save thousands over the life of the loan.
$3,362/mo
Est. payment
Explore your selling options
Work with a Zillow partner agent
Leverage their expertise and Zillow's premium Showcase listings to get your home seen by more buyers.
Get startedList with your own agent
Get your home in front of millions of buyers by listing it on Zillow.
Learn how to do itSell it yourself
Take full control of how buyers see your home on Zillow by listing For Sale by Owner (FSBO).
List your homeWhat's special
Remodeled kitchenNy trainsSerene yardCentral airGas furnaceUpdated electric panelMajor highways
Zillow last checked:
Listing updated:
Listed by:
ANNE KOFSKY,
COLDWELL BANKER REALTY 732-254-3750
Source: All Jersey MLS,MLS#: 2407077R
Facts & features
Interior
Bedrooms & bathrooms
- Bedrooms: 3
- Bathrooms: 2
- Full bathrooms: 2
Primary bedroom
- Features: 1st Floor
- Level: First
Bathroom
- Features: Tub Shower, Stall Shower
Dining room
- Features: Living Dining Combo
Kitchen
- Features: 2nd Kitchen, Granite/Corian Countertops, Kitchen Exhaust Fan, Pantry, Eat-in Kitchen, Separate Dining Area
Basement
- Area: 700
Heating
- Forced Air
Cooling
- Central Air
Appliances
- Included: Self Cleaning Oven, Dryer, Gas Range/Oven, Exhaust Fan, Microwave, Refrigerator, Washer, Kitchen Exhaust Fan, Gas Water Heater
Features
- Blinds, Drapes-See Remarks, Shades-Existing, 2 Bedrooms, Kitchen, Living Room, Bath Full, Dining Room, 1 Bedroom, Entrance Foyer, Library/Office, Storage, None
- Flooring: Carpet, Ceramic Tile, Wood
- Windows: Blinds, Drapes, Shades-Existing
- Basement: Finished, Bath Full, Recreation Room, Storage Space, Interior Entry, Utility Room, Kitchen, Laundry Facilities
- Has fireplace: No
Interior area
- Total structure area: 1,229
- Total interior livable area: 1,229 sqft
Property
Parking
- Parking features: 3 Cars Deep, Asphalt
- Has uncovered spaces: Yes
Features
- Levels: Two
- Stories: 2
- Patio & porch: Patio
- Exterior features: Curbs, Patio, Door(s)-Storm/Screen, Sidewalk, Fencing/Wall, Storage Shed, Greenhouse Type Room, Yard
- Fencing: Fencing/Wall
Lot
- Size: 9,347 Square Feet
- Dimensions: 110.00 x 85.00
- Features: Near Shopping, Near Train, Dead - End Street, Near Public Transit
Details
- Additional structures: Shed(s), Greenhouse
- Parcel number: 0400719000000024
- Zoning: R3
Construction
Type & style
- Home type: SingleFamily
- Architectural style: Cape Cod, Two Story
- Property subtype: Single Family Residence
Materials
- Roof: Asphalt
Condition
- Year built: 1954
Utilities & green energy
- Gas: Natural Gas
- Sewer: Public Sewer
- Water: Public
- Utilities for property: Cable TV, Cable Connected, Electricity Connected, Natural Gas Connected
Community & HOA
Community
- Features: Curbs, Sidewalks
Location
- Region: East Brunswick
Financial & listing details
- Price per square foot: $391/sqft
- Tax assessed value: $66,700
- Annual tax amount: $7,761
- Date on market: 2/17/2024
- Ownership: Fee Simple
- Electric utility on property: Yes
Price history
| Date | Event | Price |
|---|---|---|
| 3/22/2024 | Sold | $480,000+1.1%$391/sqft |
Source:  All Jersey MLS #2407077R Report a problem All Jersey MLS #2407077R Report a problem | ||
| 1/23/2024 | Contingent | $475,000$386/sqft |
Source: All Jersey MLS #2407077R Report a problem | ||
| 1/19/2024 | Price change | $475,000-4%$386/sqft |
Source: All Jersey MLS #2407077R Report a problem | ||
| 1/13/2024 | Listed for sale | $495,000+260%$403/sqft |
Source: All Jersey MLS #2407077R Report a problem | ||
| 3/11/1997 | Sold | $137,500+2.6%$112/sqft |
Source: Public Record Report a problem | ||
| 8/16/1995 | Sold | $134,000-2.2%$109/sqft |
Source: Public Record Report a problem | ||
| 5/26/1994 | Sold | $137,000$111/sqft |
Source: Public Record Report a problem | ||
Public tax history
| Year | Property taxes | Tax assessment |
|---|---|---|
| 2025 | $7,885 | $66,700 |
| 2024 | $7,885 +2.8% | $66,700 |
| 2023 | $7,672 +0.3% | $66,700 |
| 2022 | $7,646 +2.9% | $66,700 |
| 2021 | $7,428 -1.3% | $66,700 |
| 2020 | $7,528 +2.9% | $66,700 |
| 2019 | $7,316 | $66,700 |
| 2018 | $7,316 +3.8% | $66,700 |
| 2017 | $7,048 +2.6% | $66,700 |
| 2016 | $6,871 +2.2% | $66,700 |
| 2015 | $6,725 +4% | $66,700 |
| 2014 | $6,466 +3.1% | $66,700 |
| 2013 | $6,272 -12.4% | $66,700 |
| 2012 | $7,158 +5.3% | $66,700 -14.3% |
| 2011 | $6,797 +0.7% | $77,800 |
| 2010 | $6,746 +3.3% | $77,800 |
| 2009 | $6,527 | $77,800 |
| 2008 | -- | $77,800 |
| 2007 | -- | $77,800 |
| 2006 | -- | $77,800 |
| 2005 | -- | $77,800 |
| 2004 | $367 | $77,800 +8.1% |
| 2003 | -- | $72,000 |
| 2002 | -- | $72,000 |
| 2001 | -- | $72,000 |
Find assessor info on the county website
Neighborhood: 08816
Nearby homes
- $527,800-- bd-- ba1.2k sqft17 Laurie Dr, East Brunswick, NJ 08816Off Market
- $601,700-- bd-- ba1.4k sqft16 Ellwood Rd, East Brunswick, NJ 08816Off Market
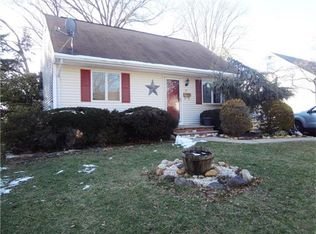
- $547,5003 bd2 ba1.2k sqft15 Laurie Dr, East Brunswick, NJ 08816Off Market
- $666,000-- bd-- ba2.1k sqft14 Ellwood Rd, East Brunswick, NJ 08816Off Market
- $623,100-- bd-- ba1.6k sqft12 Quincy Rd, East Brunswick, NJ 08816Off Market
- $679,700-- bd-- ba2.2k sqft5 Quincy Rd, East Brunswick, NJ 08816Off Market
- $613,400-- bd-- ba1.6k sqft7 Quincy Rd, East Brunswick, NJ 08816Off Market
- $600,5003 bd2 ba1.2k sqft12 Ellwood Rd, East Brunswick, NJ 08816Off Market
Nearby schools
GreatSchools rating
- 9/10Central Elementary SchoolGrades: PK-4Distance: 0.1 mi
- 6/10Churchill Junior High SchoolGrades: 7-9Distance: 1.7 mi
- 9/10East Brunswick High SchoolGrades: 10-12Distance: 0.3 mi
Get a cash offer in 3 minutes
Find out how much your home could sell for in as little as 3 minutes with a no-obligation cash offer.
Estimated market value
$631,100
Get a cash offer in 3 minutes
Find out how much your home could sell for in as little as 3 minutes with a no-obligation cash offer.
Estimated market value
$631,100
- New Jersey
- Middlesex County
- East Brunswick
- 08816
- 19 Laurie Dr
Nearby cities
Nearby neighborhoods
Nearby zip codes
Other East Brunswick Topics
