3 bedroom, 3 bath home on Law Drive! So many updates in this clean, well maintained home. New kitchen remodel with center island, appliances, new flooring throughout the entire main floor, new tub and surround in the main bathroom, new boiler/water heater combo , new plumbing, in floor heat replaced, basement walls insulated , new glass block windows, basement walls and ceiling re finished, all freshly painted too...new front door and storm doors. Garage door and garage siding replaced in the 24 x 30 garage. Just move in and make it your own!
Contingent
$198,000
19 Law Dr, Silver Bay, MN 55614
3beds
1,560sqft
:
Get pre-qualified$1,278/mo
Single Family Residence
Built in 1967
9,147 Square Feet Lot
$-- Zestimate®
$127/sqft
$-- HOA
What's special
New glass block windowsIn floor heat replacedAll freshly paintedBasement walls insulated
- 24 days |
- 463 |
- 43 |
Zillow last checked:
Listing updated:
Listed by:
Gigi Maxwell 218-220-8729,
Legacy Real Estate Group LLC
Source: Lake Superior Area Realtors as distributed by MLS GRID,MLS#: 6126544
Facts & features
Interior
Bedrooms & bathrooms
- Bedrooms: 3
- Bathrooms: 3
- Full bathrooms: 1
- 3/4 bathrooms: 1
- 1/2 bathrooms: 1
- Main level bedrooms: 1
Rooms
- Room types: Non-Conforming Bedroom, Entry
Bedroom
- Level: Main
Bedroom
- Level: Main
Bedroom
- Level: Main
Bathroom
- Level: Basement
Bathroom
- Level: Main
Bathroom
- Level: Main
Entry hall
- Level: Main
Family room
- Level: Basement
Kitchen
- Level: Main
Laundry
- Level: Basement
Living room
- Level: Main
Heating
- Baseboard, Boiler, Hot Water, Natural Gas
Cooling
- Window Unit(s)
Appliances
- Included: Dishwasher, Dryer, Exhaust Fan, Microwave, Range, Refrigerator, Washer
- Laundry: Dryer Hook-Ups, Washer Hookup
Features
- Eat In Kitchen, Kitchen Island, Foyer-Entrance
- Windows: Vinyl Windows
- Basement: Full,Partially Finished,Family/Rec Room,Utility Room,Washer Hook-Ups,Dryer Hook-Ups
- Has fireplace: No
Interior area
- Total interior livable area: 1,560 sqft
- Finished area above ground: 960
- Finished area below ground: 600
Property
Parking
- Total spaces: 2
- Parking features: Off Street, Detached, Electrical Service, Slab
- Garage spaces: 2
- Has uncovered spaces: Yes
Features
- Has view: Yes
- View description: City Lights, Typical
Lot
- Size: 9,147 Square Feet
- Dimensions: 73 x 126
Details
- Foundation area: 960
- Parcel number: 22751028370
- Zoning description: Residential
Construction
Type & style
- Home type: SingleFamily
- Architectural style: Ranch
- Property subtype: Single Family Residence
Materials
- Composition, Frame/Wood
- Foundation: Concrete Perimeter
- Roof: Asphalt Shingle
Condition
- Previously Owned
- Year built: 1967
Utilities & green energy
- Electric: Minnesota Power
- Sewer: Public Sewer
- Water: Public
- Utilities for property: Fiber Optic
Community & HOA
HOA
- Has HOA: No
Location
- Region: Silver Bay
Financial & listing details
- Price per square foot: $127/sqft
- Tax assessed value: $175,700
- Annual tax amount: $1,512
- Date on market: 7/3/2026
- Cumulative days on market: 10 days
- Listing terms: Cash,Conventional
- Road surface type: Paved
Estimated market value
Not available
Estimated sales range
Not available
Not available
Price history
| Date | Event | Price |
|---|---|---|
| 7/12/2026 | Contingent | $198,000$127/sqft |
Source:  Lake Superior Area Realtors as distributed by MLS GRID #6126544 Report a problem Lake Superior Area Realtors as distributed by MLS GRID #6126544 Report a problem | ||
| 7/3/2026 | Listed for sale | $198,000+178.9%$127/sqft |
Source: Lake Superior Area Realtors as distributed by MLS GRID #6126544 Report a problem | ||
| 8/3/2023 | Sold | $70,985+1.6%$46/sqft |
Source: Lake Superior Area Realtors as distributed by MLS GRID #6108447 Report a problem | ||
| 7/18/2023 | Pending sale | $69,900$45/sqft |
Source: Lake Superior Area Realtors as distributed by MLS GRID #6108447 Report a problem | ||
| 6/30/2023 | Price change | $69,900-12.5%$45/sqft |
Source:  NorthstarMLS as distributed by MLS GRID #6381292 Report a problem NorthstarMLS as distributed by MLS GRID #6381292 Report a problem | ||
| 6/3/2023 | Listed for sale | $79,900-20.3%$51/sqft |
Source: Lake Superior Area Realtors as distributed by MLS GRID #6108447 Report a problem | ||
| 12/20/2022 | Sold | $100,222+17.9%$64/sqft |
Source: Public Record Report a problem | ||
| 9/28/2018 | Sold | $85,000-5.6%$54/sqft |
Source: Lake Superior Area Realtors as distributed by MLS GRID #6031705 Report a problem | ||
| 8/1/2018 | Pending sale | $90,000$58/sqft |
Source: BayView Realty, LLC #6031705 Report a problem | ||
| 4/23/2018 | Price change | $90,000-8.2%$58/sqft |
Source: BayView Realty, LLC #6031705 Report a problem | ||
| 10/2/2017 | Listed for sale | $98,000$63/sqft |
Source: Bayview Realty #6031705 Report a problem | ||
Public tax history
| Year | Property taxes | Tax assessment |
|---|---|---|
| 2025 | $1,020 -27% | $144,963 +0.3% |
| 2024 | $1,398 -6.7% | $144,500 +9.5% |
| 2023 | $1,498 +4.5% | $131,928 +96.4% |
| 2022 | $1,433 +53.5% | $67,182 |
| 2021 | $934 -17.2% | $67,182 |
| 2020 | $1,128 -46.6% | $67,182 -30.2% |
| 2018 | $2,111 +10.4% | $96,200 -1.2% |
| 2017 | $1,912 +30.1% | $97,400 |
| 2016 | $1,469 +0.3% | $97,400 +27.5% |
| 2015 | $1,465 | $76,400 |
| 2014 | $1,465 +4.5% | -- |
| 2013 | $1,402 -3.4% | -- |
| 2012 | $1,451 | -- |
| 2011 | -- | -- |
| 2010 | $708 | -- |
Find assessor info on the county website
Monthly payment
Est. payment
Payment breakdown
Explore the cost of this home by adjusting the details. Changes won't be saved.Climate risks
Neighborhood: 55614
Nearby schools
GreatSchools rating
- 7/10William Kelley Elementary SchoolGrades: PK-5Distance: 0.5 mi
- 5/10Kelley SecondaryGrades: 6-12Distance: 0.5 mi
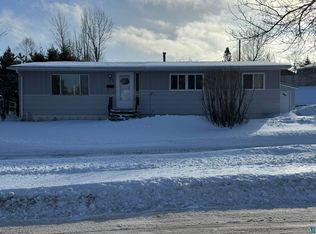
- $150,0003 bd1 ba1.1k sqft17 Law Dr, Silver Bay, MN 55614Sold
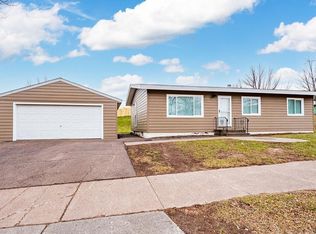
- $200,0003 bd1 ba1k sqft15 Law Dr, Silver Bay, MN 55614Sold
- $180,8003 bd1 ba1.1k sqft20 Lee Cir, Silver Bay, MN 55614Off Market
- $177,0003 bd1 ba1.1k sqft23 Law Dr, Silver Bay, MN 55614Off Market
- $180,0003 bd2 ba1k sqft20 Law Dr, Silver Bay, MN 55614Sold
- $142,7003 bd2 ba864 sqft18 Law Dr, Silver Bay, MN 55614Off Market
- $149,9002 bd2 ba904 sqft22 Law Dr, Silver Bay, MN 55614Off Market
- $185,9003 bd1 ba864 sqft137 Edison Blvd, Silver Bay, MN 55614Off Market
A local agent can set up tours, give advice and negotiate with sellers.
Similar homes
- $295,0003 bd2 ba1.9k sqft13 James Rd, Silver Bay, MN 55614For Sale
 MLS ID #6126595, Jon Chapek, Odyssey Real Estate Group. Lake Superior Area Realtors as distributed by MLS GRID
 - $244,0005 bd2 ba2.1k sqft33 Evans Cr, Silver Bay, MN 55614For Sale
 MLS ID #6126002, Terry Backlund, Backlund Realty LLC. Lake Superior Area Realtors as distributed by MLS GRID
 - $147,9003 bd1 ba940 sqft16 Carter Ln, Silver Bay, MN 55614For Sale
 MLS ID #6126802, Corrine Hobbs, Edina Realty, Inc. - Duluth. Lake Superior Area Realtors as distributed by MLS GRID
 - $147,5003 bd1 ba960 sqft39 Edison Blvd, Silver Bay, MN 55614For Sale
 MLS ID #6123582, Everett Gamst, Edina Realty, Inc. - Duluth. Lake Superior Area Realtors as distributed by MLS GRID
 - $144,0003 bd1 ba864 sqft11 Edwards Dr, Silver Bay, MN 55614For SaleMLS ID #6125144, Gigi Maxwell, Legacy Real Estate Group LLC. Lake Superior Area Realtors as distributed by MLS GRID
- $225,0003 bd1 ba2.2k sqft1500 Pennsylvania Ave, Beaver Bay, MN 55601For SaleMLS ID #6125899, Sue Bott, RE/MAX Professionals - Two Harbors. Lake Superior Area Realtors as distributed by MLS GRID
- $225,0002 bd2 ba1.2k sqft6745 Riverside Dr, Finland, MN 55603For SaleMLS ID #6126062, Everett Gamst, Edina Realty, Inc. - Duluth. Lake Superior Area Realtors as distributed by MLS GRID
