Shimmering western water views in the Bristol Highlands, where residents enjoy exclusive amenities including a private beach, dock, and tennis court. This iconic shingled Victorian offers 5,000 sq ft of living space with 4 bedrooms, 3 full and 1 half baths. Expansive decks and patios on three levels capture gorgeous water views and create exceptional indoor-outdoor living. Designed for effortless entertaining, the main level features a chef's kitchen with premium appliances, high-end finishes and seamless flow into the dining and living areas. A spacious screened deck overlooks the beautifully landscaped grounds and water beyond. A first floor primary offers a luxurious ensuite bath and dual walk-in closets, while an executive office provides the ideal work from home space. Upstairs features two spacious bedrooms, one with a private deck, a full bath, and generous unfinished space offering significant expansion potential. The finished walkout lower level features a kitchenette, bar, family room, and 4th ensuite bedroom, making it ideal for guests or multigenerational living. Double doors open to a magnificent stone terrace surrounded by lush landscaping. Enjoy direct access to the East Bay Bike Path, a short ride to Colt State Park and the shops and restaurants of vibrant downtown Bristol. Ideally situated with convenient access to Newport, Providence, and Boston, this exceptional property offers an unparalleled coastal lifestyle as a year-round residence or summer retreat.
Pending
$2,795,000
19 Ledge Rd, Bristol, RI 02809
4beds
5,048sqft
Single Family Residence
Built in 2008
0.43 Acres Lot
$-- Zestimate®
$554/sqft
$46/mo HOA
What's special
- 83 days
- 153
- 3
Zillow last checked:
Listing updated:
Listed by:
Kira Greene 401.339.5621,
Compass
Source: StateWide MLS RI,MLS#: 1416513
Facts & features
Interior
Bedrooms & bathrooms
- Bedrooms: 4
- Bathrooms: 4
- Full bathrooms: 3
- 1/2 bathrooms: 1
Bathroom
- Features: Bath w Shower Stall, Bath w Tub & Shower
Heating
- Natural Gas, Forced Air
Cooling
- Central Air
Appliances
- Included: Gas Water Heater, Tankless Water Heater, Dishwasher, Oven/Range, Refrigerator
Features
- Wall (Dry Wall), Cedar Closet(s)(s), Internal Expansion, Wet Bar, Plumbing (Mixed), Insulation (Cap), Insulation (Ceiling), Insulation (Floors), Insulation (Walls)
- Flooring: Ceramic Tile, Hardwood
- Basement: Full,Interior and Exterior,Finished,Bath/Stubbed,Bedroom(s),Common,Storage Space,Utility
- Attic: Attic Storage
- Number of fireplaces: 2
- Fireplace features: Tile
Interior area
- Total structure area: 3,229
- Total interior livable area: 5,048 sqft
- Finished area above ground: 3,229
- Finished area below ground: 1,819
Property
Parking
- Total spaces: 6
- Parking features: Integral, Driveway
- Attached garage spaces: 2
- Has uncovered spaces: Yes
Features
- Patio & porch: Deck, Patio, Porch
- Fencing: Fenced
- Has view: Yes
- View description: Water
- Has water view: Yes
- Water view: Water
- Waterfront features: Walk to Salt Water
Lot
- Size: 0.43 Acres
- Features: Corner Lot, Sprinklers
Details
- Parcel number: BRISM69L9
Construction
Type & style
- Home type: SingleFamily
- Architectural style: Victorian
- Property subtype: Single Family Residence
Materials
- Dry Wall, Shingles
- Foundation: Concrete Perimeter
Condition
- New construction: No
- Year built: 2008
Utilities & green energy
- Electric: 200+ Amp Service
- Sewer: Public Sewer
- Water: Municipal
- Utilities for property: Sewer Connected, Water Connected
Community & HOA
Community
- Features: Near Public Transport, Commuter Bus, Golf, Highway Access, Hospital, Interstate, Marina, Private School, Public School, Railroad, Recreational Facilities, Restaurants, Schools, Near Shopping, Near Swimming, Tennis
- Subdivision: Bristol Highlands
HOA
- Has HOA: No
- HOA fee: $550 annually
Location
- Region: Bristol
Financial & listing details
- Price per square foot: $554/sqft
- Tax assessed value: $1,514,300
- Annual tax amount: $21,720
- Date on market: 7/1/2026
- Inclusions: Fee for Bristol Highlands Association is optional.
Estimated market value
Not available
Estimated sales range
Not available
Not available
Price history
| Date | Event | Price |
|---|---|---|
| 7/20/2026 | Pending sale | $2,795,000$554/sqft |
Source:  StateWide MLS RI #1416513 Report a problem StateWide MLS RI #1416513 Report a problem | ||
| 7/17/2026 | Listed for sale | $2,795,000+122.7%$554/sqft |
Source: StateWide MLS RI #1416513 Report a problem | ||
| 3/7/2013 | Sold | $1,255,000-7%$249/sqft |
Source: Public Record Report a problem | ||
| 10/2/2012 | Listed for sale | $1,350,000+71.1%$267/sqft |
Source: Residential Properties #1026845 Report a problem | ||
| 8/6/2007 | Sold | $789,000+193.3%$156/sqft |
Source: Public Record Report a problem | ||
| 8/30/1995 | Sold | $269,000$53/sqft |
Source: Public Record Report a problem | ||
Public tax history
| Year | Property taxes | Tax assessment |
|---|---|---|
| 2025 | $20,928 | $1,514,300 |
| 2024 | $20,928 +3.4% | $1,514,300 |
| 2023 | $20,231 +2.8% | $1,514,300 |
| 2022 | $19,686 +5.3% | $1,514,300 +16.5% |
| 2021 | $18,691 +0.9% | $1,299,800 |
| 2020 | $18,518 | $1,299,800 |
| 2019 | $18,518 +3.6% | $1,299,800 -11.1% |
| 2018 | $17,878 +4.2% | $1,461,800 +27.1% |
| 2017 | $17,165 -1.6% | $1,150,500 |
| 2016 | $17,443 +8.1% | $1,150,500 |
| 2015 | $16,142 +21.8% | $1,150,500 +13.4% |
| 2014 | $13,250 +2% | $1,014,540 |
| 2013 | $12,986 +3% | $1,014,540 |
| 2012 | $12,611 | $1,014,540 |
| 2011 | $12,611 +3.8% | $1,014,540 -13.4% |
| 2010 | $12,144 +20.9% | $1,171,050 +20.9% |
| 2009 | $10,044 +92.6% | $968,600 +92.2% |
| 2008 | $5,215 +1.8% | $503,900 +3.8% |
| 2007 | $5,124 +3.6% | $485,660 +0.6% |
| 2005 | $4,947 | $482,630 |
Find assessor info on the county website
Monthly payment
Est. payment
Payment breakdown
Explore the cost of this home by adjusting the details. Changes won't be saved.Climate risks
Neighborhood: 02809
Similar homes
- $2,747,0004 bd5 ba5.3k sqft198 Poppasquash Rd, Bristol, RI 02809For Sale
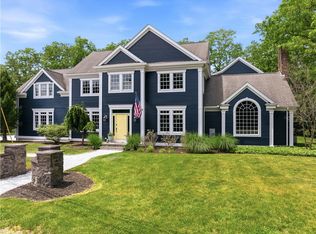
 MLS ID #1414838, Jenny Palm Group, SERHANT.. StateWide MLS RI
 - $2,995,0006 bd4 ba5.7k sqft22 Tyler Point Rd, Barrington, RI 02806For Sale
 MLS ID #1421818, Matt Antonio, Corcoran Chart House Realty. StateWide MLS RI
 - $2,995,0004 bd4 ba4.5k sqft50 Kenyon Ave, East Greenwich, RI 02818For Sale
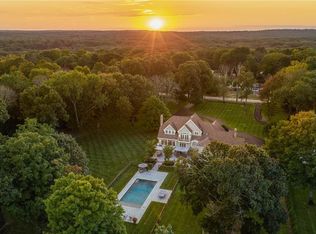 MLS ID #1422608, Jennifer Cosgrove O'Leary, Greenwich Bay Brokers. StateWide MLS RI
 - $2,675,0004 bd5 ba4.4k sqft57 Strawberry Ln, Portsmouth, RI 02871For Sale
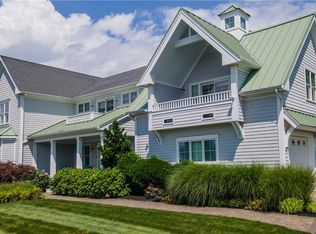 MLS ID #1420710, Elena Wilcox, Gustave White Sotheby's Realty. StateWide MLS RI
 - $3,200,0004 bd5 ba6k sqft337 Rumstick Rd, Barrington, RI 02806For SaleMLS ID #1418786, Larry McNulty, Lamacchia Realty, Inc. StateWide MLS RI
- $2,650,0003 bd4 ba3.4k sqftLove Rocks, Bristol, RI 02809For SaleMLS ID #1410548, Allison Dessel, Mott & Chace Sotheby's Intl.. StateWide MLS RI
- $2,000,0003 bd3 ba3k sqft206 Poppasquash Rd, Bristol, RI 02809For SaleMLS ID #1420575, Principe Real Estate Group, William Raveis Inspire. StateWide MLS RI
- $2,950,0004 bd4 ba5.1k sqft6 June Way, Little Compton, RI 02837For SaleMLS ID #1423779, Daniel Cordeiro, Gustave White Sotheby's Realty. StateWide MLS RI
- $3,250,0005 bd5 ba4.6k sqft140 Aldrich Ave, Warwick, RI 02889For SaleMLS ID #1422041, Rebecca Mayer, Compass. StateWide MLS RI
- $2,749,5005 bd4 ba4.1k sqft75 Macomber Ln, Portsmouth, RI 02871For SaleMLS ID #1422458, Sarah Kirwin, Residential Properties Ltd.. StateWide MLS RI
- $3,695,0006 bd6 ba4.7k sqft360 Rumstick Rd, Barrington, RI 02806For SaleMLS ID #1416724, Rita WRIGHT, RE/MAX Professionals. StateWide MLS RI
- $2,250,0004 bd3 ba2.7k sqft259 Taylor Rd, Portsmouth, RI 02871For SaleMLS ID #1424028, Karen Dill, Homes By Connect. StateWide MLS RI
- $2,750,0006 bd6 ba5k sqft57 Old Forge Rd, Warwick, RI 02818For SaleMLS ID #1414139, Dean deTonnancourt, REMAX Revolution. StateWide MLS RI
- $2,450,0004 bd6 ba6.3k sqft180 Cottontail Dr, Portsmouth, RI 02871For SaleMLS ID #1422537, Dina Karousos/Nicole Lucenti Team, SERHANT.. StateWide MLS RI
- $1,850,0004 bd4 ba3.3k sqft7 Blount Cir, Barrington, RI 02806For SaleMLS ID #1419810, Matt Antonio, Corcoran Chart House Realty. StateWide MLS RI
- $2,900,0003 bd4 ba2.7k sqft81 Bayside Ave, Portsmouth, RI 02871For SaleMLS ID #1413098, Jeff Brooks, Hogan Associates Christie's. StateWide MLS RI
- $2,495,0004 bd3 ba3.5k sqft3333 Main Rd, Tiverton, RI 02878For SaleMLS ID #1412911, Duckworth -Prentice Group, SERHANT.. StateWide MLS RI
- $3,500,0004 bd6 ba5.9k sqft30 Angell Ct, Warwick, RI 02889For SaleMLS ID #1414114, Sandy Pellegrino, Coldwell Banker Realty. StateWide MLS RI
- $2,395,0004 bd5 ba2.9k sqft34 Wimbledon Cir, Portsmouth, RI 02871For SaleMLS ID #1413478, Bridget Torrey, Gustave White Sotheby's Realty. StateWide MLS RI
- $3,299,0006 bd8 ba7.4k sqft116 Nayatt Rd, Barrington, RI 02806For SaleMLS ID #1410924, Bob Kenneally, Williams & Stuart Real Estate. StateWide MLS RI
