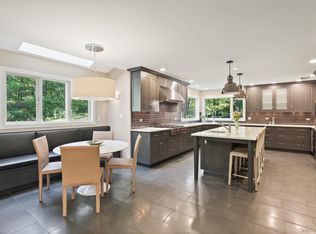
The Perfect Country Colonial. Peaceful setting at the end of a desirable cul-de-sac. Nearly three serene acres with level lawns, flowering plantings, stone walls and towering trees. Fabulous rear terrace with firepit, built-in barbecue and fridge for fun outdoor entertaining. Absolutely turn-key Colonial with light and airy rooms. Stunning interior with great circular flow, high ceilings and beautiful hardwood floors in a dark stain. Dramatic Two-Story Entrance Hall. Formal Living and Dining Rooms. Private Office ideal for working remotely. Chef’s Kitchen open to Family Room with soaring ceiling and gas fireplace. Four Bedrooms including private Primary Suite. Luxurious new Baths. Second Floor Bonus Room with infinite possibilities. Walkout Lower Level. Great Storage. John Jay Schools. An incredible offering!
Sold for $1,255,000
$1,255,000
19 Ledgewood Lane, South Salem, NY 10590
4beds
3,598sqft
Single Family Residence, Residential
Built in 1997
2.74 Acres Lot
$1,305,700 Zestimate®
$349/sqft
$7,981 Estimated rent
Home value
$1,305,700
$1.18M - $1.45M
$7,981/mo
Zestimate® history
Owner options
List your home for rent
$7,981/mo
Rent Zestimate®
Find your next renter with Zillow Rental Manager. Plus, with online applications, you can quickly screen prospective tenants – for free.
$7,981/mo
Rent Zestimate®
Refinance and save
$8,903/mo
Est. payment
Refinancing to a lower rate could help reduce your monthly payments and save thousands over the life of the loan.
$8,903/mo
Est. payment
Explore your selling options
Work with a Zillow partner agent
Leverage their expertise and Zillow's premium Showcase listings to get your home seen by more buyers.
Get startedList with your own agent
Get your home in front of millions of buyers by listing it on Zillow.
Learn how to do itSell it yourself
Take full control of how buyers see your home on Zillow by listing For Sale by Owner (FSBO).
List your homeWhat's special
Gas fireplaceTurn-key colonialFabulous rear terracePrivate officeSecond floor bonus roomBuilt-in barbecueLuxurious new baths
Zillow last checked:
Listing updated:
Listed by:
Nancy Lacavalla 914-282-3605,
Ginnel Real Estate 914-234-9234
Bought with:
Brian H. Appel, 10401372479
The Higgins Group Inc
Source: OneKey® MLS as distributed by MLS GRID,MLS#: 913409
Facts & features
Interior
Bedrooms & bathrooms
- Bedrooms: 4
- Bathrooms: 3
- Full bathrooms: 2
- 1/2 bathrooms: 1
Other
- Description: COVERED PORTICO; TWO STORY ENTRANCE HALL/two coat closets; POWDER RM; LIVING RM/fr drs to OFFICE; FAMILY RM/vaulted ceiling, oversized windows, gas fp, dr to TERRACE; KITCHEN/custom cabinetry, center island, dr to TERRACE; DINING RM/ceiling medallion, chair-rail, raised molding; LAUNDRY; PANTRY; REAR STAIRS up to BONUS RM; TWO CAR GARAGE
- Level: First
Other
- Description: PRIMARY BR/ceiling fan, two walk-in closets w/built-ins, New PRIMARY BATH; BR/closet blt-ins, ceiling fan; BR/closet blt-ins; BATH; BR/closet blt-ins; HALL BATH; BONUS RM
- Level: Second
Other
- Description: STORAGE CLOSETS; unfinished portion houses utilities; 10' ceilings, door out to yard
- Level: Lower
Heating
- Forced Air, Oil, Propane
Cooling
- Central Air
Appliances
- Included: Dishwasher, Dryer, Refrigerator, Washer, Oil Water Heater
Features
- Cathedral Ceiling(s), Ceiling Fan(s), Eat-in Kitchen, Formal Dining, Granite Counters, Primary Bathroom, Pantry
- Basement: Full,Storage Space,Walk-Out Access
- Attic: Full,Pull Stairs
- Number of fireplaces: 1
Interior area
- Total structure area: 3,598
- Total interior livable area: 3,598 sqft
Property
Parking
- Total spaces: 2
- Parking features: Detached
- Garage spaces: 2
Features
- Levels: Two
- Patio & porch: Patio
- Exterior features: Gas Grill, Speakers
Lot
- Size: 2.74 Acres
- Features: Cul-De-Sac, Level, Near School, Near Shops
- Residential vegetation: Partially Wooded
Details
- Parcel number: 3000043000103000000092
- Special conditions: None
Construction
Type & style
- Home type: SingleFamily
- Architectural style: Colonial
- Property subtype: Single Family Residence, Residential
Materials
- Clapboard
Condition
- Actual
- Year built: 1997
Utilities & green energy
- Sewer: Septic Tank
- Utilities for property: Trash Collection Private
Community & HOA
Community
- Subdivision: The Ledges
HOA
- Has HOA: Yes
- Services included: Common Area Maintenance
- HOA fee: $500 annually
Location
- Region: South Salem
Financial & listing details
- Price per square foot: $349/sqft
- Tax assessed value: $73,100
- Annual tax amount: $23,658
- Date on market: 9/26/2025
- Cumulative days on market: 66 days
- Listing agreement: Exclusive Right To Sell
Price history
| Date | Event | Price |
|---|---|---|
| 2/13/2026 | Sold | $1,255,000-3.4%$349/sqft |
Source:  OneKey® MLS as distributed by MLS GRID #913409 Report a problem OneKey® MLS as distributed by MLS GRID #913409 Report a problem | ||
| 12/1/2025 | Pending sale | $1,299,000$361/sqft |
Source: OneKey® MLS as distributed by MLS GRID #913409 Report a problem | ||
| 9/26/2025 | Listed for sale | $1,299,000+65.5%$361/sqft |
Source: OneKey® MLS as distributed by MLS GRID #913409 Report a problem | ||
| 1/13/2020 | Sold | $785,000-0.5%$218/sqft |
Source: OneKey® MLS as distributed by MLS GRID #H5071428 Report a problem | ||
| 9/26/2019 | Listed for sale | $789,000$219/sqft |
Source: Ginnel Real Estate #5071428 Report a problem | ||
Public tax history
| Year | Property taxes | Tax assessment |
|---|---|---|
| 2025 | -- | $73,100 |
| 2024 | -- | $73,100 |
| 2023 | -- | $73,100 |
| 2022 | -- | $73,100 |
| 2021 | -- | $73,100 |
| 2020 | -- | $73,100 |
| 2019 | -- | $73,100 |
| 2018 | -- | $73,100 |
| 2017 | -- | $73,100 |
| 2016 | -- | $73,100 |
| 2015 | -- | $73,100 |
Find assessor info on the county website
Neighborhood: 10590
Nearby homes
- $1,139,1005 bd-- ba-- sqft17 Ledgewood Ln, South Salem, NY 10590Off Market
- $1,544,6004 bd4 ba4k sqft15 Ledgewood Ln, South Salem, NY 10590Off Market
- $823,0004 bd-- ba-- sqft11 Ledgewood Ln, South Salem, NY 10590Off Market
- $1,412,5004 bd4 ba4.4k sqft61 Mill River Rd, South Salem, NY 10590Sold
- $710,3004 bd-- ba-- sqft4 Millstone Ln, South Salem, NY 10590Off Market
- $1,448,0004 bd3 ba3.7k sqft9 Ledgewood Ln, South Salem, NY 10590Off Market
- $766,4004 bd-- ba-- sqft112 Smith Ridge Rd, South Salem, NY 10590Off Market
- $674,5004 bd-- ba-- sqft108 Smith Ridge Rd, South Salem, NY 10590Off Market
Nearby schools
GreatSchools rating
- 7/10Meadow Pond Elementary SchoolGrades: K-5Distance: 0.6 mi
- 7/10John Jay Middle SchoolGrades: 6-8Distance: 4.4 mi
- 10/10John Jay High SchoolGrades: 9-12Distance: 4.5 mi
Schools provided by the listing agent
- Elementary: Meadow Pond Elementary School
- Middle: John Jay Middle School
- High: John Jay High School
Source: OneKey® MLS as distributed by MLS GRID. This data may not be complete. We recommend contacting the local school district to confirm school assignments for this home.
- New York
- Westchester County
- South Salem
- 10590
- 19 Ledgewood Lane
Nearby cities
Nearby zip codes
Other South Salem Topics
